***NO HOA ***NO Front Foot Fee Welcome to a truly unprecedented offering. In a highly sought-after Silver Spring neighborhood where buildable lots are virtually impossible to find, this spectacular brand-new construction is the unicorn you’ve been waiting for. Skip the exhausting renovations and hidden costs of an older property, and step into a flawless, never-lived-in sanctuary nestled beneath a canopy of mature trees and pristine landscaping. Designed with the intent to bring the outdoors in, the home is abundantly lit by natural light and nature views through large windows. Nine-foot ceilings on every floor (including the basement) give the entire house an airy, tranquil feel. The heart of the home seamlessly fuses the family room, kitchen, and morning room into a captivating gathering space. A formal dining room offers an elegant setting, while a dedicated office/library provides versatile space to work or indulge in hobbies. As a bonus, a main-level in-law suite unfolds as the perfect choice for multigenerational living or hosting guests. Ascending to the second level, you are greeted by an expansive loft area ideal for reading or meditation. The primary bedroom is a haven of comfort complete with walk-in closets and a sanctuary spa-inspired bathroom, featuring an oversized shower and a striking freestanding soaking tub for ultimate relaxation. The 2 car garage it's equipped with a pre-installed 50 AMP EV charger plug for modern convenience. The Ultimate Blank Canvas: As if the massive finished footprint wasn't enough, descend into 1,800 square feet of wide-open, unfinished basement space. This sprawling area is ready for your custom dream—whether you envision a state-of-the-art cinematic theater, a dedicated home office, additional guest quarters, or the ultimate man cave. Thoughtfully designed for effortless adaptation, it easily accommodates future expansions or extra bedrooms and baths. The foundation for your imagination is already laid.
New construction
$1,350,000
13222 Ewood Ln, Silver Spring, MD 20906
5beds
6,100sqft
Single Family Residence
Built in 2026
0.3 Acres Lot
$1,342,200 Zestimate®
$221/sqft
$-- HOA
What's special
Oversized showerPristine landscapingLarge windowsAiry tranquil feelSanctuary spa-inspired bathroomWalk-in closets
- 45 days
- 616
- 47
Zillow last checked:
Listing updated:
Listed by:
Daniela Arapu 240-389-7284,
Smart Realty, LLC 3012525515
Source: Bright MLS,MLS#: MDMC2251946
Facts & features
Interior
Bedrooms & bathrooms
- Bedrooms: 5
- Bathrooms: 5
- Full bathrooms: 4
- 1/2 bathrooms: 1
- Main level bathrooms: 2
- Main level bedrooms: 1
Rooms
- Room types: Family Room, Breakfast Room, Loft, Office
Breakfast room
- Level: Main
Family room
- Level: Main
Loft
- Level: Upper
Office
- Level: Main
Heating
- Forced Air, Natural Gas
Cooling
- Ceiling Fan(s), Central Air, Electric
Appliances
- Included: Microwave, Disposal, ENERGY STAR Qualified Dishwasher, ENERGY STAR Qualified Refrigerator, Self Cleaning Oven, Range Hood, Stainless Steel Appliance(s), Washer, Gas Water Heater
- Laundry: Upper Level
Features
- Breakfast Area, Combination Kitchen/Living, Kitchen - Gourmet, Pantry, Ceiling Fan(s), 9'+ Ceilings, Dry Wall, Tray Ceiling(s)
- Flooring: Luxury Vinyl, Carpet
- Windows: ENERGY STAR Qualified Windows
- Basement: Connecting Stairway
- Number of fireplaces: 1
- Fireplace features: Other
Interior area
- Total structure area: 6,100
- Total interior livable area: 6,100 sqft
- Finished area above ground: 4,300
- Finished area below ground: 1,800
Property
Parking
- Total spaces: 2
- Parking features: Garage Faces Front, Garage Door Opener, Attached, Driveway, On Street
- Attached garage spaces: 2
- Has uncovered spaces: Yes
Accessibility
- Accessibility features: Other
Features
- Levels: Three
- Stories: 3
- Pool features: None
Lot
- Size: 0.3 Acres
Details
- Additional structures: Above Grade, Below Grade
- Parcel number: ASSESSOR
- Zoning: R90
- Special conditions: Standard
Construction
Type & style
- Home type: SingleFamily
- Architectural style: Contemporary
- Property subtype: Single Family Residence
Materials
- Combination
- Foundation: Slab
- Roof: Asphalt,Shingle
Condition
- Excellent
- New construction: Yes
- Year built: 2026
Utilities & green energy
- Sewer: Public Sewer
- Water: Public
- Utilities for property: Electricity Available, Natural Gas Available, Water Available, Sewer Available
Community & HOA
Community
- Subdivision: Wheaton Out Res. (2)
HOA
- Has HOA: No
Location
- Region: Silver Spring
Financial & listing details
- Price per square foot: $221/sqft
- Tax assessed value: $236,000
- Annual tax amount: $2,187
- Date on market: 8/23/2026
- Listing agreement: Exclusive Right To Sell
- Listing terms: Cash,Contract,Conventional,FHA,VA Loan,Other
- Ownership: Fee Simple
Estimated market value
$1,342,200
$1.28M - $1.41M
$5,648/mo
Price history
| Date | Event | Price |
|---|---|---|
| 8/23/2026 | Listed for sale | $1,350,000-10%$221/sqft |
Source:  Bright MLS #MDMC2251946 Report a problem Bright MLS #MDMC2251946 Report a problem | ||
| 5/23/2024 | Listing removed | $1,499,888$246/sqft |
Source:  HomeSmart #MDMC2120692 Report a problem HomeSmart #MDMC2120692 Report a problem | ||
| 2/20/2024 | Listed for sale | $1,499,888+552.1%$246/sqft |
Source: Bright MLS #MDMC2120692 Report a problem | ||
| 8/15/2023 | Sold | $230,000$38/sqft |
Source: Bright MLS #MDMC2095944 Report a problem | ||
| 8/11/2023 | Pending sale | $230,000$38/sqft |
Source: Bright MLS #MDMC2095944 Report a problem | ||
| 7/12/2023 | Contingent | $230,000$38/sqft |
Source: Bright MLS #MDMC2095944 Report a problem | ||
| 6/7/2023 | Listed for sale | $230,000$38/sqft |
Source: Bright MLS #MDMC2095944 Report a problem | ||
Public tax history
| Year | Property taxes | Tax assessment |
|---|---|---|
| 2026 | $15,084 +587.1% | $1,242,300 +574.1% |
| 2025 | $2,195 +3.5% | $184,300 |
| 2024 | $2,122 -0.1% | $184,300 |
| 2023 | $2,124 +4.4% | $184,300 |
| 2022 | $2,034 +0.1% | $184,300 |
| 2021 | $2,032 -0.1% | $184,300 |
| 2020 | $2,033 +0% | $184,300 |
| 2019 | $2,032 -0.2% | $184,300 |
| 2018 | $2,036 -4.6% | $184,300 |
| 2017 | $2,133 +8.1% | $184,300 |
| 2016 | $1,974 | $184,300 |
| 2015 | $1,974 | $184,300 |
| 2014 | $1,974 | $184,300 |
| 2013 | -- | $184,300 |
| 2012 | -- | $184,300 |
| 2011 | -- | $184,300 -29.1% |
| 2010 | -- | $259,830 +14.8% |
| 2009 | -- | $226,282 +17.4% |
| 2008 | -- | $192,736 +21.1% |
| 2007 | -- | $159,190 |
Find assessor info on the county website
Monthly payment
Est. payment
Payment breakdown
Explore the cost of this home by adjusting the details. Changes won't be saved.Climate risks
Neighborhood: Glenmont
Nearby schools
Schools provided by the listing agent
- District: Montgomery County Public Schools
Source: Bright MLS. This data may not be complete. We recommend contacting the local school district to confirm school assignments for this home.
- $1,236,50010,223 sqft13224 Ewood Ln, Silver Spring, MD 20906Off Market
- $855,1006 bd4 ba4.6k sqft2301 Manor Spring Ter, Silver Spring, MD 20906Off Market
- $852,100-- bd2 ba4.2k sqft13219 Ewood Ln, Silver Spring, MD 20906Off Market
- $902,3006 bd4 ba3.7k sqft13221 Ewood Ln, Silver Spring, MD 20906Off Market
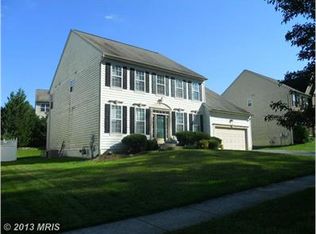
Similar homes
- $999,0005 bd4 ba4.4k sqft13217 Moonlight Trail Dr, Silver Spring, MD 20906For Sale
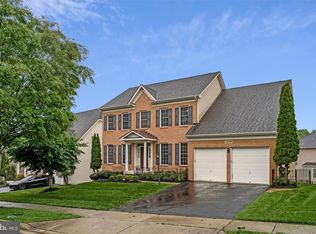
 MLS ID #MDMC2237306, Tom Yang, Evergreen Properties. Bright MLS
 - $1,199,9995 bd4 ba3.9k sqft11110 Valley View Ave, Kensington, MD 20895For Sale
 MLS ID #MDMC2257254, Mandy Kaur, Redfin Corp. Bright MLS
 - $1,250,0004 bd4 ba4.4k sqft19114 Old Baltimore Rd, Brookeville, MD 20833For Sale
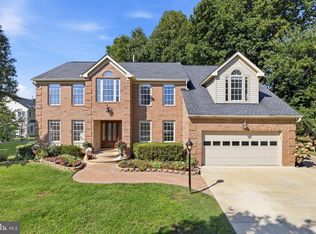 MLS ID #MDMC2255662, Chris Hager, Long & Foster Real Estate, Inc.. Bright MLS
 - $1,350,0006 bd6 ba5.7k sqft12502 Triadelphia Rd, Ellicott City, MD 21042For Sale
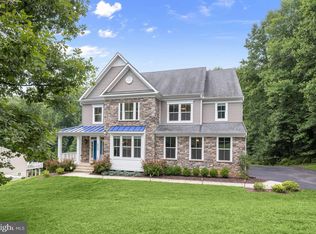 MLS ID #MDHW2068568, Stefan Holtz, Northrop Realty. Bright MLS
 - $1,299,0004 bd4 ba3k sqft10104 Big Rock Rd, Silver Spring, MD 20901For SaleMLS ID #MDMC2231268, Tom Riley, TTR Sotheby's International Realty. Bright MLS
- $1,349,9004 bd4 ba4.8k sqft4325 Buckskin Wood Dr, Ellicott City, MD 21042For SaleMLS ID #MDHW2069318, Janet Rohner, Cummings & Co. Realtors. Bright MLS
- $1,350,0006 bd5 ba3.2k sqft3717 30th Pl NE, Washington, DC 20018For SaleMLS ID #DCDC2282110, L. Kent Fowler, Compass. Bright MLS
- $1,095,0005 bd6 ba3.7k sqft3925 Decatur Ave, Kensington, MD 20895For SaleMLS ID #MDMC2256506, Ann McClure, Corcoran McEnearney. Bright MLS
- $1,545,0005 bd4 ba4k sqft2327 Ashboro Dr, Chevy Chase, MD 20815For SaleMLS ID #MDMC2245500, massimo De Biasi, Compass. Bright MLS
- $1,350,0006 bd5 ba4.5k sqft6203 Champion Oak Ct, Falls Church, VA 22044For SaleMLS ID #VAFX2343616, REESE SHOPTAW, Real Broker, LLC. Bright MLS
- $1,649,0006 bd5 ba3.4k sqft3514 Decatur Ave, Kensington, MD 20895For SaleMLS ID #MDMC2248528, Helio Souza, HomeSmart. Bright MLS
- $1,399,0004 bd4 ba4.5k sqft10405 Puccini Ln, Ellicott City, MD 21042For SaleMLS ID #MDHW2074232, Kurt Heimbach, Epique Realty. Bright MLS
- $975,0004 bd5 ba5.2k sqft3505 John Carroll Dr, Olney, MD 20832For SaleMLS ID #MDMC2243556, Susan Romm, RE/MAX Realty Group. Bright MLS
- $1,599,9996 bd4 ba4.9k sqft811 Sligo Creek Pkwy, Takoma Park, MD 20912For SaleMLS ID #MDMC2242604, Molly Branson, TTR Sotheby's International Realty. Bright MLS
- $1,449,9004 bd4 ba3.8k sqft717 Kentland Dr, Great Falls, VA 22066For SaleMLS ID #VAFX2340604, Casey Margenau, Casey Margenau Fine Homes and Estates LLC. Bright MLS
- $928,0005 bd5 ba3.3k sqft908 N Stonestreet Ave, Rockville, MD 20850For SaleMLS ID #MDMC2220598, Sam Lin, RLAH @properties. Bright MLS
- $1,395,0005 bd4 ba3.8k sqft973 Main St, Gaithersburg, MD 20878For SaleMLS ID #MDMC2245442, Yianni KONSTANTOPOULOS, TTR Sotheby's International Realty. Bright MLS
- $1,050,0004 bd3 ba3.9k sqft15421 Rivercrest Ct, Brookeville, MD 20833For SaleMLS ID #MDHW2073234, Christine Zeng, ExecuHome Realty. Bright MLS
- $1,900,0005 bd5 ba6.2k sqft7606 Leonard Dr, Falls Church, VA 22043For SaleMLS ID #VAFX2344444, Daniel Kotz, Serhant. Bright MLS
- $1,349,0004 bd5 ba3.1k sqft31 E Reed Ave, Alexandria, VA 22305New ConstructionMLS ID #VAAX2066522, Janet MILLION, Urban Living Real Estate, LLC. Bright MLS
