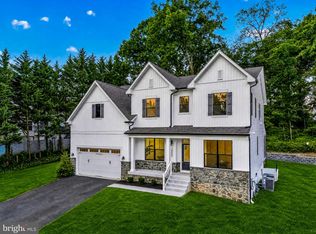
SIMULCAST AUCTION. Online pre-bidding begins November 17, 2026 at 10:00 AM ET. Live bidding begins November 19, 2026 at 11:00 AM ET, both on-site at 13224 Ewood Ln and online through the Ashland Auction Group bidding platform. List price is the suggested opening bid. A 10% buyer’s premium will be added to the high bid. On-site bidders must bring a $10,000 cashier’s check. Online bidders must register and complete the required credit card authorization. Pre-auction offers may be accepted. Newly constructed detached home located on Ewood Lane in Silver Spring, featuring no HOA and no front foot fee, per prior listing information. The home offers nine-foot ceilings throughout, including the basement, large windows providing abundant natural light, and an open-concept layout connecting the kitchen, family room, and morning room. Additional main-level features include a formal dining room, dedicated office/library, and a bedroom suite suitable for guests or multigenerational living. The upper level features a spacious loft, laundry area, and primary bedroom suite with walk-in closets and an en-suite bathroom featuring a freestanding soaking tub and oversized separate shower. Additional highlights include an attached two-car garage equipped with a pre-installed 50-amp EV charging outlet. The approximately 1,800-square-foot unfinished basement offers substantial space for future improvements, including potential additional living areas, recreation space, or storage, subject to applicable permits and approvals. The property also features mature trees and landscaped surroundings, providing an attractive setting for this newly constructed home.
New construction
Est. $500,000
13224 Ewood Ln, Silver Spring, MD 20906
5beds
4,101sqft
Single Family Residence
Built in 2025
10,225 Square Feet Lot
$1,060,200 Zestimate®
$122/sqft
$-- HOA
What's special
Spacious loftLaundry areaFormal dining room
- --
- on Zillow
- 3,938
- views
- 427
- saves
Zillow last checked:
Listing updated:
Listed by:
Adam Shpritz 410-365-3595,
Ashland Auction Group LLC,
Co-Listing Agent: Lee M Shpritz 410-365-2525,
Ashland Auction Group LLC
Source: Bright MLS,MLS#: MDMC2262788
Facts & features
Interior
Bedrooms & bathrooms
- Bedrooms: 5
- Bathrooms: 5
- Full bathrooms: 4
- 1/2 bathrooms: 1
- Main level bathrooms: 2
- Main level bedrooms: 1
Rooms
- Room types: Family Room, Breakfast Room, Office
Breakfast room
- Level: Main
Family room
- Level: Main
Office
- Level: Main
Heating
- Forced Air, Natural Gas
Cooling
- Central Air, Electric
Appliances
- Included: Gas Water Heater
Features
- Basement: Connecting Stairway
- Has fireplace: No
Interior area
- Total structure area: 4,101
- Total interior livable area: 4,101 sqft
- Finished area above ground: 4,101
Property
Parking
- Total spaces: 2
- Parking features: Garage Faces Front, Attached
- Attached garage spaces: 2
Accessibility
- Accessibility features: Other
Features
- Levels: Three
- Stories: 3
- Pool features: None
Lot
- Size: 10,225 Square Feet
Details
- Additional structures: Above Grade
- Parcel number: 161303533517
- Zoning: R90
- Special conditions: Auction
Construction
Type & style
- Home type: SingleFamily
- Architectural style: Contemporary
- Property subtype: Single Family Residence
Materials
- Combination
- Foundation: Slab
Condition
- Excellent
- New construction: Yes
- Year built: 2025
Utilities & green energy
- Sewer: Public Sewer
- Water: Public
Community & HOA
Community
- Subdivision: Wheaton Out Res. (2)
HOA
- Has HOA: No
Location
- Region: Silver Spring
Financial & listing details
- Price per square foot: $122/sqft
- Tax assessed value: $1,236,500
- Annual tax amount: $14,938
- Date on market: 11/4/2026
- Listing agreement: Exclusive Right To Sell
- Ownership: Fee Simple
Estimated market value
$1,060,200
$975,000 - $1.16M
$5,574/mo
Public tax history
| Year | Property taxes | Tax assessment |
|---|---|---|
| 2026 | $14,938 +626.9% | $1,236,500 +592.7% |
| 2025 | $2,055 +0% | $178,500 |
| 2024 | $2,055 -0.1% | $178,500 |
| 2023 | $2,057 +4.4% | $178,500 |
| 2022 | $1,970 +0.1% | $178,500 |
| 2021 | $1,968 -0.1% | $178,500 |
| 2020 | $1,969 +0% | $178,500 |
| 2019 | $1,968 -0.2% | $178,500 |
| 2018 | $1,972 -4.6% | $178,500 |
| 2017 | $2,068 +8.1% | $178,500 |
| 2016 | $1,913 | $178,500 |
| 2015 | $1,913 | $178,500 |
| 2014 | $1,913 | $178,500 -0.1% |
| 2013 | -- | $178,600 |
| 2012 | -- | $178,600 |
| 2011 | -- | $178,600 -29% |
| 2010 | -- | $251,700 +14.8% |
| 2009 | -- | $219,202 +17.4% |
| 2008 | -- | $186,706 +21.1% |
| 2007 | -- | $154,210 |
Find assessor info on the county website
Climate risks
Neighborhood: Glenmont
Nearby schools
Schools provided by the listing agent
- District: Montgomery County Public Schools
Source: Bright MLS. This data may not be complete. We recommend contacting the local school district to confirm school assignments for this home.