Introducing Cole’s Manor – our newest estate home community in West Laurel, just 30 minutes from Baltimore and Washington, D.C. This homesite is comprised of `1.83 acres backing to Forest Conservation area. The Builder has stated the construction of this home- so now is the time to make your selections. This innovative two-story home features many desirable elements including a spacious interior layout with nine foot ceilings on the first floor, a light-filled breakfast nook off the gourmet kitchen, and huge garage for two or three cars and a storage area for all those things that you just seem to collect! Formal and informal living spaces in addition to a spacious family room complete the main level. Enjoy four spacious bedrooms upstairs including a delightful owner’s suite. The option of a third bath at the guest bedroom further enhances the creative design of this comfortable homes. You’ll appreciate the convenience of this West Laurel location with quick access to major commuter routes such as Rte. 198 and I-95. South of the Patuxent River, this location is near name brand shopping and conveniences as well as parks for excellent recreational pursuits such as paddling and relaxing at Rocky Gorge Reservoir. Additionally, your new home is adjacent the largest private, members-only pool complex in Prince George’s County, where the entire family will love ample swimming, fitness and socializing activities just minutes from your front door!
New construction
$881,003
7103 Donston Dr, Laurel, MD 20707
4beds
3,500sqft
Single Family Residence
Built in 2027
1.83 Acres Lot
$-- Zestimate®
$252/sqft
$125/mo HOA
What's special
Four spacious bedrooms upstairs
- 7 days
- 296
- 11
Zillow last checked:
Listing updated:
Listed by:
Cindy Delzoppo 443-250-6395,
Northrop Realty 4104651770
Source: Bright MLS,MLS#: MDPG2217444
Facts & features
Interior
Bedrooms & bathrooms
- Bedrooms: 4
- Bathrooms: 5
- Full bathrooms: 4
- 1/2 bathrooms: 1
- Main level bathrooms: 1
Basement
- Area: 700
Heating
- ENERGY STAR Qualified Equipment, Electric
Cooling
- Central Air
Appliances
- Included: Electric Water Heater
Features
- Basement: Partially Finished
- Number of fireplaces: 1
- Fireplace features: Gas/Propane
Interior area
- Total structure area: 3,500
- Total interior livable area: 3,500 sqft
- Finished area above ground: 2,800
- Finished area below ground: 700
Property
Parking
- Total spaces: 2
- Parking features: Garage Faces Front, Attached
- Attached garage spaces: 2
Accessibility
- Accessibility features: None
Features
- Levels: Three
- Stories: 3
- Pool features: None
- Has view: Yes
- View description: Courtyard, Panoramic, Trees/Woods
Lot
- Size: 1.83 Acres
- Features: Backs to Trees, No Thru Street, Private
Details
- Additional structures: Above Grade, Below Grade
- Parcel number: NO TAX RECORD
- Zoning: RES
- Special conditions: Standard
Construction
Type & style
- Home type: SingleFamily
- Architectural style: Colonial
- Property subtype: Single Family Residence
Materials
- Stick Built, Vinyl Siding
- Foundation: Passive Radon Mitigation
Condition
- Excellent
- New construction: Yes
- Year built: 2027
Details
- Builder model: Adriennes Honneur II
Utilities & green energy
- Sewer: Public Sewer
- Water: Public
- Utilities for property: Natural Gas Available
Community & HOA
Community
- Subdivision: None Available
HOA
- Has HOA: Yes
- HOA fee: $1,500 annually
Location
- Region: Laurel
Financial & listing details
- Price per square foot: $252/sqft
- Date on market: 8/30/2026
- Listing agreement: Exclusive Right To Sell
- Ownership: Fee Simple
Estimated market value
Not available
Estimated sales range
Not available
Not available
Price history
| Date | Event | Price |
|---|---|---|
| 8/30/2026 | Listed for sale | $881,003$252/sqft |
Source:  Bright MLS #MDPG2217444 Report a problem Bright MLS #MDPG2217444 Report a problem | ||
Public tax history
Tax history is unavailable.
Monthly payment
Est. payment
Payment breakdown
Explore the cost of this home by adjusting the details. Changes won't be saved.Climate risks
Neighborhood: 20707
Nearby schools
Schools provided by the listing agent
- District: Prince George's County Public Schools
Source: Bright MLS. This data may not be complete. We recommend contacting the local school district to confirm school assignments for this home.
Similar homes
- $850,0005 bd4 ba2.8k sqft7501 Flamewood Dr, Clarksville, MD 21029For Sale
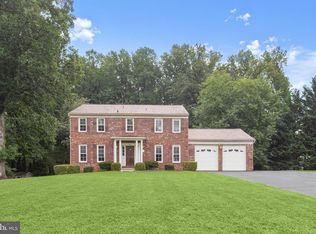
 MLS ID #MDHW2072586, Billy Martin, Northrop Realty. Bright MLS
 - from $859,9004 bd4 ba3.6k sqftStratton Plan, Cole's Manor, Laurel, MD 20707New Construction
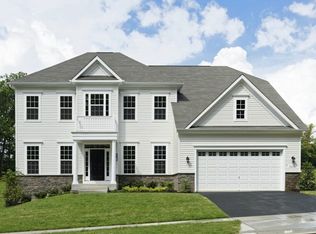 Williamsburg Homes
 - from $899,9004 bd4 ba3.7k sqftFederal Hill II Plan, Cole's Manor, Laurel, MD 20707New Construction
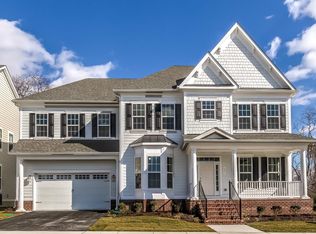 Williamsburg Homes
 - $799,0004 bd4 ba4.3k sqft6707 Sandy View Ct, Laurel, MD 20707For Sale
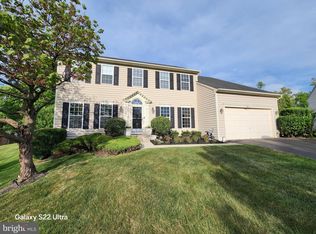 MLS ID #MDPG2202188, Bebi Wolfe, HomeSmart. Bright MLS
 - $672,0005 bd4 ba2.1k sqft7614 Stratfield Ln, Laurel, MD 20707For SaleMLS ID #MDPG2215506, Tamika Johnson, RE/MAX United Real Estate. Bright MLS
- $580,0004 bd3 ba2.7k sqft15515 Straughn Dr, Laurel, MD 20707For SaleMLS ID #MDPG2216698, Kevin Toston, Fairfax Realty Premier. Bright MLS
- $834,9904 bd4 ba3.3k sqft6556 Clubhouse Dr, Laurel, MD 20708New ConstructionMLS ID #MDPG2211110, John Lesniewski, RE/MAX United Real Estate. Bright MLS
- $685,0004 bd3 ba2.8k sqft9319 Holly Brothers Ct, Laurel, MD 20723For SaleMLS ID #MDHW2073778, Tyler Wright, RLAH @properties. Bright MLS
- $799,9005 bd4 ba3.1k sqft10421 Rosemont Dr, Laurel, MD 20723For SaleMLS ID #MDHW2070152, Adam Murphy, RE/MAX Realty Centre, Inc.. Bright MLS
- $650,0004 bd3 ba3k sqft7408 Near Thicket Way, Laurel, MD 20707For SaleMLS ID #MDPG2215514, Rob Foy, RE/MAX Advantage Realty. Bright MLS
- $750,0004 bd4 ba2.1k sqft8300 Honey Hill Rd, Laurel, MD 20723For SaleMLS ID #MDHW2069504, Chris Russ, The KW Collective. Bright MLS
- $975,0004 bd4 ba3.4k sqft9834 Shaded Day, Laurel, MD 20723For SaleMLS ID #MDHW2073098, Hanh Pham, Samson Properties. Bright MLS
- $585,0004 bd4 ba2.6k sqft36 Avondale St, Laurel, MD 20707For SaleMLS ID #MDPG2209442, Christina Eury, Rise Real Estate, LLC. Bright MLS
- $575,0005 bd3 ba2.4k sqft8798 Oxwell Ln, Laurel, MD 20708For SaleMLS ID #MDPG2216124, Philip Shamim, Long & Foster Real Estate, Inc.. Bright MLS
- $695,0003 bd3 ba2.7k sqft10782 W Crestview Ln, Laurel, MD 20723For SaleMLS ID #MDHW2072620, Jan Deckert, Long & Foster Real Estate, Inc.. Bright MLS
- $593,0004 bd3 ba2.4k sqft1105 Montgomery St, Laurel, MD 20707For SaleMLS ID #MDPG2198282, Kenita Tang, EXP Realty, LLC. Bright MLS
