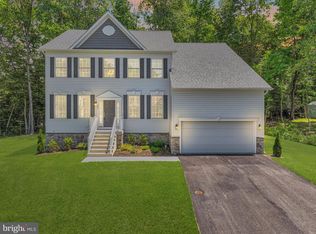
MODEL HOUSE LOCATED AT 6504 WHITETAIL CROSSING WAY. Come check out our model home and see yourself living at the Ridge at Patapsco Valley! Model Open Saturday-Sunday 12-4 PM.Welcome to the newest award-winning Baldwin Homes subdivision, The Ridge at Patapsco Valley. Fifteen spacious lots are available. The William Model boasts a spacious, two-story foyer, formal dining room, great room, and kitchen located across the back of the home. It also features a home office, powder room, and drop zone/mud room accessible from the garage on the first floor. Descending a few steps, you will find a large living room. On the second floor, the primary bedroom suite includes two walk-in closets and an en-suite luxury bathroom. There are four additional bedrooms with two full baths and a laundry room. The basement provides the potential for further living space to be finished. As this subdivision is still in development, you have the opportunity to select flooring choices, kitchen cabinetry, and countertop options. The video and photographs provided are actual examples of the Baldwin Homes William Model. The home featured in the video is not the same as the one currently under construction.e video and photos has been purchased and is a private residence that cannot be toured. The video shows the property under construction and also shows many optional features that are upgrades. All photos are of William models built by builder in other locations. See documents for model brochure, site plan and standard features. HOA fees are estimated at this time.
New construction
$1,009,000
6607 Lost Fox Ln, Hanover, MD 21076
5beds
4,860sqft
Single Family Residence
Built in ----
0.9 Acres Lot
$996,500 Zestimate®
$208/sqft
$100/mo HOA
What's special
Home officeTwo walk-in closetsPowder roomEn-suite luxury bathroomSpacious two-story foyerFour additional bedroomsLaundry room
- 158 days
- 41
- 2
Zillow last checked:
Listing updated:
Listed by:
Christina Palmer 443-938-3379,
Keller Williams Flagship 410-729-7700
Source: Bright MLS,MLS#: MDAA2144230
Facts & features
Interior
Bedrooms & bathrooms
- Bedrooms: 5
- Bathrooms: 4
- Full bathrooms: 3
- 1/2 bathrooms: 1
- Main level bathrooms: 1
Basement
- Area: 800
Heating
- Central, Heat Pump, Electric, Propane
Cooling
- Central Air, Electric
Appliances
- Included: Electric Water Heater
Features
- Basement: Connecting Stairway
- Has fireplace: No
Interior area
- Total structure area: 4,860
- Total interior livable area: 4,860 sqft
- Finished area above ground: 4,060
- Finished area below ground: 800
Property
Parking
- Total spaces: 4
- Parking features: Garage Faces Front, Attached, Driveway
- Attached garage spaces: 2
- Uncovered spaces: 2
Accessibility
- Accessibility features: None
Features
- Levels: Two
- Stories: 2
- Pool features: None
Lot
- Size: 0.9 Acres
Details
- Additional structures: Above Grade, Below Grade
- Parcel number: 020565690252171
- Zoning: R1
- Special conditions: Standard
Construction
Type & style
- Home type: SingleFamily
- Architectural style: Colonial,Craftsman,Farmhouse/National Folk
- Property subtype: Single Family Residence
Materials
- Vinyl Siding, Stone
- Foundation: Concrete Perimeter
- Roof: Architectural Shingle
Condition
- Excellent
- New construction: Yes
Details
- Builder model: William
- Builder name: Baldwin Homes, Inc.
Utilities & green energy
- Sewer: Private Septic Tank
- Water: Private, Well
Community & HOA
Community
- Subdivision: None Available
HOA
- Has HOA: Yes
- HOA fee: $1,200 annually
- HOA name: THE RIDGE AT PATAPSCO VALLEY
Location
- Region: Hanover
Financial & listing details
- Price per square foot: $208/sqft
- Tax assessed value: $95,133
- Annual tax amount: $1,250
- Date on market: 5/3/2026
- Listing agreement: Exclusive Right To Sell
- Ownership: Fee Simple
Estimated market value
$996,500
$947,000 - $1.05M
$4,638/mo
Price history
| Date | Event | Price |
|---|---|---|
| 5/3/2026 | Listed for sale | $1,009,000$208/sqft |
Source:  Bright MLS #MDAA2144230 Report a problem Bright MLS #MDAA2144230 Report a problem | ||
Public tax history
| Year | Property taxes | Tax assessment |
|---|---|---|
| 2025 | $824 +3.4% | $75,700 +4% |
| 2024 | $797 +4.4% | $72,800 +4.1% |
| 2023 | $763 +9% | $69,900 +4.3% |
| 2022 | $700 +2.7% | $67,000 +2.7% |
| 2021 | $682 | $65,233 |
| 2020 | -- | -- |
Find assessor info on the county website
Monthly payment
Est. payment
Payment breakdown
Explore the cost of this home by adjusting the details. Changes won't be saved.Climate risks
Neighborhood: 21076
Nearby schools
Schools provided by the listing agent
- District: Anne Arundel County Public Schools
Source: Bright MLS. This data may not be complete. We recommend contacting the local school district to confirm school assignments for this home.

Similar homes
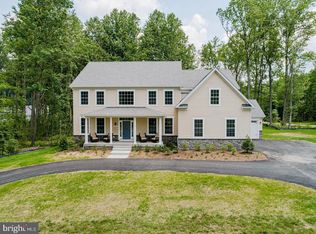
- $899,0004 bd3 ba3.7k sqft6605 Lost Fox Ln, Hanover, MD 21076New Construction
 MLS ID #MDAA2144228, Christina Palmer, Keller Williams Flagship. Bright MLS
 - $949,0005 bd4 ba3k sqft6811 Morning Glory Trl, Hanover, MD 21076New Construction
 MLS ID #MDAA2067624, Christina Palmer, Keller Williams Flagship. Bright MLS
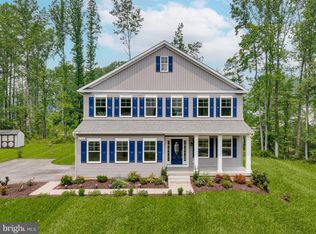
 - $1,101,1506 bd5 ba4.3k sqft6502 Whitetail Crossing Way, Hanover, MD 21076New Construction
 MLS ID #MDAA2105324, Christina Palmer, Keller Williams Flagship. Bright MLS
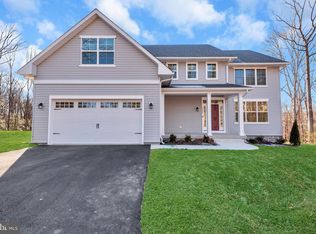
 - $899,0005 bd3 ba3k sqft6810 Morning Glory Trl, Hanover, MD 21076New Construction
 MLS ID #MDAA2101104, Christina Palmer, Keller Williams Flagship. Bright MLS
 - $899,0004 bd3 ba3.7k sqft6606 Lost Fox Ln, Hanover, MD 21076New ConstructionMLS ID #MDAA2144232, Christina Palmer, Keller Williams Flagship. Bright MLS
- $1,379,0005 bd4 ba4k sqft1319 German Driveway, Hanover, MD 21076New ConstructionMLS ID #MDAA2063088, Christina Palmer, Keller Williams Flagship. Bright MLS
- $825,0004 bd3 ba3.1k sqft6400 Francis Ln, Hanover, MD 21076For SaleMLS ID #MDHW2072884, Gina White, Coldwell Banker Realty. Bright MLS
- $899,0006 bd5 ba4.4k sqft1712 Allerford Dr, Hanover, MD 21076For SaleMLS ID #MDAA2149866, Errin Coates, Samson Properties. Bright MLS
- $944,9904 bd4 ba3.8k sqft3 Copperleaf Blvd, Hanover, MD 21076New ConstructionMLS ID #MDAA2127286, Mike Boryk, Koch Realty, Inc.. Bright MLS
- $954,9904 bd4 ba3.7k sqft4 Copperleaf Blvd, Hanover, MD 21076New ConstructionMLS ID #MDAA2111794, Mike Boryk, Koch Realty, Inc.. Bright MLS
- $949,9904 bd4 ba3.5k sqft4484 Ilchester Rd, Ellicott City, MD 21043New ConstructionMLS ID #MDHW2074922, Bob Lucido, Keller Williams Lucido Agency. Bright MLS
- $912,9904 bd4 ba3.5k sqft1 Copperleaf Blvd, Hanover, MD 21076New ConstructionMLS ID #MDAA2109860, Mike Boryk, Koch Realty, Inc.. Bright MLS
- $900,0004 bd3 ba3.1k sqft312 Obrecht Rd, Millersville, MD 21108For SaleMLS ID #MDAA2157782, Jen Gruber, RE/MAX Leading Edge. Bright MLS
- $1,100,0005 bd4 ba4.5k sqft11269 Old Frederick Rd, Marriottsville, MD 21104For SaleMLS ID #MDHW2071244, Lynn Ikle, Redfin Corp. Bright MLS
- $1,050,0004 bd4 ba4k sqft979 Bramleigh Ln, Annapolis, MD 21401For SaleMLS ID #MDAA2152544, R.J. Breeden, Berkshire Hathaway HomeServices Homesale Realty. Bright MLS
- $899,9904 bd3 ba2.7k sqft5936 Deborah Jean Dr, Elkridge, MD 21075New ConstructionMLS ID #MDHW2073720, Bob Lucido, Keller Williams Lucido Agency. Bright MLS
- $850,0005 bd4 ba3.6k sqft10900 Harmel Dr, Columbia, MD 21044For SaleMLS ID #MDHW2071874, Michele Michael, CENTURY 21 New Millennium. Bright MLS
- $999,9004 bd4 ba3.9k sqftEliana Court Patuxent Model, Glenn Dale, MD 20769New ConstructionMLS ID #MDPG2181050, Sheena Saydam, Keller Williams Capital Properties. Bright MLS
- $989,9004 bd4 ba3.6k sqftEliana Court Chesapeake Model, Glenn Dale, MD 20769New ConstructionMLS ID #MDPG2187430, Sheena Saydam, Keller Williams Capital Properties. Bright MLS
