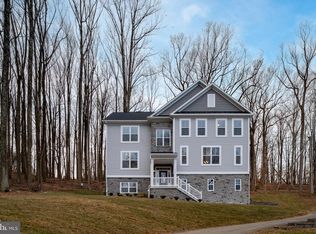
Burkard homes Severn model offers an open floor plan. Gourmet kitchen opens up to spacious family room, A formal dining room or home office is included on first floor. Upstairs has four spacious bedrooms and 2 full baths. Basement is finished with large rec room full bath and den/bedroom. Home is well appointed with hardwood throughout first floor, gourmet kitchen with quartz counters and stainless steel appliances. Ready for immediate occupancy.
Pending
$979,990
4484 Ilchester Rd, Ellicott City, MD 21043
4beds
3,542sqft
Single Family Residence
Built in 2026
0.27 Acres Lot
$986,800 Zestimate®
$277/sqft
$42/mo HOA
What's special
- 202 days
- 34
- 0
Zillow last checked:
Listing updated:
Listed by:
Paul Legnard 240-375-4108,
The Pinnacle Real Estate Co. 410-560-3556
Source: Bright MLS,MLS#: MDHW2065234
Facts & features
Interior
Bedrooms & bathrooms
- Bedrooms: 4
- Bathrooms: 4
- Full bathrooms: 3
- 1/2 bathrooms: 1
- Main level bathrooms: 1
Rooms
- Room types: Dining Room, Primary Bedroom, Bedroom 2, Bedroom 3, Bedroom 4, Kitchen, Family Room, Breakfast Room, Laundry
Primary bedroom
- Features: Flooring - Carpet, Walk-In Closet(s)
- Level: Upper
- Area: 285 Square Feet
- Dimensions: 19 X 15
Bedroom 2
- Features: Flooring - Carpet
- Level: Upper
- Area: 180 Square Feet
- Dimensions: 12 X 15
Bedroom 3
- Features: Flooring - Carpet
- Level: Upper
- Area: 156 Square Feet
- Dimensions: 12 X 13
Bedroom 4
- Features: Flooring - Carpet
- Level: Upper
- Area: 154 Square Feet
- Dimensions: 11 X 14
Breakfast room
- Features: Flooring - Laminate Plank
- Level: Main
- Area: 96 Square Feet
- Dimensions: 12 X 8
Dining room
- Features: Flooring - Luxury Vinyl Plank
- Level: Main
- Area: 180 Square Feet
- Dimensions: 12 X 15
Family room
- Features: Flooring - Luxury Vinyl Plank
- Level: Main
- Area: 323 Square Feet
- Dimensions: 17 X 19
Kitchen
- Features: Countertop(s) - Quartz, Flooring - Laminate Plank, Kitchen Island, Kitchen - Gas Cooking, Recessed Lighting, Pantry
- Level: Main
- Area: 224 Square Feet
- Dimensions: 14 X 16
Laundry
- Features: Flooring - Ceramic Tile
- Level: Upper
- Area: 77 Square Feet
- Dimensions: 7 X 11
Heating
- Forced Air, ENERGY STAR Qualified Equipment, Natural Gas
Cooling
- Central Air, Electric
Appliances
- Included: Microwave, Cooktop, Dishwasher, Disposal, Dryer, Energy Efficient Appliances, ENERGY STAR Qualified Washer, ENERGY STAR Qualified Dishwasher, ENERGY STAR Qualified Refrigerator, Oven, Range Hood, Stainless Steel Appliance(s), Washer, Water Heater, Electric Water Heater
- Laundry: Laundry Room
Features
- Bathroom - Walk-In Shower, Breakfast Area, Chair Railings, Combination Kitchen/Dining, Crown Molding, Family Room Off Kitchen, Open Floorplan, Kitchen - Gourmet, Kitchen Island, Pantry, Recessed Lighting, Upgraded Countertops, Walk-In Closet(s)
- Flooring: Carpet
- Doors: ENERGY STAR Qualified Doors, Sliding Glass
- Windows: Double Pane Windows, Energy Efficient, Screens
- Basement: Walk-Out Access,Unfinished,Sump Pump,Windows,Rough Bath Plumb
- Has fireplace: No
Interior area
- Total structure area: 3,542
- Total interior livable area: 3,542 sqft
- Finished area above ground: 2,784
- Finished area below ground: 758
Video & virtual tour
Property
Parking
- Total spaces: 4
- Parking features: Garage Faces Front, Garage Door Opener, Attached, Driveway
- Attached garage spaces: 2
- Uncovered spaces: 2
- Details: Garage Sqft: 400
Accessibility
- Accessibility features: None
Features
- Levels: Three
- Stories: 3
- Pool features: None
Lot
- Size: 0.27 Acres
- Features: Adjoins - Open Space, Backs to Trees, Suburban
Details
- Additional structures: Above Grade, Below Grade
- Parcel number: 1401603787
- Zoning: RED
- Special conditions: Standard
Construction
Type & style
- Home type: SingleFamily
- Architectural style: Colonial
- Property subtype: Single Family Residence
Materials
- Batts Insulation, Concrete, CPVC/PVC, Frame, Rough-In Plumbing, Stick Built, Tile, Vinyl Siding
- Foundation: Concrete Perimeter, Passive Radon Mitigation, Slab
- Roof: Architectural Shingle
Condition
- Excellent
- New construction: Yes
- Year built: 2026
Details
- Builder model: SEvern
- Builder name: Burkard Homes
Utilities & green energy
- Electric: 200+ Amp Service
- Sewer: Public Sewer
- Water: Public
- Utilities for property: Natural Gas Available, Cable Available, Sewer Available, Water Available, Fiber Optic
Community & HOA
Community
- Subdivision: None Available
HOA
- Has HOA: Yes
- HOA fee: $500 annually
Location
- Region: Ellicott City
Financial & listing details
- Price per square foot: $277/sqft
- Tax assessed value: $185,600
- Annual tax amount: $2,604
- Date on market: 3/10/2026
- Listing agreement: Exclusive Agency
- Listing terms: Conventional,Cash
- Ownership: Fee Simple
Estimated market value
$986,800
$937,000 - $1.04M
$4,258/mo
Price history
| Date | Event | Price |
|---|---|---|
| 8/11/2026 | Pending sale | $979,990$277/sqft |
Source:  Bright MLS #MDHW2065234 Report a problem Bright MLS #MDHW2065234 Report a problem | ||
| 6/4/2026 | Price change | $979,990-2%$277/sqft |
Source: Bright MLS #MDHW2065234 Report a problem | ||
| 3/11/2026 | Listed for sale | $999,990$282/sqft |
Source: Bright MLS #MDHW2065234 Report a problem | ||
Public tax history
Tax history is unavailable.
Monthly payment
Est. payment
Payment breakdown
Explore the cost of this home by adjusting the details. Changes won't be saved.Climate risks
Neighborhood: 21043
Nearby schools
Schools provided by the listing agent
- District: Howard County Public Schools
Source: Bright MLS. This data may not be complete. We recommend contacting the local school district to confirm school assignments for this home.
- $974,200-- bd-- ba-- sqft4484 Ilchester Rd, Ellicott City, MD 21043Off Market
- $1,029,9904 bd4 ba3.1k sqft4476 Ilchester Rd, Ellicott City, MD 21043New Construction

- $174,500-- bd-- ba-- sqft4492 Ilchester Rd, Ellicott City, MD 21043Off Market
- $1,059,9905 bd4 ba3.9k sqft4496 Ilchester Rd, Ellicott City, MD 21043Sold
Similar homes
- $1,029,9904 bd4 ba3.1k sqft4476 Ilchester Rd, Ellicott City, MD 21043New Construction
 MLS ID #MDHW2073672, Bob Lucido, Keller Williams Lucido Agency. Bright MLS
 - $1,009,0005 bd4 ba4.8k sqft6607 Lost Fox Ln, Hanover, MD 21076New Construction
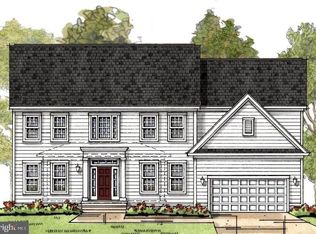 MLS ID #MDAA2144230, Christina Palmer, Keller Williams Flagship. Bright MLS
 - $899,0004 bd3 ba3.7k sqft6605 Lost Fox Ln, Hanover, MD 21076New Construction
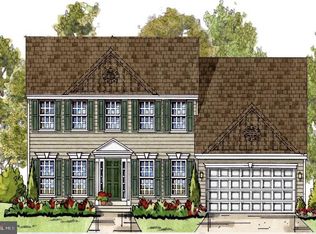 MLS ID #MDAA2144228, Christina Palmer, Keller Williams Flagship. Bright MLS
 - $899,9904 bd3 ba2.7k sqft5936 Deborah Jean Dr, Elkridge, MD 21075New Construction
 MLS ID #MDHW2073720, Bob Lucido, Keller Williams Lucido Agency. Bright MLS
 - $899,0004 bd3 ba3.7k sqft6606 Lost Fox Ln, Hanover, MD 21076New ConstructionMLS ID #MDAA2144232, Christina Palmer, Keller Williams Flagship. Bright MLS
- $899,0004 bd3 ba3.3k sqft7807 Shams Ln, Jessup, MD 20794New ConstructionMLS ID #MDHW2074274, Kamhran Zangna, Samson Properties. Bright MLS
- $944,9904 bd4 ba3.7k sqft4 Copperleaf Blvd, Hanover, MD 21076New ConstructionMLS ID #MDAA2111794, Mike Boryk, Koch Realty, Inc.. Bright MLS
- $989,9004 bd4 ba3.6k sqftEliana Court Chesapeake Model, Glenn Dale, MD 20769New ConstructionMLS ID #MDPG2187430, Sheena Saydam, Keller Williams Capital Properties. Bright MLS
- $1,050,0004 bd3 ba3.9k sqft15421 Rivercrest Ct, Brookeville, MD 20833For SaleMLS ID #MDHW2073234, Christine Zeng, ExecuHome Realty. Bright MLS
- $825,0004 bd3 ba3.1k sqft6400 Francis Ln, Hanover, MD 21076For SaleMLS ID #MDHW2072884, Gina White, Coldwell Banker Realty. Bright MLS
- $774,9903 bd3 ba2k sqft4104 Viewpath Rd, Ellicott City, MD 21043New ConstructionBright MLS
- $774,9903 bd3 ba2k sqft4106 Viewpath Rd, Ellicott City, MD 21043New ConstructionBright MLS
- $715,0003 bd4 ba3k sqftEllicott Hills, Ellicott City, MD 21043For SaleMLS ID #MDHW2070850, Bob Lucido, Keller Williams Lucido Agency. Bright MLS
- $965,0004 bd4 ba4.1k sqft6807 Fountain Park Dr, Glenn Dale, MD 20769For SaleMLS ID #MDPG2218010, Bob Chew, Samson Properties. Bright MLS
- $849,9004 bd4 ba2.5k sqft8780 Teresa Ln, Laurel, MD 20723For SaleMLS ID #MDHW2072144, Wendy Slaughter, Samson Properties. Bright MLS
- $749,9903 bd3 ba2k sqft4102 Viewpath Rd, Ellicott City, MD 21043New ConstructionMLS ID #MDHW2072030, Samrat Behl, Northrop Realty. Bright MLS
- $500,0004 bd4 ba1.8k sqft5748 Goldfinch Ct, Ellicott City, MD 21043For SaleMLS ID #MDHW2071168, Weiqi Wang, Libra Realty, LLC. Bright MLS
- $999,0004 bd5 ba5k sqft2719 Orchard Oriole Way, Odenton, MD 21113For SaleMLS ID #MDAA2152560, Shannon Zhao, Signature Home Realty LLC. Bright MLS
- $1,069,9904 bd4 ba3.5k sqft127 Nob Hill Park Dr, Reisterstown, MD 21136New ConstructionMLS ID #MDBC2164034, Tim McIntyre, The KW Collective. Bright MLS
- $894,9004 bd3 ba2.8k sqftEliana Court Potomac Model, Glenn Dale, MD 20769New ConstructionMLS ID #MDPG2181036, Sheena Saydam, Keller Williams Capital Properties. Bright MLS
