Open House Saturday 11/14 from 1pm to 3pm. There are a couple of items that are being done over the next couple of days. The front of the home will be pressure washed and there are some minor item being put in. The oak stairs will have a carpet runner installed next week. Welcome to 6036 Winter Grain Path in sought-after Clarksville! Offering 5 bedrooms, 3 full bathrooms, and 1 half bath, this spacious home combines comfortable living, versatile accommodations, and a beautiful natural setting. The thoughtfully designed layout includes a first-floor office, providing the perfect space for working from home, along with plenty of room for everyday living and entertaining. A two-car garage adds convenience and additional storage. One of the home's standout features is the walk-out lower level, complete with a full kitchen, full bathroom, and additional living space. Whether you're looking for an in-law suite, private guest quarters, or the potential for a separate apartment, this flexible space offers exceptional possibilities. Step outside from the main-level living area onto the deck, where you'll enjoy peaceful views of the flat backyard backing to woods and forest conservation. With steps leading directly from the deck to the backyard, this outdoor space is perfect for entertaining, relaxing, or simply enjoying the privacy of the natural surroundings. Additional updates include new carpet and paint, HVAC replaced in 2010, and a roof installed in 2015. The home is ideally situated within the highly regarded River Hill school district, with Clarksville Elementary School and Clarksville Middle School offering bus transportation and River Hill High School conveniently within walking distance. Enjoy the space, flexibility, privacy, and location that make this Clarksville property a wonderful place to call home!
For sale
$850,000
6036 Winter Grain Path, Clarksville, MD 21029
5beds
4,045sqft
Single Family Residence
Built in 1993
0.55 Acres Lot
$1,025,500 Zestimate®
$210/sqft
$218/mo HOA
What's special
Walk-out lower levelTwo-car garageNew carpet and paintFirst-floor office
- --
- on Zillow
- 1,084
- views
- 89
- saves
Likely to sell faster than
Zillow last checked:
Listing updated:
Listed by:
Brandon Hargreaves 443-506-5251,
The KW Collective 4435741600,
Listing Team: Hargreaves Home Sales Team
Source: Bright MLS,MLS#: MDHW2076048
Facts & features
Interior
Bedrooms & bathrooms
- Bedrooms: 5
- Bathrooms: 4
- Full bathrooms: 3
- 1/2 bathrooms: 1
- Main level bathrooms: 1
Basement
- Area: 1475
Heating
- Forced Air, Natural Gas
Cooling
- Central Air, Electric
Appliances
- Included: Gas Water Heater
Features
- 2nd Kitchen
- Basement: Partial
- Number of fireplaces: 1
- Fireplace features: Wood Burning
Interior area
- Total structure area: 4,145
- Total interior livable area: 4,045 sqft
- Finished area above ground: 2,670
- Finished area below ground: 1,375
Property
Parking
- Total spaces: 8
- Parking features: Garage Faces Front, Attached, Driveway, Off Site, Off Street
- Attached garage spaces: 2
- Uncovered spaces: 6
Accessibility
- Accessibility features: None
Features
- Levels: Three
- Stories: 3
- Exterior features: Other
- Pool features: None
Lot
- Size: 0.55 Acres
Details
- Additional structures: Above Grade, Below Grade
- Parcel number: 1415103086
- Zoning: NT
- Special conditions: Standard
Construction
Type & style
- Home type: SingleFamily
- Architectural style: Traditional
- Property subtype: Single Family Residence
Materials
- Brick, Vinyl Siding
- Foundation: Other, Concrete Perimeter
Condition
- New construction: No
- Year built: 1993
Utilities & green energy
- Sewer: Public Sewer
- Water: Public
- Utilities for property: Other
Community & HOA
Community
- Subdivision: River Hill
HOA
- Has HOA: Yes
- Amenities included: Other
- Services included: Management, Other
- HOA fee: $2,614 annually
- HOA name: RIVER HILL
Location
- Region: Clarksville
Financial & listing details
- Price per square foot: $210/sqft
- Tax assessed value: $840,100
- Annual tax amount: $12,647
- Date on market: 11/12/2026
- Listing agreement: Exclusive Right To Sell
- Listing terms: Conventional,FHA,VA Loan,Cash
- Ownership: Fee Simple
Estimated market value
$1,025,500
$964,000 - $1.10M
$4,465/mo
Price history
| Date | Event | Price |
|---|---|---|
| 11/12/2026 | Listed for sale | $850,000+153.6%$210/sqft |
Source:  Bright MLS #MDHW2076048 Report a problem | ||
| 8/24/1993 | Sold | $335,207$83/sqft |
Source: Public Record Report a problem | ||
Public tax history
| Year | Property taxes | Tax assessment |
|---|---|---|
| 2026 | $12,647 +4.8% | $840,100 +5.1% |
| 2025 | $12,072 +41.5% | $799,000 +5.4% |
| 2024 | $8,534 +4.8% | $757,900 +4.8% |
| 2023 | $8,140 +5.1% | $722,933 -4.6% |
| 2022 | $7,747 +5.4% | $757,900 +16.1% |
| 2021 | $7,353 +1.4% | $653,000 +1.4% |
| 2020 | $7,250 +1.4% | $643,833 -1.4% |
| 2019 | $7,146 -6% | $653,000 +4.4% |
| 2018 | $7,606 -15.1% | $625,500 |
| 2017 | $8,959 +373.1% | $625,500 +3.2% |
| 2016 | $1,894 | $606,300 +1.6% |
| 2015 | $1,894 +2.5% | $596,700 +2.6% |
| 2014 | $1,847 | $581,633 +2.7% |
| 2013 | -- | $566,567 +2.7% |
| 2012 | -- | $551,500 |
| 2011 | -- | $551,500 |
| 2010 | -- | $551,500 -25.1% |
| 2009 | -- | $735,950 +10.3% |
| 2008 | -- | $667,340 +11.5% |
| 2007 | -- | $598,730 +12.9% |
| 2006 | -- | $530,120 +11.2% |
| 2005 | -- | $476,566 +12.7% |
| 2004 | -- | $423,013 +14.5% |
| 2003 | -- | $369,460 +3.2% |
| 2002 | -- | $358,102 +3.3% |
| 2001 | -- | $346,746 +158.5% |
| 2000 | -- | $134,150 |
Find assessor info on the county website
Monthly payment
Est. payment
Payment breakdown
Explore the cost of this home by adjusting the details. Changes won't be saved.Climate risks
Neighborhood: 21029
Nearby schools
Schools provided by the listing agent
- Elementary: Clarksville
- Middle: Clarksville
- High: River Hill
- District: Howard County Public Schools
Source: Bright MLS. This data may not be complete. We recommend contacting the local school district to confirm school assignments for this home.
- $1,361,1006 bd5 ba6.4k sqft6032 Winter Grain Path, Clarksville, MD 21029Off Market
- $1,114,4005 bd4 ba4k sqft6040 Winter Grain Path, Clarksville, MD 21029Off Market
- $1,204,000-- bd4 ba3.8k sqft6028 Winter Grain Path, Clarksville, MD 21029Off Market
- $1,146,700-- bd3 ba3.2k sqft6044 Winter Grain Path, Clarksville, MD 21029Off Market
Similar homes
- $775,0004 bd4 ba2.3k sqft10221 Westwood Dr, Columbia, MD 21044For Sale
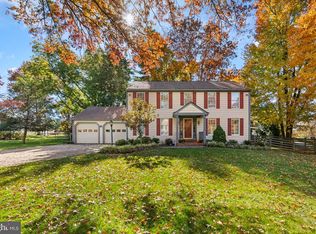
 MLS ID #MDHW2075126, Bob Lucido, Keller Williams Lucido Agency. Bright MLS
- $--4 bd4 ba5.4k sqft5216 Carson Ct, Ellicott City, MD 21043Auction
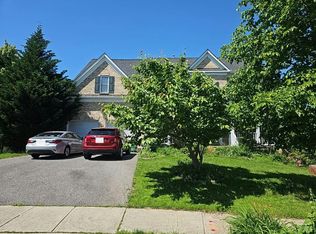 Auction.com 2
- $875,0005 bd5 ba5k sqft5555 Watson Ct, Eldersburg, MD 21784For Sale
 MLS ID #MDCR2038492, Kimberly Fitzgerald, Long & Foster Real Estate, Inc.. Bright MLS
- $874,9006 bd3 ba5.4k sqft12114 Blue Flag Way, Columbia, MD 21044For Sale
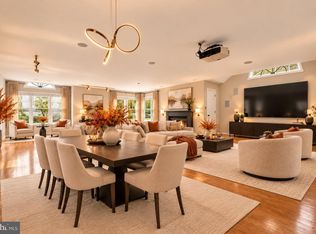 MLS ID #MDHW2075044, Cleaveland Smith, Compass. Bright MLS
- $850,0004 bd4 ba3.5k sqft10211 Feaga Farm Ct, Ellicott City, MD 21042For SaleMLS ID #MDHW2073712, Rebecca Mason, Cummings & Co. Realtors. Bright MLS
- $700,0004 bd3 ba2.6k sqft9609 Longview Dr, Ellicott City, MD 21042For SaleMLS ID #MDHW2075752, Missy Aldave, Northrop Realty. Bright MLS
- $850,0006 bd5 ba4.7k sqft8632 Stableview Ct, Gaithersburg, MD 20882For SaleMLS ID #MDMC2262006, Daniel Narvaez, Hometime Realty, LLC. Bright MLS
- $749,9003 bd3 ba2.5k sqft10838 Braeburn Rd, Columbia, MD 21044For SaleMLS ID #MDHW2075484, Jatinder Singh, Invision Realty Inc.. Bright MLS
- $712,5005 bd5 ba2.7k sqft10400 Sunset Dr, Damascus, MD 20872For SaleMLS ID #MDMC2255516, David Straitman, EXP Realty, LLC. Bright MLS
- $889,0005 bd4 ba3.2k sqft608 Hoods Mill Rd, Woodbine, MD 21797For SaleMLS ID #MDCR2037682, Vicki Eisenhardt, ExecuHome Realty. Bright MLS
- $875,0005 bd5 ba3.6k sqft1024 Briggs Chaney Rd, Silver Spring, MD 20905For SaleMLS ID #MDMC2246150, Rima Tannous, Long & Foster Real Estate, Inc.. Bright MLS
- $860,0005 bd5 ba5.2k sqft4547 Minuteman Dr, Rockville, MD 20853For SaleMLS ID #MDMC2253296, Emmanuel Asiedu, Taylor Properties. Bright MLS
- $875,0004 bd5 ba4.3k sqft10537 My Girl Pl, Woodstock, MD 21163For SaleMLS ID #MDHW2075006, Bob Lucido, Keller Williams Lucido Agency. Bright MLS
- $779,5004 bd3 ba2.2k sqft3201 Gold Mine Rd, Brookeville, MD 20833For SaleMLS ID #MDMC2260608, Gregory Phillips, Maryland Real Estate Brokers. Bright MLS
- $785,0005 bd4 ba3.9k sqft6029 Toomey Ln, Elkridge, MD 21075For SaleMLS ID #MDHW2075024, Nicole Miller, Northrop Realty. Bright MLS
- $675,0004 bd4 ba2.2k sqft6 Leafy Overlook Ct, Gaithersburg, MD 20878For SaleMLS ID #MDMC2263180, Matt Naha, Samson Properties. Bright MLS
