Welcome to 608 Hoods Mill Road in beautiful Woodbine, Maryland—where privacy, space, comfort, and convenience come together on approximately 2 picturesque acres. Set well back from the road at the end of a long private driveway, this impressive brick-front home offers over 3,200 square feet of living space, 4 to 5 bedrooms, and 3.5 bathrooms, all surrounded by expansive open lawn and peaceful natural surroundings. Step through the new front entry door into a dramatic two-story foyer and an inviting open floor plan designed for both comfortable everyday living and entertaining. Beautiful custom hardwood flooring adds warmth, character, and craftsmanship throughout the home. At the heart of the home is a spacious kitchen featuring granite countertops and stainless steel appliances, opening naturally to the surrounding living areas. The home offers multiple gathering spaces, including a welcoming family room highlighted by a stunning two-story custom-framed fireplace that creates a dramatic focal point and adds warmth and character to the space. Just beyond the family room is a wonderful sunroom, providing an additional light-filled space to relax, entertain, enjoy your morning coffee, or simply take in the peaceful views of the surrounding property. A second family room provides even more space for gatherings, recreation, or everyday living. With 4 to 5 bedrooms, the flexible floor plan provides options for a home office, guest room, hobby room or additional bedroom. A semi-finished basement offers even more possibilities for a recreation room, home gym, workshop, entertainment area, or additional finished living space. Outside, the setting is truly special. Approximately 2 private acres and expansive open lawn provide plenty of room for outdoor activities, gardening, pets, entertaining, or simply enjoying the peace and quiet of country living. A backyard patio extends the living space outdoors and creates a wonderful setting for cookouts, gatherings, or relaxing at the end of the day. An attached two-car garage and long private driveway provide plenty of parking and convenience. Adding even more value and peace of mind are several significant recent improvements, including a brand-new roof, new HVAC system, and new front entry door—all less than one year old. Best of all, this peaceful and private setting is conveniently located approximately 3 miles from Interstate 70, providing easy access toward Frederick, Baltimore, and surrounding areas. The property is also located within the highly regarded Carroll County Public Schools system. 608 Hoods Mill Road offers a combination that's increasingly difficult to find—over 3,200 square feet of living space, 4 to 5 bedrooms, 3.5 bathrooms, approximately 2 private acres, expansive open lawn, an open floor plan, custom hardwood flooring, granite countertops, stainless steel appliances, multiple family rooms, a dramatic two-story custom-framed fireplace, sunroom, semi-finished basement, two-car garage, major recent upgrades, and convenient access to I-70.Come experience the privacy, space, and lifestyle this beautiful Woodbine property has to offer. This is more than a house—it's a place you'll be proud to call home. Sale in contingent upon seller finding Home of Choice
For sale
$889,000
608 Hoods Mill Rd, Woodbine, MD 21797
5beds
3,266sqft
Single Family Residence
Built in 1996
1.98 Acres Lot
$865,400 Zestimate®
$272/sqft
$-- HOA
What's special
- 1 day
- 58
- 2
Zillow last checked:
Listing updated:
Listed by:
Vicki Eisenhardt 410-599-7072,
ExecuHome Realty 4436323000
Source: Bright MLS,MLS#: MDCR2037682
Facts & features
Interior
Bedrooms & bathrooms
- Bedrooms: 5
- Bathrooms: 4
- Full bathrooms: 3
- 1/2 bathrooms: 1
- Main level bathrooms: 1
Rooms
- Room types: Dining Room, Primary Bedroom, Bedroom 2, Bedroom 3, Bedroom 4, Bedroom 5, Kitchen, Family Room, Sun/Florida Room, Laundry, Office, Bathroom 2, Bathroom 3, Primary Bathroom, Half Bath
Primary bedroom
- Features: Attached Bathroom, Ceiling Fan(s), Walk-In Closet(s)
- Level: Upper
Bedroom 2
- Features: Ceiling Fan(s)
- Level: Upper
Bedroom 3
- Features: Ceiling Fan(s)
- Level: Upper
Bedroom 4
- Features: Ceiling Fan(s)
- Level: Upper
Bedroom 5
- Level: Lower
Primary bathroom
- Features: Soaking Tub, Bathroom - Walk-In Shower, Flooring - Ceramic Tile, Countertop(s) - Solid Surface, Double Sink
- Level: Upper
Bathroom 2
- Level: Upper
Bathroom 3
- Level: Lower
Dining room
- Features: Flooring - HardWood
- Level: Main
Family room
- Features: Fireplace - Wood Burning, Flooring - HardWood
- Level: Main
Half bath
- Features: Flooring - HardWood
- Level: Main
Kitchen
- Features: Breakfast Bar, Granite Counters, Flooring - HardWood
- Level: Main
Laundry
- Level: Main
Office
- Features: Flooring - HardWood
- Level: Main
Other
- Features: Flooring - HardWood, Cathedral/Vaulted Ceiling
- Level: Main
Heating
- Forced Air, Electric
Cooling
- Other, Electric
Appliances
- Included: Dishwasher, Disposal, Dryer, Microwave, Oven/Range - Gas, Refrigerator, Washer, Electric Water Heater
- Laundry: Washer/Dryer Hookups Only, Laundry Room
Features
- Breakfast Area, Built-in Features, Dining Area, Family Room Off Kitchen, Open Floorplan, Kitchen - Table Space, Primary Bath(s), Recessed Lighting, 2 Story Ceilings, 9'+ Ceilings, Vaulted Ceiling(s)
- Flooring: Wood
- Windows: Skylight(s), Window Treatments
- Basement: Rear Entrance,Sump Pump,Walk-Out Access,Windows,Partially Finished
- Number of fireplaces: 1
- Fireplace features: Glass Doors
Interior area
- Total structure area: 4,886
- Total interior livable area: 3,266 sqft
- Finished area above ground: 3,266
- Finished area below ground: 0
Property
Parking
- Total spaces: 7
- Parking features: Garage Faces Front, Garage Door Opener, Driveway, Attached, Off Street
- Attached garage spaces: 2
- Uncovered spaces: 5
Accessibility
- Accessibility features: None
Features
- Levels: Three
- Stories: 3
- Patio & porch: Patio
- Exterior features: Sidewalks
- Pool features: None
- Has view: Yes
- View description: Trees/Woods
Lot
- Size: 1.98 Acres
- Features: Backs to Trees, Wooded
Details
- Additional structures: Above Grade, Below Grade
- Parcel number: 0714015604
- Zoning: AG
- Special conditions: Standard
Construction
Type & style
- Home type: SingleFamily
- Architectural style: Colonial
- Property subtype: Single Family Residence
Materials
- Brick, Brick Front, Combination
- Foundation: Concrete Perimeter
- Roof: Architectural Shingle
Condition
- Very Good
- New construction: No
- Year built: 1996
Utilities & green energy
- Sewer: Septic Exists
- Water: Well
Community & HOA
Community
- Subdivision: None Available
HOA
- Has HOA: No
Location
- Region: Woodbine
Financial & listing details
- Price per square foot: $272/sqft
- Tax assessed value: $675,767
- Annual tax amount: $6,994
- Date on market: 9/12/2026
- Listing agreement: Exclusive Right To Sell
- Ownership: Fee Simple
Estimated market value
$865,400
$822,000 - $909,000
$3,924/mo
Price history
| Date | Event | Price |
|---|---|---|
| 9/13/2026 | Listed for sale | $889,000+83.3%$272/sqft |
Source:  Bright MLS #MDCR2037682 Report a problem Bright MLS #MDCR2037682 Report a problem | ||
| 6/23/2015 | Sold | $485,000-2.8%$148/sqft |
Source: Public Record Report a problem | ||
| 6/13/2015 | Pending sale | $499,000$153/sqft |
Source: RE/MAX TOWN CENTER #CR8393188 Report a problem | ||
| 6/8/2015 | Listed for sale | $499,000$153/sqft |
Source: RE/MAX TOWN CENTER #CR8393188 Report a problem | ||
| 4/25/2015 | Pending sale | $499,000$153/sqft |
Source: RE/MAX TOWN CENTER #CR8393188 Report a problem | ||
| 4/7/2015 | Price change | $499,000-2.5%$153/sqft |
Source: RE/MAX TOWN CENTER #CR8393188 Report a problem | ||
| 8/28/2014 | Price change | $512,000-3.4%$157/sqft |
Source: RE/MAX TOWN CENTER #CR8393188 Report a problem | ||
| 7/2/2014 | Listed for sale | $529,900+3432.7%$162/sqft |
Source: RE/MAX TOWN CENTER #CR8393188 Report a problem | ||
| 3/20/2001 | Sold | $15,000-62.5%$5/sqft |
Source: Public Record Report a problem | ||
| 12/5/1994 | Sold | $40,000$12/sqft |
Source: Public Record Report a problem | ||
Public tax history
| Year | Property taxes | Tax assessment |
|---|---|---|
| 2025 | $6,994 +12.2% | $613,633 +11.3% |
| 2024 | $6,232 +6.2% | $551,500 +6.2% |
| 2023 | $5,869 +6.6% | $519,367 -5.8% |
| 2022 | $5,506 +7.1% | $551,500 +21.2% |
| 2021 | $5,143 +0.5% | $455,100 +0.5% |
| 2020 | $5,117 +0.5% | $452,867 -0.5% |
| 2019 | $5,092 +0.5% | $455,100 +1.5% |
| 2018 | $5,067 +0.1% | $448,400 +0.1% |
| 2017 | $5,060 | $447,767 +0.1% |
| 2016 | -- | $447,133 +0.1% |
| 2015 | -- | $446,500 +0.5% |
| 2014 | -- | $444,433 +0.5% |
| 2013 | -- | $442,367 +0.5% |
| 2012 | -- | $440,300 |
| 2011 | -- | $440,300 |
| 2010 | -- | $440,300 -30.7% |
| 2009 | -- | $635,550 +15.8% |
| 2008 | -- | $548,900 +18.7% |
| 2007 | -- | $462,250 +23.1% |
| 2006 | -- | $375,600 +11.3% |
| 2005 | -- | $337,580 +12.7% |
| 2004 | -- | $299,560 +14.5% |
| 2003 | -- | $261,540 +0.5% |
| 2002 | -- | $260,276 +0.5% |
| 2001 | -- | $259,013 |
Find assessor info on the county website
Monthly payment
Est. payment
Payment breakdown
Explore the cost of this home by adjusting the details. Changes won't be saved.Climate risks
Neighborhood: 21797
Nearby schools
Schools provided by the listing agent
- District: Carroll County Public Schools
Source: Bright MLS. This data may not be complete. We recommend contacting the local school district to confirm school assignments for this home.
- $622,5004 bd4 ba1.6k sqft610 Hoods Mill Rd, Woodbine, MD 21797Off Market
- $1,140,9004 bd5 ba5.9k sqft638 Hoods Mill Rd, Woodbine, MD 21797Off Market
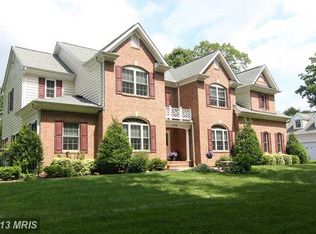
- $397,000-- bd1 ba1.2k sqft7628 Old Washington Rd, Woodbine, MD 21797Off Market
- $884,300-- bd2 ba3k sqft7616 Old Washington Rd, Woodbine, MD 21797Off Market
Similar homes
- $939,9995 bd4 ba4.4k sqft7012 Wellington Dr, Marriottsville, MD 21104For Sale

 MLS ID #MDCR2037046, Rob Carter, Douglas Realty, LLC. Bright MLS
 - $950,0004 bd4 ba3.6k sqft2155 McKendree Rd, West Friendship, MD 21794For Sale
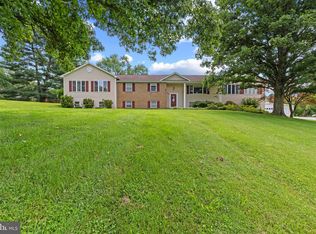 MLS ID #MDHW2072270, Teal Clise, EXP Realty, LLC. Bright MLS
 - $824,9005 bd4 ba3.2k sqft1249 Marriottsville Rd, Marriottsville, MD 21104For Sale
 MLS ID #MDHW2071768, Rachel Podorski, Hyatt & Company Real Estate, LLC. Bright MLS
 - $1,195,0004 bd4 ba4.6k sqft16003 Misty Knoll Ct, Woodbine, MD 21797For Sale
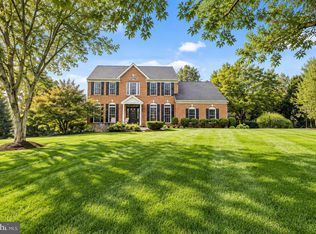 MLS ID #MDHW2073360, Steve Allnutt, RE/MAX Advantage Realty. Bright MLS
 - $700,0006 bd3 ba2.8k sqft7000 Sheldon Ln, Sykesville, MD 21784For SaleMLS ID #MDCR2037812, Veronica Sniscak, Compass. Bright MLS
- $925,0004 bd3 ba2.1k sqft1710 Heatherwood Way, Sykesville, MD 21784For SaleMLS ID #MDHW2073370, Kim Cavaliere, RE/MAX Advantage Realty. Bright MLS
- $899,0006 bd4 ba4.7k sqft5891 Woodbine Rd, Woodbine, MD 21797For SaleMLS ID #MDCR2035916, Bob Frey, Hyatt & Company Real Estate LLC. Bright MLS
- $889,9004 bd4 ba3.7k sqft5723 Mineral Hill Rd, Eldersburg, MD 21784For SaleMLS ID #MDCR2037066, Anthony Friedman, Northrop Realty. Bright MLS
- $885,0004 bd6 ba2.6k sqft1031 Saint Michaels Rd, Mount Airy, MD 21771For SaleMLS ID #MDHW2073614, Chelsea Smith, LPT Realty, LLC. Bright MLS
- $960,0005 bd4 ba3.3k sqft1050 Streaker Rd, Eldersburg, MD 21784For SaleMLS ID #MDCR2036676, Dawn Friend, Iron Valley Real Estate of Central MD. Bright MLS
- $850,0004 bd3 ba3.6k sqft5580 Rhonda Rd, Sykesville, MD 21784For SaleMLS ID #MDCR2036896, Cheyenne Rice, Cummings & Co. Realtors. Bright MLS
- $685,0005 bd4 ba3.5k sqft6441 Woodbine Rd, Woodbine, MD 21797For SaleMLS ID #MDCR2032950, Allyssa Maddox, Realty One Group Performance, LLC. Bright MLS
- $1,099,0005 bd4 ba4.8k sqft1687 Village Green Dr, Woodbine, MD 21797For SaleMLS ID #MDCR2032162, Cinthia Avila, Smart Realty, LLC. Bright MLS
- $690,0004 bd2 ba2.4k sqft465 Gaither Rd, Sykesville, MD 21784For SaleMLS ID #MDHW2073702, Steffan May, Synergy Realty. Bright MLS
- $1,175,0005 bd4 ba4.2k sqft3112 Spring House Ct, Woodbine, MD 21797For SaleMLS ID #MDHW2073354, Steve Allnutt, RE/MAX Advantage Realty. Bright MLS
- $1,049,0005 bd7 ba4.5k sqft2516 Daisy Rd, Woodbine, MD 21797For SaleMLS ID #MDHW2069790, Rachel Smith, The Agency DC. Bright MLS
- $769,9004 bd4 ba3k sqft4007 Windward Dr, Mount Airy, MD 21771For SaleMLS ID #MDCR2037278, Carla Viviano, Viviano Realty. Bright MLS
- $985,0004 bd3 ba3.2k sqft600 Turf Farm Dr, Sykesville, MD 21784For SaleMLS ID #MDCR2036924, Stanley Groves, RE/MAX Advantage Realty. Bright MLS
- $799,9004 bd4 ba4.2k sqft3814 Boteler Rd, Mount Airy, MD 21771For SaleMLS ID #MDCR2037408, Rich Fox, RE/MAX Realty Centre, Inc.. Bright MLS
- $845,0004 bd3 ba2.8k sqft14921 Harrisville Rd, Mount Airy, MD 21771For SaleMLS ID #MDFR2086874, Karen Thompson, Berkshire Hathaway HomeServices PenFed Realty. Bright MLS
