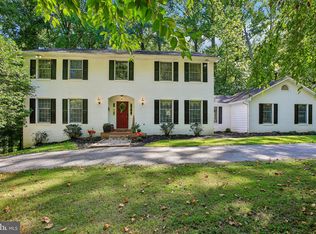
Step back in time while enjoying the space and versatility of this impressive Federal-style farmhouse, dating to the mid-19th century and originally part of a larger tract known as “Good Hope.” Offering nearly 3,000 square feet of living space, this charming home features a country eat-in kitchen, spacious dining, living and family rooms, beautiful hardwood floors, main-level laundry/drop zone, four generously sized bedrooms, and 2 full and 1 half baths. Gorgeous covered rear porches provide the perfect setting to relax and take in peaceful pastoral views of the surrounding farmland and landscape. The property truly shines outdoors, with an outstanding collection of agricultural amenities including a large bank barn with hay loft, garage/equipment storage building, multiple loafing sheds, corral, and additional outbuildings. Approximately 6 acres are thoughtfully fenced into multiple paddocks with well-maintained three-board fencing and wire mesh, making this property ideally suited for horses, livestock, 4-H activities, or a mixed-use farm operation. Adding to the possibilities, the property appears to be entitled to one additional building lot that may be created through the subdivision process. Buyer should independently verify all subdivision potential and applicable requirements with the appropriate authorities. A rare opportunity to own a historic farmhouse with character, usable acreage, extensive outbuildings, and tremendous agricultural versatility.
Coming soon 10/23
$695,000
14021 Old Hanover Rd, Reisterstown, MD 21136
4beds
2,848sqft
Farm
Built in 1850
10 Acres Lot
$-- Zestimate®
$244/sqft
$-- HOA
What's special
- 18 days
- 905
- 121
Zillow last checked:
Listing updated:
Listed by:
Pat Pitrone 410-871-2600,
RE/MAX Advantage Realty 410-871-2600
Source: Bright MLS,MLS#: MDBC2175584
Facts & features
Interior
Bedrooms & bathrooms
- Bedrooms: 4
- Bathrooms: 3
- Full bathrooms: 2
- 1/2 bathrooms: 1
- Main level bathrooms: 1
Rooms
- Room types: Living Room, Dining Room, Kitchen, Family Room, Half Bath
Dining room
- Level: Main
Family room
- Level: Main
Half bath
- Level: Main
Kitchen
- Level: Main
Living room
- Level: Main
Heating
- Forced Air, Oil
Cooling
- Ceiling Fan(s), Electric
Appliances
- Included: Water Heater
Features
- 9'+ Ceilings, Dry Wall, Plaster Walls
- Flooring: Wood, Tile/Brick, Carpet, Ceramic Tile
- Basement: Unfinished
- Number of fireplaces: 2
Interior area
- Total structure area: 2,848
- Total interior livable area: 2,848 sqft
- Finished area above ground: 2,848
Property
Parking
- Total spaces: 2
- Parking features: Garage Faces Side, Detached, Driveway, Off Street
- Garage spaces: 2
- Has uncovered spaces: Yes
Accessibility
- Accessibility features: None
Features
- Levels: Three
- Stories: 3
- Pool features: None
Lot
- Size: 10 Acres
Details
- Additional structures: Above Grade, Feed Barn, Corral(s), Shed(s)
- Parcel number: 04040402023300
- Zoning: RC2
- Zoning description: Agriculture
- Special conditions: Standard
Construction
Type & style
- Home type: SingleFamily
- Architectural style: Colonial,Federal,Farmhouse/National Folk
- Property subtype: Farm
Materials
- Vinyl Siding, Other
- Foundation: Stone
- Roof: Architectural Shingle
Condition
- New construction: No
- Year built: 1850
Utilities & green energy
- Sewer: On Site Septic
- Water: Well
Community & HOA
Community
- Subdivision: None Available
HOA
- Has HOA: No
Location
- Region: Reisterstown
Financial & listing details
- Price per square foot: $244/sqft
- Tax assessed value: $323,567
- Annual tax amount: $1,527
- Date on market: 10/23/2026
- Listing agreement: Exclusive Right To Sell
- Listing terms: Cash,Conventional,Farm Credit Service,Other
- Ownership: Fee Simple
Estimated market value
Not available
Estimated sales range
Not available
$4,246/mo
Price history
Price history is unavailable.
Public tax history
| Year | Property taxes | Tax assessment |
|---|---|---|
| 2025 | $2,925 -13.1% | $300,633 +8.3% |
| 2024 | $3,366 +5.9% | $277,700 +5.9% |
| 2023 | $3,178 +6.3% | $262,233 -5.6% |
| 2022 | $2,991 +6.7% | $277,700 +20.1% |
| 2021 | $2,803 +8% | $231,300 +8% |
| 2020 | $2,597 +8.7% | $214,233 -7.4% |
| 2019 | $2,390 +9.5% | $231,300 +28.4% |
| 2018 | $2,183 +0% | $180,100 +0% |
| 2017 | $2,182 -1.2% | $180,033 +0% |
| 2016 | $2,208 | $179,967 +0% |
| 2015 | $2,208 | $179,900 |
| 2014 | $2,208 | $179,900 |
| 2013 | -- | $179,900 -17.1% |
| 2012 | -- | $216,900 |
| 2011 | -- | $216,900 |
| 2010 | -- | $216,900 -9.9% |
| 2009 | -- | $240,620 +14.8% |
| 2008 | -- | $209,650 +14.5% |
| 2007 | -- | $183,026 +23.9% |
| 2006 | -- | $147,710 +4% |
| 2005 | -- | $142,012 +4.2% |
| 2004 | -- | $136,316 +4.4% |
| 2003 | -- | $130,620 +0.4% |
| 2002 | -- | $130,092 +0.4% |
| 2001 | -- | $129,566 |
Find assessor info on the county website
Monthly payment
Est. payment
Payment breakdown
Explore the cost of this home by adjusting the details. Changes won't be saved.Climate risks
Neighborhood: 21136
Nearby schools
Schools provided by the listing agent
- District: Baltimore County Public Schools
Source: Bright MLS. This data may not be complete. We recommend contacting the local school district to confirm school assignments for this home.
- $1,273,7004 bd2 ba-- sqft14037 Old Hanover Rd, Reisterstown, MD 21136Off Market
- $596,5003 bd3 ba3k sqft14007 Old Hanover Rd, Reisterstown, MD 21136Off Market
- $374,900-- bd2 ba1.5k sqft14127 Old Hanover Rd, Reisterstown, MD 21136Off Market
- $621,2004 bd4 ba3.2k sqft14005 Old Hanover Rd, Reisterstown, MD 21136Off Market
Similar homes
- $685,0004 bd4 ba3.3k sqft3 Timber Run Ct, Reisterstown, MD 21136For Sale
 MLS ID #MDBC2174164, Gylian Page, Hyatt & Company Real Estate, LLC. Bright MLS
 - $599,9004 bd3 ba2.8k sqft12602 Sagamore Forest Ln, Reisterstown, MD 21136For Sale
 MLS ID #MDBC2168390, Aron Brown, EXP Realty, LLC. Bright MLS
 - $575,0004 bd2 ba1.9k sqft2332 Emory Rd, Reisterstown, MD 21136For Sale
 MLS ID #MDCR2037128, Patti Spigel, Compass. Bright MLS
 - $724,9994 bd4 ba3.4k sqft15214 Old Hanover Rd, Upperco, MD 21155For Sale
 MLS ID #MDBC2165660, Jeremy McDonough, Mr. Lister Realty. Bright MLS
 - $649,0004 bd4 ba2.9k sqft11412 Marbrook Rd, Owings Mills, MD 21117For SaleMLS ID #MDBC2176226, William Smith, United Real Estate Executives. Bright MLS
- $399,0004 bd3 ba2.3k sqft607 Church Rd, Reisterstown, MD 21136For SaleMLS ID #MDBC2174362, Robert Munson, Advance Realty, Inc.. Bright MLS
- $685,0005 bd4 ba2.9k sqft4009 Eland Rd, Phoenix, MD 21131For SaleMLS ID #MDBC2174710, Trish Thibeault, O'Conor, Mooney & Fitzgerald. Bright MLS
- $389,9003 bd2 ba1.8k sqft13304 Old Hanover Rd, Reisterstown, MD 21136For SaleMLS ID #MDBC2171240, Nicole Hoeck, NetRealtyNow.com, LLC. Bright MLS
- $670,9004 bd4 ba3.4k sqft2055 Manchester Rd, Westminster, MD 21157For SaleMLS ID #MDCR2034808, Angela Card, RE/MAX Components. Bright MLS
- $689,0003 bd2 ba2.4k sqft465 Gaither Rd, Sykesville, MD 21784For SaleMLS ID #MDHW2073702, Steffan May, Synergy Realty. Bright MLS
- $729,0004 bd3 ba4.1k sqft15930 Irish Ave, Monkton, MD 21111For SaleMLS ID #MDBC2171740, Drew Burgess, Berkshire Hathaway HomeServices PenFed Realty. Bright MLS
- $539,9004 bd2 ba2.2k sqft1661 Old Westminster Pike, Westminster, MD 21157For SaleMLS ID #MDCR2034198, Kiran Pantha, Cummings & Co. Realtors. Bright MLS
- $649,9955 bd3 ba2.4k sqft201 Singletree Ct, Westminster, MD 21157For SaleMLS ID #MDCR2037524, Vincent Stonesifer, Cummings & Co. Realtors. Bright MLS
- $735,0004 bd4 ba3k sqft187 Bell Rd, Westminster, MD 21158For SaleMLS ID #MDCR2037492, Ginny Rizzo, Long & Foster Real Estate, Inc.. Bright MLS
- $585,0004 bd4 ba3.5k sqft17 Strawhill Ct, Owings Mills, MD 21117For SaleMLS ID #MDBC2175276, Angela Evans, Long & Foster Real Estate, Inc.. Bright MLS
- $659,9004 bd2 ba1.8k sqft4538 Long Green Rd, Glen Arm, MD 21057For SaleMLS ID #MDBC2165960, Erin Chassange, Better Choice Real Estate. Bright MLS
- $639,9003 bd4 ba3k sqft3299 Lineboro Rd, Manchester, MD 21102For SaleMLS ID #MDCR2035200, Dan Toth, EXP Realty, LLC. Bright MLS
