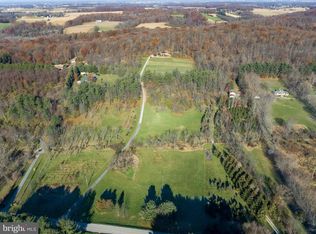
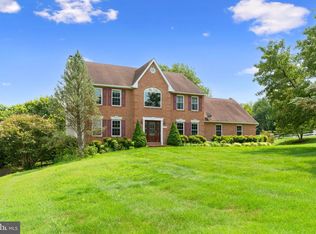
Nestled in the serene Twin Lakes community, this exquisite 5-bedroom, 2.5-bathroom residence offers a harmonious blend of luxury and comfort. The architectural charm of this brick home is complemented by its stately look and feel as well as the sprawling open floor plan inviting you into a warm and welcoming atmosphere. Step inside to discover a thoughtfully designed interior featuring elegant crown moldings, columns and rich hardwood floors that flow seamlessly throughout. The spacious eat-in kitchen boasts upgraded countertops and stainless steel appliances, perfect for culinary enthusiasts. Enjoy cozy evenings by the brick fireplace in the living area, adorned with a classic mantel, creating an inviting focal point. The fully finished basement features a large walkout - entry level In-Law apartment with full kitchen and its own washer / dryer. Don't need an In-Law, then use this beautiful basement as additional living space that's ideal for entertaining or relaxation + extra rooms for out of town guests. With a main-level laundry and an entry-level bedroom, convenience is at your fingertips. Outside, the expansive 3.5-acre lot is beautifully landscaped, offering a tranquil garden view that enhances the outdoor experience. Extensive hardscaping, along with multiple patios / decks and covered front porch, creates perfect spaces for al fresco dining or quiet contemplation. The driveway is a tree lined escape to your own private retreat. The detached garage has been used for storage for years now. This home is not just a residence; it's a lifestyle, where every detail has been curated for comfort, elegance and country living. Experience the perfect blend of luxury living and natural beauty in this exceptional property. Some new / updated items are a newer septic (about 5 years old), HVAC (abut 3 years old) and Windows (about 2 years old) + new carpet and fresh paint. If you want a stately, luxury get-a-way / retreat in the country..... Look No Further!!!
For sale
$649,900
412 Leppo Rd, Westminster, MD 21158
5beds
3,473sqft
Single Family Residence
Built in 1981
3.5 Acres Lot
$636,000 Zestimate®
$187/sqft
$-- HOA
What's special
Classic mantelBeautifully landscapedElegant crown moldingsDetached garageEntry-level bedroomStainless steel appliancesTranquil garden view
- 10 days
- 1,536
- 118
Likely to sell faster than
Zillow last checked:
Listing updated:
Listed by:
Vince Damico 443-605-0776,
RE/MAX Advantage Realty 410-549-3500
Source: Bright MLS,MLS#: MDCR2038550
Facts & features
Interior
Bedrooms & bathrooms
- Bedrooms: 5
- Bathrooms: 3
- Full bathrooms: 2
- 1/2 bathrooms: 1
- Main level bathrooms: 1
- Main level bedrooms: 3
Basement
- Area: 1622
Heating
- Heat Pump, Electric
Cooling
- Ceiling Fan(s), Central Air, Electric
Appliances
- Included: Microwave, Dishwasher, Freezer, Ice Maker, Oven, Oven/Range - Electric, Refrigerator, Stainless Steel Appliance(s), Water Heater, Electric Water Heater
- Laundry: Lower Level, Main Level
Features
- Breakfast Area, Ceiling Fan(s), Chair Railings, Combination Dining/Living, Crown Molding, Entry Level Bedroom, Floor Plan - Traditional, Eat-in Kitchen, Kitchen - Table Space, Primary Bath(s), Recessed Lighting, Upgraded Countertops, Dry Wall
- Flooring: Carpet, Hardwood, Wood
- Basement: Connecting Stairway,Finished,Heated,Improved,Interior Entry,Exterior Entry,Side Entrance,Walk-Out Access,Windows
- Number of fireplaces: 1
- Fireplace features: Brick, Mantel(s), Wood Burning
Interior area
- Total structure area: 3,673
- Total interior livable area: 3,473 sqft
- Finished area above ground: 2,051
- Finished area below ground: 1,422
Property
Parking
- Total spaces: 2
- Parking features: Other, Driveway, Detached
- Garage spaces: 2
- Has uncovered spaces: Yes
Accessibility
- Accessibility features: None
Features
- Levels: Three
- Stories: 3
- Patio & porch: Patio, Deck, Porch
- Exterior features: Extensive Hardscape, Sidewalks, Other
- Pool features: None
- Has view: Yes
- View description: Garden
Lot
- Size: 3.5 Acres
- Features: Landscaped
Details
- Additional structures: Above Grade, Below Grade, Outbuilding
- Parcel number: 0703016196
- Zoning: AGRIC
- Special conditions: Standard
Construction
Type & style
- Home type: SingleFamily
- Architectural style: Ranch/Rambler,Raised Ranch/Rambler,Cape Cod,Colonial
- Property subtype: Single Family Residence
Materials
- Brick
- Foundation: Block
Condition
- Excellent
- New construction: No
- Year built: 1981
- Major remodel year: 2019
Utilities & green energy
- Sewer: Septic Exists
- Water: Well
- Utilities for property: Cable
Community & HOA
Community
- Security: Main Entrance Lock, Smoke Detector(s)
- Subdivision: Twin Lakes
HOA
- Has HOA: No
Location
- Region: Westminster
- Municipality: Unincorporated
Financial & listing details
- Price per square foot: $187/sqft
- Tax assessed value: $537,333
- Annual tax amount: $6,132
- Date on market: 10/30/2026
- Listing agreement: Exclusive Right To Sell
- Ownership: Fee Simple
Estimated market value
$636,000
$604,000 - $668,000
$3,575/mo
Price history
| Date | Event | Price |
|---|---|---|
| 10/30/2026 | Listed for sale | $649,900+30%$187/sqft |
Source:  Bright MLS #MDCR2038550 Report a problem | ||
| 7/28/2021 | Sold | $500,000+3.1%$144/sqft |
Source: Public Record Report a problem | ||
| 6/1/2021 | Pending sale | $485,000$140/sqft |
Source:  Long & Foster Broker Feed #MDCR204560 Report a problem | ||
| 5/20/2021 | Listed for sale | $485,000+143.7%$140/sqft |
Source: Long & Foster Broker Feed #MDCR204560 Report a problem | ||
| 11/20/2009 | Sold | $199,000$57/sqft |
Source: Public Record Report a problem | ||
Public tax history
| Year | Property taxes | Tax assessment |
|---|---|---|
| 2026 | $5,389 +5.5% | $537,333 +11.2% |
| 2025 | $5,110 +6.7% | $483,400 +14.1% |
| 2024 | $4,787 +16.4% | $423,633 +16.4% |
| 2023 | $4,112 +19.7% | $363,867 +19.7% |
| 2022 | $3,436 +1.5% | $304,100 +1.5% |
| 2021 | $3,387 +1.5% | $299,700 +1.5% |
| 2020 | $3,337 +1.5% | $295,300 +1.5% |
| 2019 | $3,287 +0.2% | $290,900 +0.2% |
| 2018 | $3,282 +0.2% | $290,433 +0.2% |
| 2017 | $3,277 | $289,967 +0.2% |
| 2016 | -- | $289,500 |
| 2015 | -- | $289,500 |
| 2014 | -- | $289,500 -9.8% |
| 2013 | -- | $320,900 |
| 2012 | -- | $320,900 |
| 2011 | -- | $320,900 -17.2% |
| 2010 | -- | $387,680 +9.2% |
| 2009 | -- | $354,882 +10.2% |
| 2008 | -- | $322,086 +11.3% |
| 2007 | -- | $289,290 +11.4% |
| 2006 | -- | $259,770 +12.8% |
| 2005 | -- | $230,250 +14.7% |
| 2004 | -- | $200,730 +6% |
| 2003 | -- | $189,352 +6.4% |
| 2002 | -- | $177,976 +6.8% |
| 2001 | -- | $166,600 |
Find assessor info on the county website
Monthly payment
Est. payment
Payment breakdown
Explore the cost of this home by adjusting the details. Changes won't be saved.Climate risks
Neighborhood: 21158
Nearby schools
Schools provided by the listing agent
- District: Carroll County Public Schools
Source: Bright MLS. This data may not be complete. We recommend contacting the local school district to confirm school assignments for this home.
Similar homes
- $525,0004 bd3 ba2.8k sqft(Undisclosed Address), Westminster, MD 21158For Sale

 MLS ID #MDCR2037158, Joe Stephens, RE/MAX Advantage Realty. Bright MLS
- $634,9995 bd3 ba2.4k sqft93 Quail Ct, Littlestown, PA 17340For Sale
 MLS ID #PAAD2026322, Scott Moore, Coldwell Banker Realty. Bright MLS
- $574,9005 bd4 ba2.1k sqft920 Burning Tree Ct, Westminster, MD 21158For Sale
 MLS ID #MDCR2038208, Yuris Rinda, Long & Foster Real Estate, Inc.. Bright MLS
- $689,9004 bd4 ba3.6k sqft1115 Jeffras Ct, Westminster, MD 21157For Sale
 MLS ID #MDCR2037406, Susan Shterengarts, Long & Foster Real Estate, Inc.. Bright MLS
- $500,0005 bd3 ba2.9k sqft14 Parkview Ter, Westminster, MD 21157For SaleMLS ID #MDCR2036504, Jessica Sauls, The KW Collective. Bright MLS
- $700,0003 bd3 ba2.3k sqft3346 Kump Station Rd, Taneytown, MD 21787For SaleMLS ID #MDCR2034298, Melisa Klem, Northrop Realty. Bright MLS
- $499,9004 bd3 ba2.9k sqft25 John Edward Dr, Littlestown, PA 17340For SaleMLS ID #PAAD2024480, Troy Engle, Berkshire Hathaway HomeServices Homesale Realty. Bright MLS
- $649,9003 bd2 ba3k sqft16116 Yeoho Rd, Sparks Glencoe, MD 21152For SaleMLS ID #MDBC2176528, R.J. Breeden, Berkshire Hathaway HomeServices Homesale Realty. Bright MLS
- $559,9993 bd3 ba3.1k sqft5311 Black Rock Rd, Manchester, MD 21102For SaleMLS ID #MDCR2037568, Christine Gibbon, EXP Realty, LLC. Bright MLS
- $500,0004 bd3 ba3.2k sqft118 Shorbs Hill Rd, Hanover, PA 17331For SaleMLS ID #PAYK2112840, Bryan Schafer, Compass. Bright MLS
- $589,9005 bd3 ba2.4k sqft201 Singletree Ct, Westminster, MD 21157For SaleMLS ID #MDCR2037524, Vincent Stonesifer, Cummings & Co. Realtors. Bright MLS
- $475,0004 bd3 ba3.7k sqft1165 Fox Run Ter, Hanover, PA 17331For SaleMLS ID #PAAD2025270, Cheri Chenoweth, Redfin Corporation. Bright MLS
- $650,0004 bd3 ba2.6k sqft4036 Roop Rd, New Windsor, MD 21776For SaleMLS ID #MDCR2034090, Lucy Renehan, Berkshire Hathaway HomeServices Homesale Realty. Bright MLS
- $599,9005 bd4 ba3.6k sqft206 Fairview Dr, Hanover, PA 17331For SaleMLS ID #PAYK2109636, Stacey White, Coldwell Banker Realty. Bright MLS
- $699,9004 bd4 ba3.4k sqft15214 Old Hanover Rd, Upperco, MD 21155For SaleMLS ID #MDBC2165660, Jeremy McDonough, Mr. Lister Realty. Bright MLS
- $510,0004 bd3 ba2.6k sqftNone Available, Millers, MD 21102For SaleMLS ID #MDCR2037696, Adrian D Marianetti, EXP Realty, LLC. Bright MLS
- $515,0004 bd3 ba2.3k sqft2601 Cedarhurst Dr, Reisterstown, MD 21136For SaleMLS ID #MDCR2037642, Linda J Ferguson, Berkshire Hathaway HomeServices Homesale Realty. Bright MLS
- $815,0005 bd4 ba3.8k sqft2067 Old Washington Rd, Westminster, MD 21157For SaleMLS ID #MDCR2037400, Brooks Decker, Coastal Life Realty Group LLC. Bright MLS
- $655,0004 bd3 ba3.2k sqft720 Scarlet Sky Dr, Westminster, MD 21157For SaleMLS ID #MDCR2035590, Tanya K Hall, Bay View Realty. Bright MLS
- $599,9005 bd4 ba3.6k sqft4 Oakmont Cir, New Freedom, PA 17349For SaleMLS ID #PAYK2113178, Penny Wilson, Monument Sotheby's International Realty. Bright MLS
