Welcome to 3959 Schalk No. 1 Road — a beautifully maintained 2‑story Colonial set on a private 1‑acre lot in the peaceful countryside of Millers. This 4‑bedroom, 2.5‑bath home offers a traditional layout with 1,930 sq. ft. of above‑grade living space, generous natural light, and a warm blend of comfort and rural charm. The home features a 2007 kitchen remodel with a bump‑out expansion, adding valuable space and functionality, along with direct access to a side deck perfect for outdoor dining and relaxation. The property includes a long, level yard surrounded by mature trees, a garden area, and a well‑kept shed with flower boxes. Parking and storage are abundant with a 2‑car attached garage plus a separate 1‑car detached garage. Additional highlights include hardwood, carpet, and vinyl flooring, a full basement, well water, septic, electric service, and electric hot water. This home offers a quiet rural setting while remaining convenient to Manchester, Hampstead, and major commuter routes. With no HOA, plenty of outdoor space, and a serene setting, this property is ideal for anyone seeking privacy and room to grow.
For sale
$510,000
3959 Schalk Road Number 2, Millers, MD 21102
4beds
2,632sqft
Single Family Residence
Built in 1995
1 Acres Lot
$499,900 Zestimate®
$194/sqft
$-- HOA
What's special
Garden areaPlenty of outdoor spaceFull basementGenerous natural light
- 2 days
- 203
- 17
Zillow last checked:
Listing updated:
Listed by:
Adrian D Marianetti 443-986-5527,
EXP Realty, LLC 8888607369
Source: Bright MLS,MLS#: MDCR2037696
Facts & features
Interior
Bedrooms & bathrooms
- Bedrooms: 4
- Bathrooms: 3
- Full bathrooms: 2
- 1/2 bathrooms: 1
- Main level bathrooms: 1
Rooms
- Room types: Living Room, Dining Room, Kitchen, Basement
Basement
- Level: Lower
Dining room
- Level: Main
Kitchen
- Level: Main
Living room
- Level: Main
Heating
- Forced Air, Oil
Cooling
- Central Air, Electric
Appliances
- Included: Refrigerator, Water Heater, Stainless Steel Appliance(s), Washer, Dryer, Microwave, Electric Water Heater
- Laundry: Has Laundry, Washer In Unit, Dryer In Unit
Features
- Other, Bathroom - Tub Shower, Bathroom - Walk-In Shower, Cedar Closet(s), Pantry, Dining Area, Crown Molding, Kitchen - Table Space, Wood Walls, Dry Wall
- Flooring: Carpet, Wood, Vinyl
- Doors: Sliding Glass, Insulated, Double Entry
- Windows: Double Hung, Screens
- Basement: Full
- Number of fireplaces: 1
- Fireplace features: Wood Burning, Brick, Glass Doors
Interior area
- Total structure area: 2,632
- Total interior livable area: 2,632 sqft
- Finished area above ground: 1,930
- Finished area below ground: 702
Property
Parking
- Total spaces: 9
- Parking features: Storage, Garage Faces Rear, Asphalt, Driveway, Detached, Attached
- Attached garage spaces: 3
- Uncovered spaces: 6
Accessibility
- Accessibility features: None
Features
- Levels: Two
- Stories: 2
- Pool features: None
- Has view: Yes
- View description: Trees/Woods, Street, Other
Lot
- Size: 1 Acres
- Features: Backs to Trees, Cleared, Front Yard, Landscaped, Level, Rear Yard, Private, Wooded, Not In Development, Rural, SideYard(s), Year Round Access
Details
- Additional structures: Above Grade, Below Grade
- Parcel number: 0706056202
- Zoning: AGRIC
- Zoning description: Agricultural zoning allows residential use, farming, and outbuildings.
- Special conditions: Standard
Construction
Type & style
- Home type: SingleFamily
- Architectural style: Colonial
- Property subtype: Single Family Residence
Materials
- Vinyl Siding, Other, Block, Vinyl
- Foundation: Block
- Roof: Architectural Shingle,Asphalt
Condition
- Excellent
- New construction: No
- Year built: 1995
- Major remodel year: 2007
Utilities & green energy
- Electric: 200+ Amp Service, Circuit Breakers
- Sewer: Septic Exists
- Water: Well
- Utilities for property: Cable Available, Electricity Available, Phone Available, Water Available, Sewer Available
Community & HOA
Community
- Subdivision: None Available
HOA
- Has HOA: No
Location
- Region: Millers
Financial & listing details
- Price per square foot: $194/sqft
- Tax assessed value: $430,433
- Annual tax amount: $4,774
- Date on market: 10/20/2026
- Listing agreement: Exclusive Agency
- Inclusions: Refrigerator, Stove / Oven, Microwave, Dishwasher, Washer, Dryer
- Ownership: Fee Simple
- Road surface type: Paved
Estimated market value
$499,900
$470,000 - $530,000
$2,939/mo
Price history
| Date | Event | Price |
|---|---|---|
| 10/20/2026 | Listed for sale | $510,000+211%$194/sqft |
Source:  Bright MLS #MDCR2037696 Report a problem | ||
| 9/28/1995 | Sold | $164,000+235.4%$62/sqft |
Source: Public Record Report a problem | ||
| 6/6/1995 | Sold | $48,900$19/sqft |
Source: Public Record Report a problem | ||
Public tax history
| Year | Property taxes | Tax assessment |
|---|---|---|
| 2026 | $4,063 +5.5% | $430,433 +3.2% |
| 2025 | $3,852 -8.9% | $417,200 +11.5% |
| 2024 | $4,228 +13% | $374,200 +13% |
| 2023 | $3,743 +14.9% | $331,200 +14.9% |
| 2022 | $3,257 +2% | $288,200 +2% |
| 2021 | $3,193 +2% | $282,600 +2% |
| 2020 | $3,130 +2.1% | $277,000 +2.1% |
| 2019 | $3,067 +0.9% | $271,400 +0.9% |
| 2018 | $3,039 +0.9% | $268,900 +0.9% |
| 2017 | $3,010 | $266,400 +0.9% |
| 2016 | -- | $263,900 |
| 2015 | -- | $263,900 |
| 2014 | -- | $263,900 -8% |
| 2013 | -- | $286,700 |
| 2012 | -- | $286,700 |
| 2011 | -- | $286,700 -23% |
| 2010 | -- | $372,260 +15.4% |
| 2009 | -- | $322,520 +18.2% |
| 2008 | -- | $272,780 +22.3% |
| 2007 | -- | $223,040 +8.8% |
| 2006 | -- | $204,982 +9.7% |
| 2005 | -- | $186,926 +10.7% |
| 2004 | -- | $168,870 +2.3% |
| 2003 | -- | $165,012 +2.4% |
| 2002 | -- | $161,156 +2.5% |
| 2001 | -- | $157,300 |
Find assessor info on the county website
Monthly payment
Est. payment
Payment breakdown
Explore the cost of this home by adjusting the details. Changes won't be saved.Climate risks
Neighborhood: 21102
Nearby schools
Schools provided by the listing agent
- Elementary: Ebb Valley
- Middle: North Carroll
- High: Manchester Valley
- District: Carroll County Public Schools
Source: Bright MLS. This data may not be complete. We recommend contacting the local school district to confirm school assignments for this home.
Similar homes
- $500,0005 bd3 ba2.3k sqft5130 Wertz Rd, Hampstead, MD 21074For Sale

 MLS ID #MDCR2038254, Brittany Tawney, Corner House Realty. Bright MLS
- $479,9004 bd4 ba2.3k sqft1452 Krafts Mill Rd, Spring Grove, PA 17362For Sale
 MLS ID #PAYK2112894, Randy Hilker, RE/MAX Quality Service, Inc.. Bright MLS
- $372,5003 bd2 ba1.9k sqft3443 Augusta Rd, Manchester, MD 21102For Sale
 MLS ID #MDCR2036570, Rocio Mosquera, Fairfax Realty Premier. Bright MLS
- $399,9002 bd2 ba1.5k sqft2235 E Deep Run Rd, Manchester, MD 21102For Sale
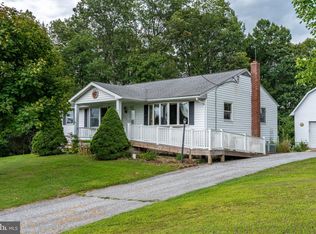 MLS ID #MDCR2037438, Brian Baca, Sites Realty, Inc.. Bright MLS
- $525,0004 bd3 ba2.8k sqft824 Cherrytown Rd, Westminster, MD 21158For SaleMLS ID #MDCR2037158, Joe Stephens, RE/MAX Advantage Realty. Bright MLS
- $540,0003 bd3 ba2.1k sqft2933 Hampstead Mexico Rd, Hampstead, MD 21074For SaleMLS ID #MDCR2036920, Garry Haines, Haines Realty. Bright MLS
- $549,9004 bd4 ba3.4k sqft2945 Rexwood Dr, Glen Rock, PA 17327For SaleMLS ID #PAYK2112094, Michael Thomas, Berkshire Hathaway HomeServices Homesale Realty. Bright MLS
- $530,5004 bd3 ba2.7k sqft530 Mount Holly Dr, Westminster, MD 21157For SaleMLS ID #MDCR2036936, Grace Cloutier, Berkshire Hathaway HomeServices Homesale Realty. Bright MLS
- $525,0004 bd3 ba2.9k sqft25 John Edward Dr, Littlestown, PA 17340For SaleMLS ID #PAAD2024480, Troy Engle, Berkshire Hathaway HomeServices Homesale Realty. Bright MLS
- $544,0005 bd3 ba3.2k sqft20 Burns Rd, Spring Grove, PA 17362For SaleMLS ID #PAYK2109912, Linda Williams, RE/MAX of Gettysburg. Bright MLS
- $479,0003 bd3 ba2.5k sqft175 Leedy Rd, Spring Grove, PA 17362For SaleMLS ID #PAYK2109972, Wendy Miller, William Penn Real Estate Assoc. Bright MLS
- $575,0004 bd2 ba1.9k sqft2332 Emory Rd, Reisterstown, MD 21136For SaleMLS ID #MDCR2037128, Patti Spigel, Compass. Bright MLS
- $599,9005 bd4 ba3.6k sqft4 Oakmont Cir, New Freedom, PA 17349For SaleMLS ID #PAYK2113178, Penny Wilson, Monument Sotheby's International Realty. Bright MLS
- $400,0003 bd3 ba2.7k sqft1508 Carriage Hill Dr, Westminster, MD 21157For SaleMLS ID #MDCR2037764, Brian Blanchette, Berkshire Hathaway HomeServices Homesale Realty. Bright MLS
- $449,9004 bd3 ba2.7k sqft571 E Tolna Rd, Shrewsbury, PA 17361For SaleMLS ID #PAYK2111714, Stan Watson, Coldwell Banker Realty. Bright MLS
- $539,9004 bd2 ba2.2k sqft1661 Old Westminster Pike, Westminster, MD 21157For SaleMLS ID #MDCR2034198, Kiran Pantha, Cummings & Co. Realtors. Bright MLS
- $599,9004 bd4 ba2.3k sqft20640 Green Rd, White Hall, MD 21161For SaleMLS ID #MDBC2175148, Jennifer Makibbin, Berkshire Hathaway HomeServices Homesale Realty. Bright MLS
- $399,9994 bd3 ba2k sqft17389 Brose Rd, New Freedom, PA 17349For SaleMLS ID #PAYK2112912, Erin Kelly, Monument Sotheby's International Realty. Bright MLS
- $545,0003 bd2 ba1.9k sqft12230 Greenspring Ave, Owings Mills, MD 21117For SaleMLS ID #MDBC2174670, Michael Schiff, EXP Realty, LLC. Bright MLS
- $419,9004 bd4 ba2.6k sqft35 Fox Run Rd, Hanover, PA 17331For SaleMLS ID #PAYK2110922, Alexander Kane, Realty One Group Generations. Bright MLS
