Enjoy peaceful privacy and everyday convenience on this secluded 2.14-acre Finksburg property. There’s room for chickens, gardening, four-wheelers, dirt bikes, or simply enjoying the open space—while staying close to work and amenities. This classic 2,478 sq. ft. home features engineered hardwood floors, an upgraded kitchen, a renovated family room, and recently updated bathrooms. The living room’s St. Croix multi-fuel pellet stove adds warmth and charm. Upstairs are three bedrooms and two full baths; the finished lower level offers a fourth bedroom, another full bath, spacious living area, and fireplace. The house and garage roofs were replaced in 2023, and attic insulation was upgraded in 2024. A private deck overlooks the secluded backyard. The large chicken coop, detached two-car garage, and pony barn provide space for hobbies, storage, and equipment. With over two acres, there’s room to garden and enjoy country pursuits. Walking-distance access to the Liberty Watershed offers more than 9,200 acres of public land, hiking trails, and hunting opportunities. The property is also convenient to Sykesville, Westminster, MD Route 32, and connections to I-795, I-695, and I-70. Enjoy country living with privacy, space, and convenient access to nearby destinations.
For sale
Price cut: $25K (11/7)
$500,000
4284 Louisville Rd, Finksburg, MD 21048
4beds
2,478sqft
Single Family Residence
Built in 1977
2.14 Acres Lot
$-- Zestimate®
$202/sqft
$-- HOA
What's special
Pony barnDetached two-car garageEngineered hardwood floorsLarge chicken coopUpgraded kitchenRenovated family roomRecently updated bathrooms
- --
- on Zillow
- 2,062
- views
- 130
- saves
Likely to sell faster than
Zillow last checked:
Listing updated:
Listed by:
Dan Toth 443-684-4701,
EXP Realty, LLC 8888607369
Source: Bright MLS,MLS#: MDCR2038446
Facts & features
Interior
Bedrooms & bathrooms
- Bedrooms: 4
- Bathrooms: 3
- Full bathrooms: 3
Basement
- Area: 728
Heating
- Heat Pump, Electric
Cooling
- Other, Electric
Appliances
- Included: Electric Water Heater
Features
- Basement: Combination
- Number of fireplaces: 1
Interior area
- Total structure area: 2,556
- Total interior livable area: 2,478 sqft
- Finished area above ground: 1,828
- Finished area below ground: 650
Video & virtual tour
Property
Parking
- Total spaces: 1
- Parking features: Garage Faces Front, Detached
- Garage spaces: 1
Accessibility
- Accessibility features: None
Features
- Levels: Multi/Split,Four
- Stories: 4
- Pool features: None
Lot
- Size: 2.14 Acres
Details
- Additional structures: Above Grade, Below Grade
- Parcel number: 0704035666
- Zoning: AGRIC
- Special conditions: Standard
Construction
Type & style
- Home type: SingleFamily
- Property subtype: Single Family Residence
Materials
- Brick
- Foundation: Block
Condition
- New construction: No
- Year built: 1977
Utilities & green energy
- Sewer: Septic = # of BR
- Water: Well
Community & HOA
Community
- Subdivision: None Available
HOA
- Has HOA: No
Location
- Region: Finksburg
Financial & listing details
- Price per square foot: $202/sqft
- Tax assessed value: $484,800
- Annual tax amount: $5,538
- Date on market: 10/23/2026
- Listing agreement: Exclusive Right To Sell
- Ownership: Fee Simple
Estimated market value
Not available
Estimated sales range
Not available
Not available
Price history
| Date | Event | Price |
|---|---|---|
| 11/7/2026 | Price change | $500,000-4.8%$202/sqft |
Source: eXp Realty #MDCR2038446 Report a problem | ||
| 10/23/2026 | Listed for sale | $525,000+75%$212/sqft |
Source: eXp Realty #MDCR2038446 Report a problem | ||
| 10/4/2013 | Sold | $300,000-4.8%$121/sqft |
Source: Public Record Report a problem | ||
| 9/7/2013 | Pending sale | $315,000$127/sqft |
Source: Long and Foster #CR8159562 Report a problem | ||
| 8/16/2013 | Listed for sale | $315,000+57.5%$127/sqft |
Source: Long & Foster Real Estate #CR8159562 Report a problem | ||
| 1/9/2002 | Sold | $200,000+32%$81/sqft |
Source: Public Record Report a problem | ||
| 3/1/1996 | Sold | $151,500$61/sqft |
Source: Public Record Report a problem | ||
Public tax history
| Year | Property taxes | Tax assessment |
|---|---|---|
| 2026 | $5,538 +5.4% | $484,800 +5.4% |
| 2025 | $5,257 +12.4% | $459,900 +11.1% |
| 2024 | $4,678 +12.5% | $413,967 +12.5% |
| 2023 | $4,159 +14.3% | $368,033 +14.3% |
| 2022 | $3,640 +1.3% | $322,100 +1.3% |
| 2021 | $3,595 +1.3% | $318,100 +1.3% |
| 2020 | $3,549 +1.3% | $314,100 +1.3% |
| 2019 | $3,504 +3.6% | $310,100 +3.6% |
| 2018 | $3,381 +3.8% | $299,200 +3.8% |
| 2017 | $3,258 | $288,300 +3.9% |
| 2016 | -- | $277,400 |
| 2015 | -- | $277,400 |
| 2014 | -- | $277,400 -8.4% |
| 2013 | -- | $302,900 |
| 2012 | -- | $302,900 |
| 2011 | -- | $302,900 -25% |
| 2010 | -- | $403,840 +12.6% |
| 2009 | -- | $358,786 +7.3% |
| 2008 | -- | $334,386 +24.5% |
| 2007 | -- | $268,680 +11.6% |
| 2006 | -- | $240,772 +13.1% |
| 2005 | -- | $212,866 +15.1% |
| 2004 | -- | $184,960 +2.9% |
| 2003 | -- | $179,680 +3% |
| 2002 | -- | $174,400 +3.1% |
| 2001 | -- | $169,120 |
Find assessor info on the county website
Monthly payment
Est. payment
Payment breakdown
Explore the cost of this home by adjusting the details. Changes won't be saved.Climate risks
Neighborhood: 21048
Nearby schools
Schools provided by the listing agent
- District: Carroll County Public Schools
Source: Bright MLS. This data may not be complete. We recommend contacting the local school district to confirm school assignments for this home.
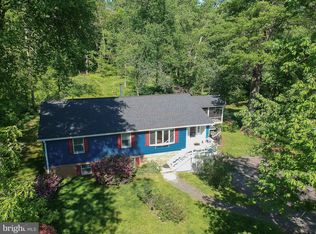
Similar homes
- $475,0003 bd3 ba2k sqft2406 Carzil Dr, Finksburg, MD 21048For Sale

 MLS ID #MDCR2037926, Bob Lucido, Keller Williams Lucido Agency. Bright MLS
- $650,0004 bd3 ba3k sqft3364 Old Gamber Rd, Finksburg, MD 21048For Sale
 MLS ID #MDCR2036966, Randy Pomfrey, Cummings & Co. Realtors. Bright MLS
- $465,0003 bd3 ba1.6k sqft1497 Algonquin Ct, Finksburg, MD 21048For Sale
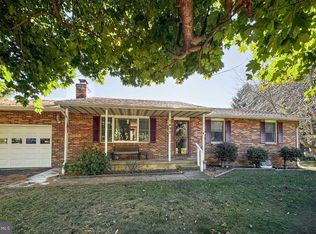 MLS ID #MDCR2035920, Donna Moffett, EXP Realty, LLC. Bright MLS
- $500,0004 bd2 ba1.7k sqft2130 Stillwater Ct, Sykesville, MD 21784For Sale
 MLS ID #MDCR2038542, Christine Basham, Northrop Realty. Bright MLS
- $540,0004 bd3 ba2.1k sqft111 Nob Hill Park Dr, Reisterstown, MD 21136For SaleMLS ID #MDBC2177176, Robert Skudrna, Long & Foster Real Estate, Inc.. Bright MLS
- $499,0003 bd2 ba1.7k sqft3502 Pleasant Plains Dr, Reisterstown, MD 21136For SaleMLS ID #MDCR2035964, Lee Moreno, Coldwell Banker Realty. Bright MLS
- $525,0003 bd2 ba2.1k sqft6153 Forest Ln, Eldersburg, MD 21784For SaleMLS ID #MDCR2038214, Tammy Brill, RE/MAX Executive. Bright MLS
- $525,0003 bd2 ba1.9k sqft5049 Braddock Rd, Woodbine, MD 21797For SaleMLS ID #MDCR2037636, Jessica Sauls, The KW Collective. Bright MLS
- $655,0004 bd3 ba1.9k sqft3900 Falls Run Rd, Randallstown, MD 21133For SaleMLS ID #MDBC2179080, Tony Zowd, Coldwell Banker Realty. Bright MLS
- $614,9003 bd3 ba2.6k sqft681 Hook Rd, Westminster, MD 21157For SaleMLS ID #MDCR2038604, Michele Wabler, ExecuHome Realty. Bright MLS
- $635,0004 bd3 ba2.4k sqft3711 Birchmere Ct, Owings Mills, MD 21117For SaleMLS ID #MDBC2179492, Shawn Little, Advance Realty USA INC. Bright MLS
- $577,0003 bd3 ba2.1k sqft6419 Hickory Ln, Sykesville, MD 21784For SaleMLS ID #MDCR2038014, Becky Hahn, Long & Foster Real Estate, Inc.. Bright MLS
- $599,9004 bd3 ba2.8k sqft12602 Sagamore Forest Ln, Reisterstown, MD 21136For SaleMLS ID #MDBC2168390, Aron Brown, EXP Realty, LLC. Bright MLS
- $479,9004 bd3 ba1.7k sqft12344 Greenspring Ave, Owings Mills, MD 21117For SaleMLS ID #MDBC2159698, Dale Ross, Pioneer Realty, Inc.. Bright MLS
- $519,9005 bd4 ba2.4k sqft105 Warfieldsburg Rd, Westminster, MD 21157For SaleMLS ID #MDCR2036034, Judy Walters, Walters Realty. Bright MLS
- $549,9904 bd3 ba2.3k sqft7505 Rocksham Dr, Baltimore, MD 21286For SaleMLS ID #MDBC2180178, Laura Byrne, Long & Foster Real Estate, Inc.. Bright MLS
- $450,0004 bd3 ba1.9k sqft915 Starbit Rd, Towson, MD 21286For SaleMLS ID #MDBC2179940, Daniel Motz, Berkshire Hathaway HomeServices Homesale Realty. Bright MLS
- $508,0005 bd4 ba2.9k sqft9809 Tolworth Cir, Randallstown, MD 21133For SaleMLS ID #MDBC2176988, ola akinpelu, EXP Realty, LLC. Bright MLS
