Charming Colonial-style residence offering 3 bedrooms, 2.5 bathrooms, and 2,056 finished square feet in established Ridgemont. Recent improvements completed in 2026 include exterior painting, drywall updates, and fresh paint in select interior rooms. // An inviting front porch welcomes you into the traditional main level, where attractive laminate flooring flows throughout, beginning in the foyer and continuing into the spacious formal living room. The living room transitions seamlessly into the adjoining dining room, elegantly accented by classic chair rail molding. // On the opposite side of the foyer, the comfortable family room features continued laminate flooring and a cozy brick-surround electric fireplace, creating a warm and inviting gathering space. // The well-appointed eat-in kitchen offers granite countertops, off-white shaker-style cabinetry, white appliances, a decorative mosaic tile backsplash, a pantry, and a sunlit breakfast nook with direct access to the rear deck. A conveniently located powder room completes the main level. // Upstairs, discover three comfortable carpeted bedrooms, including the spacious primary suite featuring dual closets and a private ensuite bathroom, along with a centrally located full hallway bathroom. // The partially finished lower level provides additional flexibility with a versatile bonus room ideal for a secondary living area, playroom, home office, or recreation space. An adjoining unfinished area houses the laundry facilities and utilities, offers ample storage, and provides convenient walk-out access to the backyard. // Outside, enjoy a spacious elevated deck overlooking the beautifully landscaped, fully fenced backyard, complete with established garden beds and a peaceful backdrop of mature trees. A covered patio beneath the deck offers an additional shaded outdoor retreat, perfect for relaxing or entertaining.
For sale
$475,000
2406 Carzil Dr, Finksburg, MD 21048
3beds
2,056sqft
Single Family Residence
Built in 1984
0.57 Acres Lot
$469,500 Zestimate®
$231/sqft
$-- HOA
What's special
Partially finished lower levelVersatile bonus roomAdditional shaded outdoor retreatAmple storageAttractive laminate flooringClassic chair rail moldingSpacious elevated deck
- 6 days
- 231
- 29
Zillow last checked:
Listing updated:
Listed by:
Bob Lucido 410-465-6900,
Keller Williams Lucido Agency (410) 465-6900,
Listing Team: Bob Lucido Team Of Keller Williams Lucido Agency, Co-Listing Team: Bob Lucido Team Of Keller Williams Lucido Agency,Co-Listing Agent: Tracy J. Lucido 410-802-2567,
Keller Williams Lucido Agency
Source: Bright MLS,MLS#: MDCR2037926
Facts & features
Interior
Bedrooms & bathrooms
- Bedrooms: 3
- Bathrooms: 3
- Full bathrooms: 2
- 1/2 bathrooms: 1
- Main level bathrooms: 1
Rooms
- Room types: Living Room, Dining Room, Primary Bedroom, Bedroom 2, Bedroom 3, Kitchen, Family Room, Foyer, Laundry, Other, Bonus Room, Primary Bathroom, Full Bath, Half Bath
Primary bedroom
- Features: Flooring - Carpet
- Level: Upper
- Area: 224 Square Feet
- Dimensions: 16 X 14
Bedroom 2
- Features: Flooring - Carpet
- Level: Upper
- Area: 130 Square Feet
- Dimensions: 13 X 10
Bedroom 3
- Features: Flooring - Carpet
- Level: Upper
- Area: 121 Square Feet
- Dimensions: 11 X 11
Primary bathroom
- Features: Flooring - Ceramic Tile
- Level: Upper
Bonus room
- Level: Lower
- Area: 176 Square Feet
- Dimensions: 16 X 11
Dining room
- Features: Flooring - Laminated
- Level: Main
- Area: 140 Square Feet
- Dimensions: 14 X 10
Family room
- Features: Flooring - Laminated, Fireplace - Other
- Level: Main
- Area: 276 Square Feet
- Dimensions: 23 X 12
Foyer
- Features: Flooring - Laminated
- Level: Main
- Area: 91 Square Feet
- Dimensions: 7 X 13
Other
- Features: Flooring - Ceramic Tile
- Level: Upper
Half bath
- Features: Flooring - Laminated
- Level: Main
Kitchen
- Features: Flooring - Ceramic Tile
- Level: Main
- Area: 238 Square Feet
- Dimensions: 17 X 14
Laundry
- Level: Lower
Living room
- Features: Flooring - Laminated
- Level: Main
- Area: 208 Square Feet
- Dimensions: 16 X 13
Other
- Level: Lower
- Area: 375 Square Feet
- Dimensions: 25 X 15
Heating
- Heat Pump, Electric
Cooling
- Central Air, Electric
Appliances
- Included: Dishwasher, Dryer, Washer, Exhaust Fan, Microwave, Refrigerator, Ice Maker, Cooktop, Electric Water Heater
- Laundry: In Basement, Laundry Room
Features
- Breakfast Area, Ceiling Fan(s), Chair Railings, Floor Plan - Traditional, Formal/Separate Dining Room, Eat-in Kitchen, Kitchen - Table Space, Primary Bath(s), Dry Wall
- Flooring: Carpet, Luxury Vinyl, Ceramic Tile
- Basement: Partially Finished,Walk-Out Access
- Number of fireplaces: 1
- Fireplace features: Mantel(s), Brick, Insert
Interior area
- Total structure area: 2,640
- Total interior livable area: 2,056 sqft
- Finished area above ground: 1,856
- Finished area below ground: 200
Property
Parking
- Total spaces: 2
- Parking features: Asphalt, Driveway
- Uncovered spaces: 2
Accessibility
- Accessibility features: None
Features
- Levels: Three
- Stories: 3
- Patio & porch: Deck, Porch
- Pool features: None
Lot
- Size: 0.57 Acres
Details
- Additional structures: Above Grade, Below Grade
- Parcel number: 0704046722
- Zoning: R-200
- Special conditions: Standard
Construction
Type & style
- Home type: SingleFamily
- Architectural style: Colonial
- Property subtype: Single Family Residence
Materials
- Vinyl Siding
- Foundation: Other
- Roof: Asphalt
Condition
- New construction: No
- Year built: 1984
Utilities & green energy
- Sewer: Private Septic Tank
- Water: Well
Community & HOA
Community
- Subdivision: Ridgemont
HOA
- Has HOA: No
Location
- Region: Finksburg
Financial & listing details
- Price per square foot: $231/sqft
- Tax assessed value: $431,900
- Annual tax amount: $4,940
- Date on market: 10/15/2026
- Listing agreement: Exclusive Right To Sell
- Inclusions: See Disclosures
- Ownership: Fee Simple
Estimated market value
$469,500
$446,000 - $493,000
$3,215/mo
Price history
| Date | Event | Price |
|---|---|---|
| 10/15/2026 | Listed for sale | $475,000+6.7%$231/sqft |
Source:  Bright MLS #MDCR2037926 Report a problem | ||
| 11/20/2023 | Listing removed | -- |
Source: Bright MLS #MDCR2000147 Report a problem | ||
| 2/9/2022 | Sold | $445,000-2.2%$216/sqft |
Source: Bright MLS #MDCR2004388 Report a problem | ||
| 1/11/2022 | Contingent | $455,000+2.2%$221/sqft |
Source: Bright MLS #MDCR2004388 Report a problem | ||
| 1/4/2022 | Listed for sale | $445,000+3.5%$216/sqft |
Source: Bright MLS #MDCR2004388 Report a problem | ||
| 11/19/2021 | Sold | $430,000+0.2%$209/sqft |
Source: Bright MLS #MDCR2000147 Report a problem | ||
| 10/19/2021 | Pending sale | $429,000$209/sqft |
Source: Bright MLS #MDCR2000147 Report a problem | ||
| 10/13/2021 | Listed for sale | $429,000$209/sqft |
Source: Bright MLS #MDCR2000147 Report a problem | ||
Public tax history
| Year | Property taxes | Tax assessment |
|---|---|---|
| 2026 | $60 | $431,900 +1.7% |
| 2025 | $60 -98.6% | $424,600 +14.1% |
| 2024 | $4,206 +16.4% | $372,233 +16.4% |
| 2023 | $3,615 +19.6% | $319,867 +19.6% |
| 2022 | $3,023 +0.3% | $267,500 +0.4% |
| 2021 | $3,012 +0.4% | $266,567 +0.4% |
| 2020 | $3,002 +0.4% | $265,633 +0.4% |
| 2019 | $2,991 +2.6% | $264,700 +2.6% |
| 2018 | $2,915 +2.7% | $257,967 +2.7% |
| 2017 | $2,839 | $251,233 +2.8% |
| 2016 | -- | $244,500 |
| 2015 | -- | $244,500 |
| 2014 | -- | $244,500 -9.4% |
| 2013 | -- | $269,800 |
| 2012 | -- | $269,800 |
| 2011 | -- | $269,800 -12.7% |
| 2010 | -- | $308,880 +6% |
| 2009 | -- | $291,276 +6.4% |
| 2008 | -- | $273,673 +6.9% |
| 2007 | -- | $256,070 +12.3% |
| 2006 | -- | $228,060 +14% |
| 2005 | -- | $200,050 +16.3% |
| 2004 | -- | $172,040 +3.7% |
| 2003 | -- | $165,876 +3.9% |
| 2002 | -- | $159,713 +4% |
| 2001 | -- | $153,550 |
Find assessor info on the county website
Monthly payment
Est. payment
Payment breakdown
Explore the cost of this home by adjusting the details. Changes won't be saved.Climate risks
Neighborhood: 21048
Nearby schools
Schools provided by the listing agent
- Elementary: Sandymount
- Middle: Shiloh
- High: Westminster
- District: Carroll County Public Schools
Source: Bright MLS. This data may not be complete. We recommend contacting the local school district to confirm school assignments for this home.
Similar homes
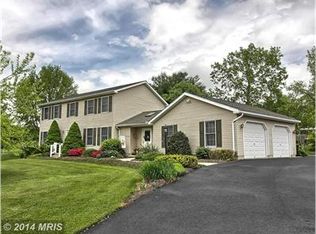
- $510,0004 bd3 ba2.6k sqftNone Available, Millers, MD 21102For Sale

 MLS ID #MDCR2037696, Adrian D Marianetti, EXP Realty, LLC. Bright MLS
- $--3 bd2 ba2.6k sqft119 Bond St, Westminster, MD 21157For Sale
 MLS ID #MDCR2038126, David Straitman, EXP Realty, LLC. Bright MLS
- $449,9003 bd3 ba1k sqft5 Dorothy Ave, Westminster, MD 21157For Sale
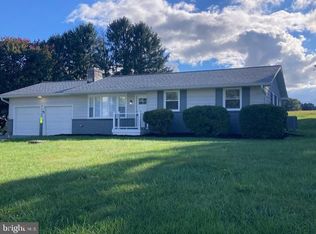 MLS ID #MDCR2038128, Yuris Rinda, Long & Foster Real Estate, Inc.. Bright MLS
- $465,0003 bd2 ba2.1k sqft7231 Gaither Rd, Sykesville, MD 21784For Sale
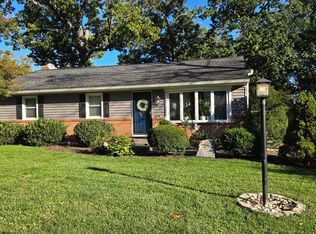 MLS ID #MDCR2038280, Kimberly Fitzgerald, Long & Foster Real Estate, Inc.. Bright MLS
- $575,0004 bd3 ba2.1k sqft111 Nob Hill Park Dr, Reisterstown, MD 21136For SaleMLS ID #MDBC2177176, Robert Skudrna, Long & Foster Real Estate, Inc.. Bright MLS
- $335,0003 bd1 ba1.1k sqft2704 Elizabeth Dr, Westminster, MD 21157For SaleMLS ID #MDCR2038216, Sean Friday, Coldwell Banker Realty. Bright MLS
- $430,0003 bd2 ba2.2k sqft42 Sherwood Rd, Cockeysville, MD 21030For SaleMLS ID #MDBC2177732, Brian McGeehan, Cummings & Co. Realtors. Bright MLS
- $539,0004 bd2 ba1.9k sqft1747 Bloom Rd, Westminster, MD 21157For SaleMLS ID #MDCR2038268, Mary Llewellyn, The KW Collective. Bright MLS
- $415,0003 bd2 ba1.2k sqft15929 Hanover Pike, Upperco, MD 21155For SaleMLS ID #MDBC2176602, Ivy Gifford, RE/MAX Solutions. Bright MLS
- $560,0003 bd3 ba2.1k sqft706 W Old Liberty Rd, Sykesville, MD 21784For SaleMLS ID #MDCR2037978, Dan Toth, EXP Realty, LLC. Bright MLS
- $425,0005 bd2 ba1.6k sqft1521 Amalfi Dr, Westminster, MD 21157For SaleMLS ID #MDCR2035732, Ron Domingo, Realty Advantage of Maryland LLC. Bright MLS
- $499,9003 bd2 ba1.7k sqftBenjamins Claim, Sykesville, MD 21784For SaleMLS ID #MDCR2037988, Abbas Naeem, Keller Williams Flagship. Bright MLS
- $389,9003 bd2 ba1.8k sqft13304 Old Hanover Rd, Reisterstown, MD 21136For SaleMLS ID #MDBC2171240, Nicole Hoeck, NetRealtyNow.com, LLC. Bright MLS
- $599,9005 bd3 ba2.4k sqft201 Singletree Ct, Westminster, MD 21157For SaleMLS ID #MDCR2037524, Vincent Stonesifer, Cummings & Co. Realtors. Bright MLS
- $679,9004 bd3 ba2.7k sqft650 Marpete Dr, Hampstead, MD 21074For SaleMLS ID #MDCR2038240, Cathy Gertz, EXP Realty, LLC. Bright MLS
- $665,0003 bd2 ba3k sqft16116 Yeoho Rd, Sparks Glencoe, MD 21152For SaleMLS ID #MDBC2176528, R.J. Breeden, Berkshire Hathaway HomeServices Homesale Realty. Bright MLS
