Welcome to this beautifully maintained, recently built, one-level home in Hanover, PA, offering the perfect blend of modern comfort and thoughtful upgrades. Better than new, this inviting property sits on a desirable corner lot with a lush, green lawn and attractive curb appeal. Step inside to discover an open floor plan designed for effortless living and entertaining, featuring a bright, spacious interior that seamlessly connects the main living areas. The cozy fireplace creates a warm and welcoming focal point, perfect for relaxing evenings at home. A dedicated office with elegant glass-paneled French doors provides an ideal space for working from home, studying, or managing everyday tasks. Upgraded interior window shutters throughout add timeless style, privacy, and a polished finishing touch to every room. Pride of ownership shines throughout this well-maintained home, where modern design meets everyday functionality. Enjoy the convenience of single-level living, thoughtfully designed spaces, and a home that feels fresh, refined, and truly move-in ready. Don’t miss this exceptional opportunity to enjoy comfortable living in a wonderful Hanover location!
For sale
$455,000
24 Whispering Ln, Hanover, PA 17331
3beds
1,976sqft
Single Family Residence
Built in 2019
0.51 Acres Lot
$-- Zestimate®
$230/sqft
$10/mo HOA
What's special
Cozy fireplaceOpen floor planDesirable corner lotAttractive curb appealLush green lawnBright spacious interior
- --
- on Zillow
- 290
- views
- 23
- saves
Zillow last checked:
Listing updated:
Listed by:
Brian Berkheimer 717-479-1191,
Samson Properties 7033788810
Source: Bright MLS,MLS#: PAYK2114024
Facts & features
Interior
Bedrooms & bathrooms
- Bedrooms: 3
- Bathrooms: 2
- Full bathrooms: 2
- Main level bathrooms: 2
- Main level bedrooms: 3
Basement
- Description: Percent Finished: 0.0
- Area: 1262
Heating
- Forced Air, Natural Gas
Cooling
- Central Air, Electric
Appliances
- Included: Gas Water Heater
- Laundry: Main Level
Features
- Dining Area, Entry Level Bedroom, Family Room Off Kitchen, Open Floorplan, Kitchen Island, Primary Bath(s), Pantry, Recessed Lighting, Bathroom - Stall Shower, Upgraded Countertops, Walk-In Closet(s), Other, 9'+ Ceilings, Tray Ceiling(s)
- Flooring: Carpet, Other
- Basement: Concrete,Rough Bath Plumb,Sump Pump,Walk-Out Access,Unfinished,Partial
- Number of fireplaces: 1
- Fireplace features: Gas/Propane
Interior area
- Total structure area: 3,238
- Total interior livable area: 1,976 sqft
- Finished area above ground: 1,976
- Finished area below ground: 0
Property
Parking
- Total spaces: 5
- Parking features: Garage Faces Side, Garage Door Opener, Inside Entrance, Attached, Driveway
- Attached garage spaces: 2
- Uncovered spaces: 3
- Details: Garage Sqft: 465
Accessibility
- Accessibility features: None
Features
- Levels: One
- Stories: 1
- Exterior features: Lighting, Sidewalks, Street Lights
- Pool features: None
Lot
- Size: 0.51 Acres
- Features: Corner Lot/Unit
Details
- Additional structures: Above Grade, Below Grade
- Parcel number: 440003700530000000
- Zoning: RESIDENTIAL
- Special conditions: Standard
Construction
Type & style
- Home type: SingleFamily
- Architectural style: Ranch/Rambler
- Property subtype: Single Family Residence
Materials
- Vinyl Siding, Stick Built, Shake Siding
- Foundation: Passive Radon Mitigation, Crawl Space
- Roof: Architectural Shingle
Condition
- Excellent
- New construction: No
- Year built: 2019
Details
- Builder model: Autumn
- Builder name: Joseph A Myers Building and Development
Utilities & green energy
- Electric: 200+ Amp Service
- Sewer: Public Sewer
- Water: Public
- Utilities for property: Cable Available, Electricity Available, Phone Available, Natural Gas Available, Sewer Available, Water Available
Community & HOA
Community
- Subdivision: Whispering Run
HOA
- Has HOA: Yes
- HOA fee: $120 annually
Location
- Region: Hanover
- Municipality: PENN TWP
Financial & listing details
- Price per square foot: $230/sqft
- Tax assessed value: $219,120
- Annual tax amount: $7,967
- Date on market: 10/29/2026
- Listing agreement: Exclusive Right To Sell
- Listing terms: Conventional,FHA,VA Loan
- Inclusions: Refrigerator, Washer, Dryer
- Ownership: Fee Simple
Estimated market value
Not available
Estimated sales range
Not available
Not available
Price history
| Date | Event | Price |
|---|---|---|
| 7/11/2019 | Sold | $329,927-2%$167/sqft |
Source: Public Record Report a problem | ||
| 5/29/2019 | Pending sale | $336,685$170/sqft |
Source: J A Myers Homes Report a problem | ||
| 3/31/2019 | Listed for sale | $336,685$170/sqft |
Source: J A Myers Homes Report a problem | ||
Public tax history
| Year | Property taxes | Tax assessment |
|---|---|---|
| 2026 | $7,590 +2.8% | $219,120 |
| 2025 | $7,384 | $219,120 |
| 2024 | $7,384 | $219,120 |
| 2023 | $7,384 +10.1% | $219,120 |
| 2022 | $6,709 -2.5% | $219,120 |
| 2021 | $6,878 +2.5% | $219,120 |
| 2020 | $6,709 +330.2% | $219,120 +321.9% |
| 2019 | $1,560 +1.3% | $51,940 |
| 2018 | $1,539 +228.9% | $51,940 |
| 2017 | $468 | $51,940 |
| 2016 | -- | $51,940 |
Find assessor info on the county website
Monthly payment
Est. payment
Payment breakdown
Explore the cost of this home by adjusting the details. Changes won't be saved.Climate risks
Neighborhood: Parkville
Nearby schools
Schools provided by the listing agent
- Elementary: Park Hills
- District: South Western
Source: Bright MLS. This data may not be complete. We recommend contacting the local school district to confirm school assignments for this home.
Similar homes
- $--3 bd2 ba1.2k sqft67 Hemlock Dr, Hanover, PA 17331AuctionXome
- $449,9004 bd3 ba2.1k sqft45 Fuhrman Mill Rd, Hanover, PA 17331New Construction
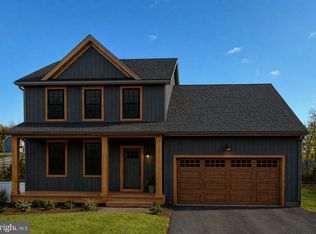
 MLS ID #PAYK2112716, Stacy Dillon, ExecuHome Realty-Hanover. Bright MLS
- $425,0003 bd2 ba1.6k sqft61 Huntmaster Dr, Hanover, PA 17331For Sale
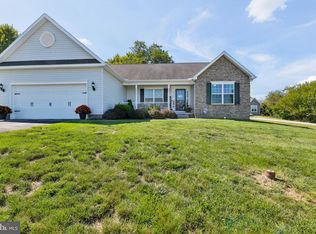 MLS ID #PAYK2111200, David Stella, Corner House Realty. Bright MLS
- $444,9664 bd3 ba2.1k sqft440 Ripple Dr #52, Hanover, PA 17331New Construction
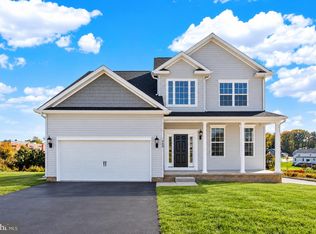 Bright MLS
- $445,9003 bd2 ba1.8k sqft194 Piedmont Way #96, Hanover, PA 17331New ConstructionMLS ID #PAAD2025028, Tyler Rose, Joseph A Myers Real Estate, Inc.. Bright MLS
- $450,0004 bd3 ba2.6k sqft224 Friendly Dr, Hanover, PA 17331For SaleMLS ID #PAAD2024532, Robin Mede-Butt, Iron Valley Real Estate Hanover. Bright MLS
- $432,9003 bd2 ba1.6k sqft27 Shawl Dr Lot 78, Hanover, PA 17331New ConstructionMLS ID #PAAD2026342, Beth Mede, Joseph A Myers Real Estate, Inc.. Bright MLS
- $415,0004 bd3 ba2.1k sqft24 Los Alamitos Cir, Hanover, PA 17331For SaleMLS ID #PAAD2026026, Aunica Miles, Keller Williams Keystone Realty. Bright MLS
- $458,9003 bd2 ba1.9k sqft73 Flint Dr Lot 55, Hanover, PA 17331New ConstructionMLS ID #PAAD2025970, Beth Mede, Joseph A Myers Real Estate, Inc.. Bright MLS
- $529,9003 bd2 ba1.7k sqft300 Steeple View Dr, Hanover, PA 17331New ConstructionBright MLS
- $529,9003 bd2 ba1.7k sqft107 Onyx Dr #39, Hanover, PA 17331New ConstructionBright MLS
- $429,9003 bd2 ba1.7k sqft1404 Allen Way, Westminster, MD 21157For SaleMLS ID #MDCR2038108, Susan Houck, RE/MAX Aspire. Bright MLS
- $514,9003 bd2 ba1.7k sqft59 Bright Ln #11, Hanover, PA 17331New ConstructionBright MLS
- $515,9003 bd2 ba2.1k sqft73 Eagle Ln #4, Hanover, PA 17331New ConstructionMLS ID #PAAD2026050, Beth Mede, Joseph A Myers Real Estate, Inc.. Bright MLS
- $513,9004 bd3 ba2.5k sqft53 Bright Ln #14, Hanover, PA 17331New ConstructionBright MLS
- $407,9004 bd3 ba1.8k sqft35 Shawl Dr Lot 77, Hanover, PA 17331New ConstructionBright MLS
- $364,9003 bd2 ba1.4k sqft25 Tanager Ct #C14, Gettysburg, PA 17325New ConstructionMLS ID #PAAD2024794, Mitchell Kemp, Joseph A Myers Real Estate, Inc.. Bright MLS
