NEW HOME! Our popular Seneca 2 TBB model offers a wide open floor plan with gourmet kitchen with island and large family room. Formal living and dining room with butlers pantry are great for entertaining. first floor study which can be modified to a first floor bedroom with buyers of that need. Huge master bedroom and master bath with shower and soaking tub. Bedroom 2 is a princess suite with its own bath. 2 additional bedrooms and second floor laundry complete second floor. Design center is available for all of your interior and exterior selection. Photos are of prior model and include optional features. Hurry to select all structural and interior features of this home. Park like setting across from Patapsco River state park nestled in the center of Ellicott City. Tons of optional Features to select . These photos are of prior Homes we constructed and show some optional features
New construction
$1,029,990
4476 Ilchester Rd, Ellicott City, MD 21043
4beds
3,170sqft
Single Family Residence
Built in 2026
10,461 Square Feet Lot
$1,020,700 Zestimate®
$325/sqft
$42/mo HOA
What's special
Second floor laundryButlers pantryFirst floor studyHuge master bedroomGourmet kitchen with islandWide open floor planLarge family room
- 20 days
- 622
- 35
Zillow last checked:
Listing updated:
Listed by:
Bob Lucido 410-465-6900,
Keller Williams Lucido Agency (410) 465-6900,
Listing Team: Bob Lucido Team Of Keller Williams Lucido Agency, Co-Listing Agent: Paul Legnard 240-375-4108,
The Pinnacle Real Estate Co.
Source: Bright MLS,MLS#: MDHW2073672
Facts & features
Interior
Bedrooms & bathrooms
- Bedrooms: 4
- Bathrooms: 4
- Full bathrooms: 3
- 1/2 bathrooms: 1
- Main level bathrooms: 1
Rooms
- Room types: Living Room, Dining Room, Primary Bedroom, Bedroom 2, Bedroom 3, Bedroom 4, Kitchen, Family Room, Basement, Foyer, Study, Laundry, Bathroom 2, Bathroom 3, Primary Bathroom, Half Bath
Primary bedroom
- Features: Walk-In Closet(s), Attached Bathroom, Flooring - Carpet
- Level: Upper
- Area: 374 Square Feet
- Dimensions: 22 X 17
Bedroom 2
- Features: Attached Bathroom, Flooring - Carpet, Walk-In Closet(s)
- Level: Upper
- Area: 165 Square Feet
- Dimensions: 11 X 15
Bedroom 3
- Features: Attached Bathroom, Flooring - Carpet, Walk-In Closet(s)
- Level: Upper
- Area: 132 Square Feet
- Dimensions: 11 X 12
Bedroom 4
- Features: Flooring - Carpet
- Level: Upper
- Area: 110 Square Feet
- Dimensions: 11 X 10
Primary bathroom
- Features: Bathroom - Walk-In Shower, Countertop(s) - Solid Surface, Double Sink, Flooring - Tile/Brick
- Level: Upper
- Area: 187 Square Feet
- Dimensions: 11 X 17
Bathroom 2
- Features: Bathroom - Tub Shower, Countertop(s) - Solid Surface, Flooring - Tile/Brick
- Level: Upper
- Area: 48 Square Feet
- Dimensions: 6 X 8
Bathroom 3
- Features: Double Sink, Flooring - Tile/Brick
- Level: Upper
- Area: 66 Square Feet
- Dimensions: 6 X 11
Basement
- Features: Basement - Unfinished
- Level: Lower
- Area: 1920 Square Feet
- Dimensions: 40 X 48
Dining room
- Features: Chair Rail, Crown Molding, Flooring - Carpet, Formal Dining Room
- Level: Main
- Area: 154 Square Feet
- Dimensions: 11 X 14
Family room
- Features: Flooring - Carpet
- Level: Main
- Area: 304 Square Feet
- Dimensions: 19 X 16
Foyer
- Features: Flooring - HardWood
- Level: Main
- Area: 60 Square Feet
- Dimensions: 6 X 10
Half bath
- Features: Flooring - HardWood
- Level: Main
- Area: 36 Square Feet
- Dimensions: 6 X 6
Kitchen
- Features: Kitchen Island, Breakfast Nook, Countertop(s) - Quartz, Double Sink, Flooring - HardWood, Pantry
- Level: Main
- Area: 320 Square Feet
- Dimensions: 20 X 16
Laundry
- Features: Flooring - Tile/Brick
- Level: Upper
- Area: 60 Square Feet
- Dimensions: 6 X 10
Living room
- Features: Crown Molding, Flooring - Carpet
- Level: Main
- Area: 120 Square Feet
- Dimensions: 10 X 12
Mud room
- Features: Flooring - HardWood
- Level: Main
- Area: 108 Square Feet
- Dimensions: 6 X 18
Study
- Features: Flooring - Carpet
- Level: Main
- Area: 132 Square Feet
- Dimensions: 11 X 12
Heating
- Forced Air, Programmable Thermostat, Zoned, Natural Gas
Cooling
- Central Air, Electric
Appliances
- Included: Microwave, Cooktop, Dishwasher, Disposal, ENERGY STAR Qualified Refrigerator, Energy Efficient Appliances, Exhaust Fan, Double Oven, Range Hood, Refrigerator, Stainless Steel Appliance(s), Water Heater, Electric Water Heater
- Laundry: Upper Level, Laundry Room, Mud Room
Features
- Soaking Tub, Butlers Pantry, Chair Railings, Crown Molding, Family Room Off Kitchen, Open Floorplan, Kitchen - Gourmet, Kitchen Island, Pantry, Recessed Lighting, Upgraded Countertops, Walk-In Closet(s), 9'+ Ceilings
- Flooring: Carpet, Ceramic Tile, Hardwood, Wood
- Doors: ENERGY STAR Qualified Doors
- Windows: Double Pane Windows, Energy Efficient, Low Emissivity Windows, Screens, Vinyl Clad
- Basement: Partial,Drainage System,Exterior Entry,Rough Bath Plumb,Sump Pump,Unfinished,Water Proofing System
- Has fireplace: No
Interior area
- Total structure area: 3,170
- Total interior livable area: 3,170 sqft
- Finished area above ground: 3,170
- Finished area below ground: 0
Property
Parking
- Total spaces: 2
- Parking features: Garage Faces Side, Garage Door Opener, Attached, Driveway
- Attached garage spaces: 2
- Has uncovered spaces: Yes
Accessibility
- Accessibility features: None
Features
- Levels: Three
- Stories: 3
- Pool features: None
- Has view: Yes
- View description: Panoramic, Park/Greenbelt, Scenic Vista
Lot
- Size: 10,461 Square Feet
- Features: Cleared, Front Yard, Landscaped, Rear Yard
Details
- Additional structures: Above Grade, Below Grade
- Parcel number: NO TAX RECORD
- Zoning: RED
- Special conditions: Standard
Construction
Type & style
- Home type: SingleFamily
- Architectural style: Colonial
- Property subtype: Single Family Residence
Materials
- Asphalt, Batts Insulation, CPVC/PVC, Concrete, Frame, Rough-In Plumbing, Stick Built, Tile, Vinyl Siding
- Foundation: Concrete Perimeter, Passive Radon Mitigation, Slab
- Roof: Architectural Shingle
Condition
- Excellent
- New construction: Yes
- Year built: 2026
Details
- Builder model: Seneca 2
- Builder name: Burkard Homes
Utilities & green energy
- Electric: 200+ Amp Service
- Sewer: Public Sewer
- Water: Public
- Utilities for property: Cable Connected, Natural Gas Available, Sewer Available
Community & HOA
Community
- Security: Fire Sprinkler System
- Subdivision: None Available
HOA
- Has HOA: Yes
- Amenities included: None
- HOA fee: $500 annually
- HOA name: TBD
Location
- Region: Ellicott City
Financial & listing details
- Price per square foot: $325/sqft
- Tax assessed value: $179,500
- Annual tax amount: $2,516
- Date on market: 9/9/2026
- Listing agreement: Exclusive Right To Sell
- Listing terms: Conventional,Other
- Ownership: Fee Simple
Estimated market value
$1,020,700
$970,000 - $1.07M
$4,452/mo
Price history
| Date | Event | Price |
|---|---|---|
| 9/9/2026 | Listed for sale | $1,029,990-1.9%$325/sqft |
Source:  Bright MLS #MDHW2073672 Report a problem Bright MLS #MDHW2073672 Report a problem | ||
| 6/20/2026 | Listing removed | $1,049,990$331/sqft |
Source: Bright MLS #MDHW2067012 Report a problem | ||
| 4/12/2026 | Listed for sale | $1,049,990-2.8%$331/sqft |
Source: Bright MLS #MDHW2067012 Report a problem | ||
| 1/10/2026 | Listing removed | $1,079,990$341/sqft |
Source: Bright MLS #MDHW2059504 Report a problem | ||
| 9/13/2025 | Listed for sale | $1,079,990$341/sqft |
Source: Bright MLS #MDHW2059504 Report a problem | ||
Public tax history
| Year | Property taxes | Tax assessment |
|---|---|---|
| 2025 | $1,791 +30.7% | $124,200 +2.1% |
| 2024 | $1,370 +2.1% | $121,700 +2.1% |
| 2023 | $1,342 | $119,200 |
Find assessor info on the county website
Monthly payment
Est. payment
Payment breakdown
Explore the cost of this home by adjusting the details. Changes won't be saved.Climate risks
Neighborhood: 21043
Nearby schools
Schools provided by the listing agent
- District: Howard County Public Schools
Source: Bright MLS. This data may not be complete. We recommend contacting the local school district to confirm school assignments for this home.
- $174,500-- bd-- ba-- sqft4492 Ilchester Rd, Ellicott City, MD 21043Off Market
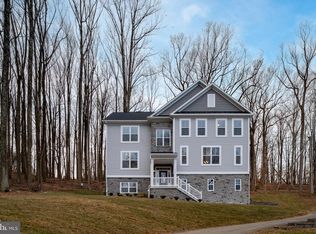
- $1,059,9905 bd4 ba3.9k sqft4496 Ilchester Rd, Ellicott City, MD 21043Sold
- $974,200-- bd-- ba-- sqft4484 Ilchester Rd, Ellicott City, MD 21043Off Market
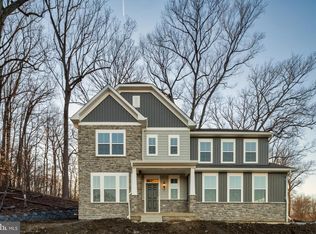
- $979,9904 bd4 ba3.5k sqft4484 Ilchester Rd, Ellicott City, MD 21043Pending
Similar homes
- $949,9004 bd4 ba3.6k sqft8229 Michaels Rdg, Ellicott City, MD 21043For Sale

 MLS ID #MDHW2073964, Jill Brookhart, Coldwell Banker Realty. Bright MLS
 - $--4 bd3 ba3.7k sqft6364 Euclid Ave, Elkridge, MD 21075Auction
 Auction.com 2
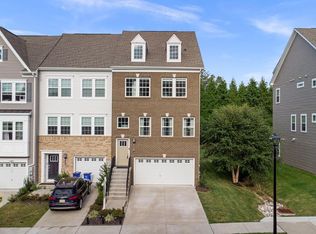
 - $725,0004 bd5 ba3k sqft8086 Trotters Chase, Ellicott City, MD 21043For Sale
 MLS ID #MDHW2072820, Bob Lucido, Keller Williams Lucido Agency. Bright MLS
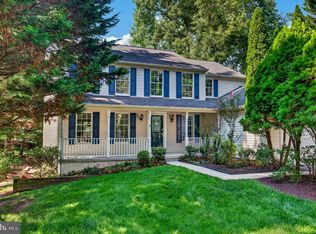
 - $850,0004 bd4 ba3.5k sqft10211 Feaga Farm Ct, Ellicott City, MD 21042For Sale
 MLS ID #MDHW2073712, Rebecca Mason, Cummings & Co. Realtors. Bright MLS
 - $650,0003 bd4 ba3k sqft7434 Jeans Way, Ellicott City, MD 21043For SaleMLS ID #MDHW2074120, Anthony Friedman, Northrop Realty. Bright MLS
- $899,9904 bd3 ba2.7k sqft5936 Deborah Jean Dr, Elkridge, MD 21075New ConstructionMLS ID #MDHW2073720, Bob Lucido, Keller Williams Lucido Agency. Bright MLS
- $765,0005 bd5 ba3.8k sqft1013 Cummings Ave, Catonsville, MD 21228New ConstructionMLS ID #MDBC2176222, TRAVIS OMOPARIOLA, LPT Realty, LLC. Bright MLS
- $949,0005 bd4 ba3k sqft6811 Morning Glory Trl, Hanover, MD 21076New ConstructionMLS ID #MDAA2067624, Christina Palmer, Keller Williams Flagship. Bright MLS
- $875,0004 bd4 ba3.4k sqft6885 Caravan Ct, Columbia, MD 21044For SaleMLS ID #MDHW2072928, Mark Sykes, Samson Properties. Bright MLS
- $735,0005 bd3 ba3.2k sqft5209 Hesperus Dr, Columbia, MD 21044For SaleMLS ID #MDHW2072340, Rene Loeb, Northrop Realty. Bright MLS
