Nestled in the prestigious Rockland Square, this exquisite Colonial-style residence offers a harmonious blend of luxury and comfort, perfect for those seeking an elevated lifestyle. With a major renovation completed in 2026, this home boasts modern elegance while retaining its classic charm. With more than 4300 finished square feet, the interior features a thoughtfully designed layout that caters to both relaxation and entertainment. The heart of the home is the expansive kitchen, equipped with high-end appliances including a built-in microwave, dishwasher, and a spacious island that invites culinary creativity. The butler's pantry and additional kitchen area provide ample space for meal preparation and gatherings, while the cozy breakfast nook and formal dining area set the stage for memorable dining experiences. The inviting living spaces are enhanced by a traditional floor plan that seamlessly connects the kitchen to the living area, where a charming fireplace serves as a focal point, perfect for cozy evenings. The fully finished basement, complete with a side entrance and walkout stairs, 2nd kitchen adds versatility to the home, providing space for a home gym, entertainment area, or additional guest quarters. Natural light floods the space through strategically placed windows, creating a warm and inviting atmosphere. Step outside to discover the beautifully landscaped lot, spanning 0.39 acres, offering a private oasis for outdoor enjoyment. The expansive deck is ideal for al fresco dining or simply unwinding in the serene surroundings. The paved driveway leads to an attached two-car garage, providing convenience and additional storage space. This residence is not just a home; it's a lifestyle. With its blend of luxury features, modern amenities, and a tranquil setting, it invites you to create lasting memories in a space that truly feels like home. Experience the perfect balance of elegance and comfort in this remarkable property, where every detail has been meticulously crafted for your enjoyment. PROFESSIONAL PICTURES WILL BE AVAILABLE ON 10/4.
For sale
Price cut: $49K (10/9)
$990,000
2809 Brian Ct, Ellicott City, MD 21043
5beds
2,810sqft
Single Family Residence
Built in 1992
0.39 Acres Lot
$-- Zestimate®
$352/sqft
$17/mo HOA
What's special
Charming fireplaceAttached two-car garageThoughtfully designed layoutBeautifully landscaped lotExpansive deckSide entranceHigh-end appliances
- 11 days
- 672
- 28
Zillow last checked:
Listing updated:
Listed by:
Valentine Korie 410-900-3011,
Cummings & Co. Realtors (410) 823-0033
Source: Bright MLS,MLS#: MDHW2074738
Facts & features
Interior
Bedrooms & bathrooms
- Bedrooms: 5
- Bathrooms: 4
- Full bathrooms: 3
- 1/2 bathrooms: 1
- Main level bathrooms: 1
Basement
- Area: 1496
Heating
- Central, Forced Air, Electric
Cooling
- Central Air, Electric
Appliances
- Included: Microwave, Dishwasher, Disposal, Dryer, Exhaust Fan, Ice Maker, Refrigerator, Cooktop, Washer, Water Heater, Electric Water Heater
Features
- Attic, 2nd Kitchen, Butlers Pantry, Breakfast Area, Combination Kitchen/Living, Kitchen Island, Kitchen - Table Space, Dining Area, Eat-in Kitchen, Floor Plan - Traditional, 9'+ Ceilings, Dry Wall
- Basement: Side Entrance,Partial,Full,Finished,Heated,Space For Rooms,Walk-Out Access,Windows,Sump Pump
- Number of fireplaces: 1
Interior area
- Total structure area: 4,306
- Total interior livable area: 2,810 sqft
- Finished area above ground: 2,810
- Finished area below ground: 0
Property
Parking
- Total spaces: 6
- Parking features: Garage Faces Front, Storage, Driveway, Asphalt, Attached
- Attached garage spaces: 2
- Uncovered spaces: 4
Accessibility
- Accessibility features: None
Features
- Levels: Three
- Stories: 3
- Patio & porch: Deck
- Pool features: None
Lot
- Size: 0.39 Acres
- Features: Landscaped, Private
Details
- Additional structures: Above Grade, Below Grade
- Parcel number: 1402355728
- Zoning: R20
- Special conditions: Standard
Construction
Type & style
- Home type: SingleFamily
- Architectural style: Colonial
- Property subtype: Single Family Residence
Materials
- Combination, Brick
- Foundation: Brick/Mortar, Concrete Perimeter
- Roof: Asphalt
Condition
- Very Good
- New construction: No
- Year built: 1992
- Major remodel year: 2026
Utilities & green energy
- Sewer: Public Sewer
- Water: Public
Community & HOA
Community
- Subdivision: Rockland Square
HOA
- Has HOA: Yes
- HOA fee: $200 annually
Location
- Region: Ellicott City
- Municipality: ELLICOTT CITY
Financial & listing details
- Price per square foot: $352/sqft
- Tax assessed value: $686,367
- Annual tax amount: $10,342
- Date on market: 10/1/2026
- Listing agreement: Exclusive Right To Sell
- Listing terms: Cash,Conventional,FHA,VA Loan
- Inclusions: Parking Included In Listprice,
- Ownership: Fee Simple
Estimated market value
Not available
Estimated sales range
Not available
Not available
Price history
| Date | Event | Price |
|---|---|---|
| 10/9/2026 | Price change | $990,000-4.7%$352/sqft |
Source:  Bright MLS #MDHW2074738 Report a problem Bright MLS #MDHW2074738 Report a problem | ||
| 10/2/2026 | Listed for sale | $1,039,000+136.1%$370/sqft |
Source: Bright MLS #MDHW2074738 Report a problem | ||
| 7/1/2013 | Sold | $440,000-26.7%$157/sqft |
Source: Public Record Report a problem | ||
| 3/20/2012 | Listing removed | $599,900$213/sqft |
Source: Classic Realty #HW7729938 Report a problem | ||
| 1/6/2012 | Price change | $599,900-6.1%$213/sqft |
Source: Classic Realty #HW7729938 Report a problem | ||
| 12/18/2011 | Listed for sale | $639,000+163.5%$227/sqft |
Source: Classic Realty #HW7729938 Report a problem | ||
| 11/26/1997 | Sold | $242,500-9.9%$86/sqft |
Source: Public Record Report a problem | ||
| 12/22/1992 | Sold | $269,222$96/sqft |
Source: Public Record Report a problem | ||
Public tax history
| Year | Property taxes | Tax assessment |
|---|---|---|
| 2025 | $9,868 +43.6% | $648,233 +6.3% |
| 2024 | $6,870 +0.6% | $610,100 +0.6% |
| 2023 | $6,831 +0.6% | $606,633 -0.6% |
| 2022 | $6,792 +0.6% | $610,100 +1.7% |
| 2021 | $6,753 +1.9% | $599,700 +1.9% |
| 2020 | $6,624 +2% | $588,267 -1.9% |
| 2019 | $6,495 -5.5% | $599,700 +6.1% |
| 2018 | $6,875 -15.4% | $565,400 |
| 2017 | $8,129 | $565,400 +0.9% |
| 2016 | -- | $560,400 +0.4% |
| 2015 | -- | $557,900 +2.1% |
| 2014 | -- | $546,200 +2.2% |
| 2013 | -- | $534,500 +2.2% |
| 2012 | -- | $522,800 |
| 2011 | -- | $522,800 |
| 2010 | -- | $522,800 -32.8% |
| 2009 | -- | $777,820 +17% |
| 2008 | -- | $665,060 +20.4% |
| 2007 | -- | $552,300 +25.7% |
| 2006 | -- | $439,540 +12.3% |
| 2005 | -- | $391,392 +14% |
| 2004 | -- | $343,246 +16.3% |
| 2003 | -- | $295,100 +2.7% |
| 2002 | -- | $287,352 +2.8% |
| 2001 | -- | $279,606 +157.1% |
| 2000 | -- | $108,740 |
Find assessor info on the county website
Monthly payment
Est. payment
Payment breakdown
Explore the cost of this home by adjusting the details. Changes won't be saved.Climate risks
Neighborhood: 21043
Nearby schools
Schools provided by the listing agent
- Elementary: Hollifield Station
- Middle: Patapsco
- District: Howard County Public Schools
Source: Bright MLS. This data may not be complete. We recommend contacting the local school district to confirm school assignments for this home.
Similar homes
- $725,0004 bd3 ba3k sqft3712 Spring Meadow Dr, Ellicott City, MD 21042For Sale
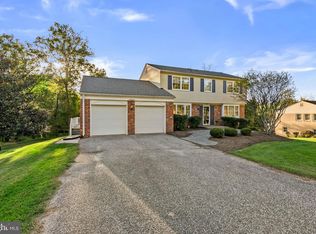
 MLS ID #MDHW2074336, Bob Lucido, Keller Williams Lucido Agency. Bright MLS
 - $550,0003 bd2 ba1.6k sqft4651 Pinto Ct, Ellicott City, MD 21043For Sale
 MLS ID #MDHW2074970, Kevin McDermott, The KW Collective. Bright MLS
 - $850,0004 bd4 ba3.5k sqft10211 Feaga Farm Ct, Ellicott City, MD 21042For Sale
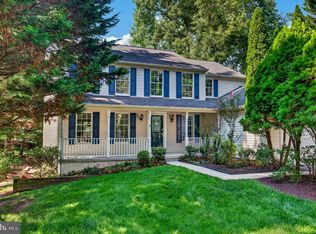 MLS ID #MDHW2073712, Rebecca Mason, Cummings & Co. Realtors. Bright MLS
 - $949,9904 bd4 ba3.5k sqft4484 Ilchester Rd, Ellicott City, MD 21043New Construction
 MLS ID #MDHW2074922, Bob Lucido, Keller Williams Lucido Agency. Bright MLS
 - $1,029,9904 bd4 ba3.1k sqft4476 Ilchester Rd, Ellicott City, MD 21043New ConstructionMLS ID #MDHW2073672, Bob Lucido, Keller Williams Lucido Agency. Bright MLS
- $639,9003 bd3 ba1.8k sqft4310 Brittany Dr, Ellicott City, MD 21043For SaleMLS ID #MDHW2074122, Susan Souder, Northrop Realty. Bright MLS
- $750,0004 bd3 ba3.1k sqft9002 Manordale Rd, Ellicott City, MD 21042For SaleMLS ID #MDHW2073282, Greg Kinnear, RE/MAX Advantage Realty. Bright MLS
- $699,0004 bd3 ba2.8k sqft5526 High Tor Hl, Columbia, MD 21045For SaleMLS ID #MDHW2074234, Robert Skudrna, Long & Foster Real Estate, Inc.. Bright MLS
- $1,350,0004 bd5 ba3.3k sqft10563 Dorchester Way, Woodstock, MD 21163For SaleMLS ID #MDHW2074960, Bob Lucido, Keller Williams Lucido Agency. Bright MLS
- $875,0004 bd4 ba3.7k sqft6009 Sandy Rdg, Elkridge, MD 21075For SaleMLS ID #MDHW2073108, Bob Lucido, Keller Williams Lucido Agency. Bright MLS
- $697,0004 bd3 ba3.3k sqft10508 Marriottsville Rd, Randallstown, MD 21133For SaleMLS ID #MDBC2177484, Jen Ward, Samson Properties. Bright MLS
- $750,0004 bd3 ba2.4k sqft10384 Launcelot Ln, Columbia, MD 21044For SaleMLS ID #MDHW2074914, Mary Bullinger, Compass Home Group, LLC. Bright MLS
- $625,0004 bd3 ba2.4k sqft9006 Sidehill Rd, Ellicott City, MD 21042For SaleMLS ID #MDHW2069516, Jeffrey Greer, EXP Realty, LLC. Bright MLS
- $600,0004 bd4 ba2.2k sqft8872 Montjoy Pl, Ellicott City, MD 21043For SaleMLS ID #MDHW2074418, Mike Clevenger, RE/MAX Aspire. Bright MLS
- $889,0005 bd4 ba3.2k sqft608 Hoods Mill Rd, Woodbine, MD 21797For SaleMLS ID #MDCR2037682, Vicki Eisenhardt, ExecuHome Realty. Bright MLS
- $750,0005 bd5 ba3.6k sqft1672 Thrasher Dr, Finksburg, MD 21048For SaleMLS ID #MDCR2037456, Samrat Behl, Northrop Realty. Bright MLS
- $835,0004 bd4 ba3k sqft6908 Annabel Ct, Columbia, MD 21044For SaleMLS ID #MDHW2073890, Wendy Slaughter, Samson Properties. Bright MLS
- $599,0004 bd3 ba2.1k sqft5369 Thunder Hill Rd, Columbia, MD 21045For SaleMLS ID #MDHW2072692, Deborah Willis, Weichert Realtors - McKenna & Vane. Bright MLS
