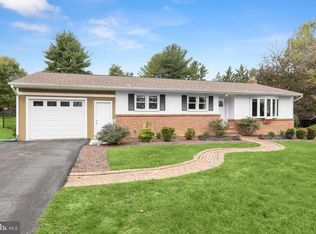
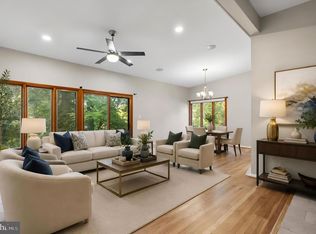
Welcome to 4651 Pinto Ct, nestled in the sought-after Meadowbrook neighborhood of Ellicott City! This beautiful 3-bedroom, 2-bath rancher features LVT flooring throughout the main living areas and plush carpeting in the bedrooms. The gorgeous kitchen with quartz countertops and stainless steel appliances offers a fresh, modern feel and flows into the spacious den, providing additional living space perfect for entertaining. A separate dining area offers plenty of room to enjoy meals, while a conveniently located laundry area adds to the ease of one-level living. Two generously sized bedrooms share a full hall bath, while the primary bedroom features a private full bath and walk-in closet. Step outside and enjoy the fall season from the deck on a flat corner lot. The two-car garage provides plenty of parking and additional storage. Conveniently located just minutes from shopping, dining, parks, major commuter routes, and all that Ellicott City has to offer. This is one you won’t want to miss!
For sale
$550,000
4651 Pinto Ct, Ellicott City, MD 21043
3beds
1,632sqft
Single Family Residence
Built in 1979
0.47 Acres Lot
$539,700 Zestimate®
$337/sqft
$-- HOA
What's special
Conveniently located laundry areaFlat corner lot
- 2 days
- 493
- 51
Zillow last checked:
Listing updated:
Listed by:
Kevin McDermott 410-294-9800,
The KW Collective 4435741600
Source: Bright MLS,MLS#: MDHW2074970
Facts & features
Interior
Bedrooms & bathrooms
- Bedrooms: 3
- Bathrooms: 2
- Full bathrooms: 2
- Main level bathrooms: 2
- Main level bedrooms: 3
Rooms
- Room types: Living Room, Dining Room, Primary Bedroom, Bedroom 2, Kitchen, Den, Bedroom 1, Laundry, Storage Room, Bathroom 1, Primary Bathroom
Primary bedroom
- Level: Main
Bedroom 1
- Level: Main
Bedroom 2
- Level: Main
Primary bathroom
- Level: Main
Bathroom 1
- Level: Main
Den
- Level: Main
Dining room
- Level: Main
Kitchen
- Level: Main
Laundry
- Level: Main
Living room
- Level: Main
Storage room
- Level: Main
Heating
- Heat Pump, Electric
Cooling
- Central Air, Electric
Appliances
- Included: Dishwasher, Disposal, Exhaust Fan, Oven/Range - Electric, Refrigerator, Cooktop, Water Heater
- Laundry: Hookup, Main Level, Laundry Room
Features
- Bathroom - Walk-In Shower, Bathroom - Tub Shower, Entry Level Bedroom, Family Room Off Kitchen, Formal/Separate Dining Room, Kitchen Island, Primary Bath(s), Recessed Lighting, Upgraded Countertops, Walk-In Closet(s), Kitchen - Table Space, Flat, Dining Area, Dry Wall
- Flooring: Carpet, Luxury Vinyl
- Windows: Bay/Bow
- Has basement: No
- Has fireplace: No
Interior area
- Total structure area: 1,632
- Total interior livable area: 1,632 sqft
- Finished area above ground: 1,632
- Finished area below ground: 0
Property
Parking
- Total spaces: 6
- Parking features: Garage Faces Front, Storage, Inside Entrance, Attached, Driveway, On Street
- Attached garage spaces: 2
- Uncovered spaces: 4
Accessibility
- Accessibility features: None
Features
- Levels: One
- Stories: 1
- Patio & porch: Deck
- Pool features: None
Lot
- Size: 0.47 Acres
- Features: Corner Lot, Front Yard, Landscaped, Level, Rear Yard
Details
- Additional structures: Above Grade, Below Grade
- Parcel number: 1402262835
- Zoning: R20
- Special conditions: Standard
Construction
Type & style
- Home type: SingleFamily
- Architectural style: Ranch/Rambler
- Property subtype: Single Family Residence
Materials
- Brick, Vinyl Siding
- Foundation: Permanent
- Roof: Shingle
Condition
- New construction: No
- Year built: 1979
Utilities & green energy
- Sewer: Public Sewer
- Water: Public
Community & HOA
Community
- Subdivision: Meadowbrook
HOA
- Has HOA: No
Location
- Region: Ellicott City
Financial & listing details
- Price per square foot: $337/sqft
- Tax assessed value: $433,700
- Annual tax amount: $6,594
- Date on market: 10/9/2026
- Listing agreement: Exclusive Right To Sell
- Ownership: Fee Simple
Estimated market value
$539,700
$513,000 - $567,000
$2,937/mo
Price history
| Date | Event | Price |
|---|---|---|
| 10/9/2026 | Listed for sale | $550,000+48.6%$337/sqft |
Source:  Bright MLS #MDHW2074970 Report a problem Bright MLS #MDHW2074970 Report a problem | ||
| 9/8/2026 | Sold | $370,000+5.7%$227/sqft |
Source: Bright MLS #MDHW2073736 Report a problem | ||
| 9/4/2026 | Pending sale | $350,000+133.3%$214/sqft |
Source: Bright MLS #MDHW2073736 Report a problem | ||
| 12/17/1999 | Sold | $150,000$92/sqft |
Source: Public Record Report a problem | ||
Public tax history
| Year | Property taxes | Tax assessment |
|---|---|---|
| 2025 | $6,594 +48.1% | $414,533 +4.8% |
| 2024 | $4,452 +5.1% | $395,367 +5.1% |
| 2023 | $4,236 +6.5% | $376,200 |
| 2022 | $3,978 +6.9% | $376,200 +13.9% |
| 2021 | $3,720 +7.5% | $330,333 +7.5% |
| 2020 | $3,461 | $307,400 |
| 2019 | $3,461 -7.4% | $307,400 |
| 2018 | $3,738 -18.7% | $307,400 -0.9% |
| 2017 | $4,601 | $310,100 +0.8% |
| 2016 | -- | $307,500 +0.9% |
| 2015 | -- | $304,900 +0.9% |
| 2014 | -- | $302,300 |
| 2013 | -- | $302,300 |
| 2012 | -- | $302,300 -12.8% |
| 2011 | -- | $346,600 0% |
| 2010 | -- | $346,660 |
| 2009 | -- | $346,660 -16.2% |
| 2008 | -- | $413,850 +16.1% |
| 2007 | -- | $356,402 +19.2% |
| 2006 | -- | $298,956 +23.8% |
| 2005 | -- | $241,510 +11.4% |
| 2004 | -- | $216,842 +12.8% |
| 2003 | -- | $192,176 +14.7% |
| 2002 | -- | $167,510 +1.5% |
| 2001 | -- | $165,052 +153.8% |
| 2000 | -- | $65,030 |
Find assessor info on the county website
Monthly payment
Est. payment
Payment breakdown
Explore the cost of this home by adjusting the details. Changes won't be saved.Climate risks
Neighborhood: 21043
Nearby schools
Schools provided by the listing agent
- Elementary: Thunder Hill
- Middle: Dunloggin
- High: Wilde Lake
- District: Howard County Public Schools
Source: Bright MLS. This data may not be complete. We recommend contacting the local school district to confirm school assignments for this home.

Similar homes
- $639,9003 bd3 ba1.8k sqft4310 Brittany Dr, Ellicott City, MD 21043For Sale
 MLS ID #MDHW2074122, Susan Souder, Northrop Realty. Bright MLS
 - $649,9003 bd3 ba1.6k sqft3433 Rolling View Ct, Ellicott City, MD 21042For Sale
 MLS ID #MDHW2075060, Lan Yin, LuxManor Real Estate, Inc. Bright MLS
 - $599,0004 bd3 ba2.1k sqft5369 Thunder Hill Rd, Columbia, MD 21045For Sale
 MLS ID #MDHW2072692, Deborah Willis, Weichert Realtors - McKenna & Vane. Bright MLS
 - $575,0004 bd3 ba2.1k sqft9453 Penfield Ct, Columbia, MD 21045For Sale
 MLS ID #MDHW2073622, Ellen Eylanbekov, Compass. Bright MLS
 - $500,0003 bd2 ba1.6k sqft5459 Bluecoat Ln, Columbia, MD 21045For SaleMLS ID #MDHW2073686, Josephine Cicolini, Berkshire Hathaway HomeServices PenFed Realty. Bright MLS
- $750,0004 bd3 ba2.4k sqft10384 Launcelot Ln, Columbia, MD 21044For SaleMLS ID #MDHW2074914, Mary Bullinger, Compass Home Group, LLC. Bright MLS
- $625,0004 bd3 ba2.4k sqft9006 Sidehill Rd, Ellicott City, MD 21042For SaleMLS ID #MDHW2069516, Jeffrey Greer, EXP Realty, LLC. Bright MLS
- $500,0004 bd3 ba2.1k sqft5806 Victor Dr, Sykesville, MD 21784For SaleMLS ID #MDCR2038048, Sarah Liska, Freedom Realty LLC. Bright MLS
- $665,0004 bd3 ba2.1k sqft6385 Hanover Rd, Hanover, MD 21076For SaleMLS ID #MDHW2074870, Pamela Stone, RE/MAX Advantage Realty. Bright MLS
- $585,0004 bd3 ba2k sqft1909 Tadcaster Rd, Catonsville, MD 21228For SaleMLS ID #MDBC2175628, Alexandra Ryan, EXP Realty, LLC. Bright MLS
- $400,0003 bd3 ba2.1k sqft5112 Shelbourne 1/2 Rd, Halethorpe, MD 21227For SaleMLS ID #MDBC2176662, Pat Komiske, Northrop Realty. Bright MLS
- $640,0004 bd3 ba2k sqft2424 Parallel Ln, Silver Spring, MD 20904For SaleMLS ID #MDMC2258454, Erica O'Neill, RLAH @properties. Bright MLS
- $550,0005 bd3 ba2.4k sqft9203 Twin Hill Ln, Laurel, MD 20708For SaleMLS ID #MDPG2218972, Jennifer Young, Keller Williams Realty. Bright MLS
- $385,0004 bd2 ba1.8k sqft216 Mysticwood Rd, Reisterstown, MD 21136For SaleMLS ID #MDBC2177638, Jennifer Bayne, Long & Foster Real Estate, Inc.. Bright MLS
- $335,0003 bd2 ba1k sqft555 Sarah Ave, Linthicum, MD 21090For SaleMLS ID #MDAA2157746, Carrie Wheeler, Hyatt & Company Real Estate, LLC. Bright MLS
