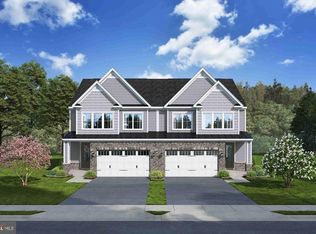
To-be-built at Kerger Pond by NVHomes. This brand-new community offers low‑maintenance 55+ living in a private enclave of all end‑unit villas, ideally located in Ellicott City. This thoughtfully designed Kensington home features zero‑step entry, a main‑level owner’s suite with a spa‑inspired bath and walk‑in closet, and included outdoor living. The home also showcases a stunning kitchen, perfect for everyday living and entertaining. The upper level includes a loft and two additional bedrooms providing flexible space for guests or extended living. Enjoy the ease of maintenance‑free living in an intimate community setting. Don't miss out on seeing this brand new NVHomes community before it's sold out! Limited homesites available.
Pending
$699,990
5439 Pondview Ln, Ellicott City, MD 21043
3beds
2,129sqft
Condominium
Built in 2026
-- sqft lot
$694,500 Zestimate®
$329/sqft
$598/mo HOA
What's special
Included outdoor livingStunning kitchenTwo additional bedrooms
- 110 days
- 10
- 0
Zillow last checked:
Listing updated:
Listed by:
Bob Lucido 410-465-6900,
Keller Williams Lucido Agency (410) 465-6900,
Listing Team: Bob Lucido Team Of Keller Williams Lucido Agency
Source: Bright MLS,MLS#: MDHW2070108
Facts & features
Interior
Bedrooms & bathrooms
- Bedrooms: 3
- Bathrooms: 3
- Full bathrooms: 2
- 1/2 bathrooms: 1
- Main level bathrooms: 2
- Main level bedrooms: 1
Rooms
- Room types: Dining Room, Primary Bedroom, Bedroom 2, Bedroom 3, Kitchen, Foyer, Great Room, Laundry, Primary Bathroom
Primary bedroom
- Level: Main
Bedroom 2
- Level: Upper
Bedroom 3
- Level: Upper
Primary bathroom
- Level: Main
Dining room
- Level: Main
Foyer
- Level: Main
Great room
- Level: Main
Kitchen
- Level: Main
Laundry
- Level: Main
Heating
- Forced Air, Programmable Thermostat, Natural Gas
Cooling
- Central Air, Programmable Thermostat, Electric
Appliances
- Included: Energy Efficient Appliances, Stainless Steel Appliance(s), Water Heater, Microwave, Oven, Refrigerator, Dishwasher, Disposal, Gas Water Heater
- Laundry: Main Level, Washer/Dryer Hookups Only, Laundry Room
Features
- Entry Level Bedroom, Family Room Off Kitchen, Open Floorplan, Kitchen - Gourmet, Primary Bath(s), Upgraded Countertops, 2 Story Ceilings, 9'+ Ceilings, Dry Wall
- Flooring: Carpet, Ceramic Tile, Luxury Vinyl
- Doors: Atrium, French Doors, Insulated
- Windows: Energy Efficient, ENERGY STAR Qualified Windows, Palladian, Screens
- Has basement: No
- Has fireplace: No
Interior area
- Total structure area: 2,129
- Total interior livable area: 2,129 sqft
- Finished area above ground: 2,129
Property
Parking
- Total spaces: 4
- Parking features: Garage Faces Front, Concrete, Attached, Driveway
- Attached garage spaces: 2
- Uncovered spaces: 2
Accessibility
- Accessibility features: Accessible Entrance
Features
- Levels: Three
- Stories: 3
- Exterior features: Lighting, Sidewalks
- Pool features: None
Lot
- Size: 3,484 Square Feet
- Features: Suburban
Details
- Additional structures: Above Grade
- Parcel number: NO TAX RECORD
- Zoning: RES
- Special conditions: Standard
Construction
Type & style
- Home type: Condo
- Architectural style: Villa
- Property subtype: Condominium
- Attached to another structure: Yes
Materials
- Brick, Mixed, Stone, Vinyl Siding
- Foundation: Slab
- Roof: Architectural Shingle
Condition
- Excellent
- New construction: Yes
- Year built: 2026
Details
- Builder model: Kensington
- Builder name: NVHomes
Utilities & green energy
- Sewer: Public Sewer
- Water: Public
Community & HOA
Community
- Security: Main Entrance Lock, Smoke Detector(s), Fire Sprinkler System
- Condo and coop fee: $198 monthly
- Senior community: Yes
- Subdivision: Kerger Pond
HOA
- Has HOA: Yes
- Amenities included: Clubhouse, Jogging Path
- Services included: Common Area Maintenance, Maintenance Grounds, Snow Removal, Trash
- HOA fee: $400 monthly
Location
- Region: Ellicott City
Financial & listing details
- Price per square foot: $329/sqft
- Date on market: 6/15/2026
- Listing agreement: Exclusive Right To Sell
- Listing terms: Cash,Conventional,FHA,VA Loan
- Ownership: Fee Simple
Estimated market value
$694,500
$660,000 - $729,000
$3,531/mo
Price history
| Date | Event | Price |
|---|---|---|
| 8/3/2026 | Pending sale | $699,990$329/sqft |
Source:  Bright MLS #MDHW2070108 Report a problem Bright MLS #MDHW2070108 Report a problem | ||
| 6/15/2026 | Listed for sale | $699,990$329/sqft |
Source: Bright MLS #MDHW2070108 Report a problem | ||
Public tax history
Tax history is unavailable.
Monthly payment
Est. payment
Payment breakdown
Explore the cost of this home by adjusting the details. Changes won't be saved.Climate risks
Neighborhood: 21043
Nearby schools
Schools provided by the listing agent
- District: Howard County Public Schools
Source: Bright MLS. This data may not be complete. We recommend contacting the local school district to confirm school assignments for this home.
Similar homes
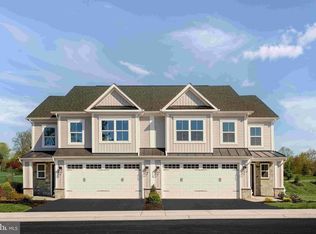
- $699,9903 bd3 ba2.1k sqft4202 Crested Vw, Ellicott City, MD 21043New Construction

 MLS ID #MDHW2072038, Samrat Behl, Northrop Realty. Bright MLS
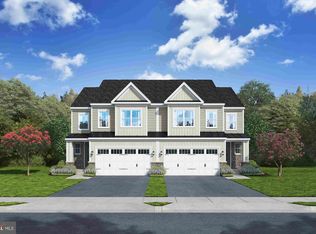
 - from $749,9903 bd2 ba2k sqftCambridge Plan, Taylor Highlands, Ellicott City, MD 21043New Construction
 Beazer Homes
 - $669,9004 bd3 ba2.1k sqftLOT 6 Cedar Ave, Jessup, MD 20794New Construction
 MLS ID #MDHW2072180, Debbie Weymouth, Keller Williams Realty Centre. Bright MLS
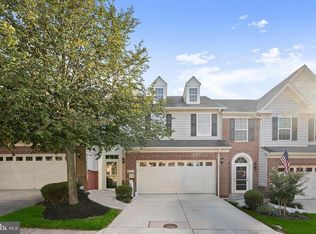
 - $550,0003 bd4 ba2.4k sqft8031 White Jasmine Ct #114, Ellicott City, MD 21043For Sale
 MLS ID #MDHW2072814, Creig Northrop, Northrop Realty. Bright MLS
 - $829,9903 bd3 ba2.3k sqft4100 Viewpath Rd, Ellicott City, MD 21043New ConstructionMLS ID #MDHW2072022, Samrat Behl, Northrop Realty. Bright MLS
- $570,0003 bd5 ba2.6k sqft7130 Banbury Dr, Hanover, MD 21076For SaleMLS ID #MDHW2074106, Sunna Ahmad, Cummings & Co. Realtors. Bright MLS
- $749,9903 bd3 ba2.2k sqft9638 Stone Well Way, Ellicott City, MD 21042New ConstructionMLS ID #MDHW2070730, Bob Lucido, Keller Williams Lucido Agency. Bright MLS
- $625,0003 bd4 ba3k sqft7845 River Rock Way, Columbia, MD 21044For SaleMLS ID #MDHW2073984, Brian Saver, Long & Foster Real Estate, Inc.. Bright MLS
- $695,0004 bd3 ba1.8k sqft7305 Geise Ave, Baltimore, MD 21219For SaleMLS ID #MDBC2175270, Linda Dear, RE/MAX Advantage Realty. Bright MLS
- $665,0004 bd4 ba2k sqft1615 Arrowwood Ln, Laurel, MD 20724For SaleMLS ID #MDAA2157682, Angie Lucas, EXP Realty, LLC. Bright MLS
- $849,6163 bd3 ba3.1k sqft9672 Wishing Well Ln, Ellicott City, MD 21042New ConstructionBright MLS
- $600,0004 bd4 ba2.2k sqft8326 Meadowood Dr, Hanover, MD 21076For SaleMLS ID #MDAA2156676, Tony Migliaccio, Long & Foster Real Estate, Inc.. Bright MLS
- $583,0403 bd4 ba2k sqftNone Available, Laurel, MD 20724New ConstructionBright MLS
- $750,0003 bd4 ba2.8k sqft9973 Hope Pl, Ellicott City, MD 21042For SaleMLS ID #MDHW2069346, Creig Northrop, Northrop Realty. Bright MLS
- $899,9904 bd3 ba2.7k sqft5936 Deborah Jean Dr, Elkridge, MD 21075New ConstructionMLS ID #MDHW2073720, Bob Lucido, Keller Williams Lucido Agency. Bright MLS
- $725,0004 bd3 ba2.1k sqftLOT 5 Cissell Ave, Laurel, MD 20723New ConstructionMLS ID #MDHW2027486, Alex Bounan, Long & Foster Real Estate, Inc.. Bright MLS
