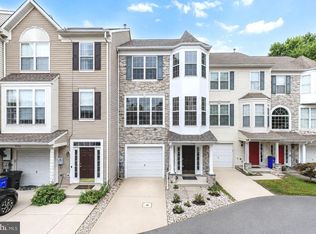
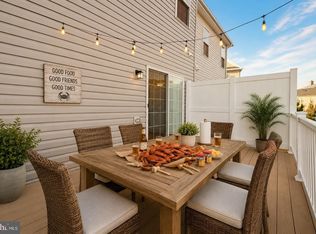
Built in 2023, this beautifully nearly new appointed stone-front townhome by Beazer Homes offers thoughtfully designed living space across three levels, blending modern style with everyday functionality. Featuring three bedrooms, two full and two half baths, and a two-car garage, the home presents an inviting opportunity for comfortable, low-maintenance living. Neutral paint, luxury vinyl plank flooring, stylish finishes, and window treatments throughout create a cohesive backdrop ready for your personal touch. The entry level welcomes you with a versatile bonus room that can easily accommodate a home office, fitness area, hobby space, or guest retreat, complete with a conveying Murphy bed and an attached half bath. This level also provides convenient access to the two-car garage, equipped with an electric vehicle charging receptacle. Upstairs, the open-concept main level brings together spacious living and entertaining areas with a seamless, contemporary layout. The well-appointed kitchen serves as the centerpiece, showcasing 42-inch cabinetry, stainless steel appliances including a gas range, a tiled backsplash, and an expansive island with breakfast bar seating. Flowing directly into the dining area, the kitchen offers an ideal setting for casual meals and gatherings, while a sliding glass door opens to the balcony for an extension of the living space outdoors. The generously sized living room provides a comfortable place to relax, and a conveniently located half bath completes this level. The upper level is dedicated to three bedrooms, beginning with the spacious primary suite featuring a walk-in closet and a private en-suite bath with a double-sink vanity and a floor-to-ceiling tiled shower enclosed by a frameless glass door. Two additional bedrooms share a full hall bath, while bedroom-level laundry adds another layer of convenience. Ideally situated in Ellicott City, residents enjoy access to community amenities including tennis and basketball courts, offering opportunities for outdoor recreation just steps from home. Nearby, Historic Ellicott City charms with its locally owned boutiques, restaurants, and galleries, while Centennial Park and Patapsco Valley State Park provide scenic trails and outdoor activities. Shopping, dining, and entertainment options at Long Gate Shopping Center, just across the street, and Turf Valley Towne Square further enhance the area's appeal, with convenient access to major commuter routes connecting Baltimore, Columbia, and the surrounding region.
Coming soon 11/06
$675,000
4502 Bathgate Ct, Ellicott City, MD 21043
3beds
2,000sqft
Townhouse
Built in 2023
1,500 Square Feet Lot
$622,800 Zestimate®
$338/sqft
$145/mo HOA
What's special
- 5 days
- 240
- 17
Zillow last checked:
Listing updated:
Listed by:
Anthony Friedman 443-864-1613,
Northrop Realty 4104651770,
Listing Team: Anthony Friedman Team
Source: Bright MLS,MLS#: MDHW2075830
Facts & features
Interior
Bedrooms & bathrooms
- Bedrooms: 3
- Bathrooms: 4
- Full bathrooms: 2
- 1/2 bathrooms: 2
- Main level bathrooms: 1
Rooms
- Room types: Living Room, Primary Bedroom, Bedroom 2, Bedroom 3, Kitchen, Foyer, Bonus Room
Primary bedroom
- Features: Flooring - Carpet, Attached Bathroom, Walk-In Closet(s)
- Level: Upper
- Area: 221 Square Feet
- Dimensions: 17 X 13
Bedroom 2
- Features: Flooring - Carpet
- Level: Upper
- Area: 117 Square Feet
- Dimensions: 13 X 9
Bedroom 3
- Features: Flooring - Carpet
- Level: Upper
- Area: 99 Square Feet
- Dimensions: 11 X 9
Bonus room
- Features: Flooring - Luxury Vinyl Plank, Attached Bathroom
- Level: Main
- Area: 156 Square Feet
- Dimensions: 13 X 12
Foyer
- Features: Flooring - Luxury Vinyl Plank
- Level: Main
- Area: 112 Square Feet
- Dimensions: 16 X 7
Kitchen
- Features: Flooring - Luxury Vinyl Plank, Countertop(s) - Quartz, Dining Area, Eat-in Kitchen
- Level: Upper
- Area: 306 Square Feet
- Dimensions: 17 X 18
Living room
- Features: Flooring - Luxury Vinyl Plank
- Level: Upper
- Area: 414 Square Feet
- Dimensions: 23 X 18
Heating
- Forced Air, Natural Gas
Cooling
- Central Air, Electric
Appliances
- Included: Microwave, Dishwasher, Disposal, Oven, Oven/Range - Gas, Refrigerator, Stainless Steel Appliance(s), Water Heater, Gas Water Heater
- Laundry: Has Laundry, Upper Level
Features
- Bathroom - Stall Shower, Bathroom - Tub Shower, Breakfast Area, Combination Kitchen/Dining, Combination Kitchen/Living, Dining Area, Open Floorplan, Eat-in Kitchen, Kitchen Island, Kitchen - Table Space, Pantry, Primary Bath(s), Recessed Lighting, Upgraded Countertops, Walk-In Closet(s), Dry Wall, High Ceilings
- Flooring: Carpet, Luxury Vinyl
- Doors: Insulated, Sliding Glass
- Windows: Double Pane Windows, Screens, Vinyl Clad
- Has basement: No
- Has fireplace: No
Interior area
- Total structure area: 2,000
- Total interior livable area: 2,000 sqft
- Finished area above ground: 2,000
- Finished area below ground: 0
Video & virtual tour
Property
Parking
- Total spaces: 4
- Parking features: Garage Faces Rear, Inside Entrance, Concrete, Attached, Driveway
- Attached garage spaces: 2
- Uncovered spaces: 2
Accessibility
- Accessibility features: None
Features
- Levels: Three
- Stories: 3
- Exterior features: Sidewalks, Street Lights, Balcony
- Pool features: None
- Has view: Yes
- View description: Garden, Courtyard
Lot
- Size: 1,500 Square Feet
- Features: Landscaped
Details
- Additional structures: Above Grade, Below Grade
- Parcel number: 1402602460
- Zoning: RA 15
- Special conditions: Standard
Construction
Type & style
- Home type: Townhouse
- Architectural style: Colonial
- Property subtype: Townhouse
Materials
- Stone, Vinyl Siding, Other
- Foundation: Other
Condition
- New construction: No
- Year built: 2023
Utilities & green energy
- Sewer: Public Septic
- Water: Public
Community & HOA
Community
- Security: Main Entrance Lock, Smoke Detector(s), Fire Sprinkler System
- Subdivision: Long Gate
HOA
- Has HOA: Yes
- Amenities included: Basketball Court, Common Grounds, Tennis Court(s)
- Services included: Common Area Maintenance
- HOA fee: $145 monthly
Location
- Region: Ellicott City
Financial & listing details
- Price per square foot: $338/sqft
- Tax assessed value: $614,400
- Annual tax amount: $8,900
- Date on market: 11/6/2026
- Listing agreement: Exclusive Right To Sell
- Ownership: Fee Simple
Estimated market value
$622,800
$592,000 - $654,000
$3,461/mo
Price history
| Date | Event | Price |
|---|---|---|
| 12/20/2022 | Sold | $620,000$310/sqft |
Source: Public Record Report a problem | ||
Public tax history
| Year | Property taxes | Tax assessment |
|---|---|---|
| 2026 | $8,900 +8.9% | $614,400 +9% |
| 2025 | $8,171 +41.4% | $563,900 +9.8% |
| 2024 | $5,781 +10.9% | $513,400 +10.9% |
| 2023 | $5,212 +189.3% | $462,900 +189.3% |
| 2022 | $1,802 | $160,000 |
| 2021 | $1,802 | $160,000 |
| 2020 | $1,802 | $160,000 |
Find assessor info on the county website
Monthly payment
Est. payment
Payment breakdown
Explore the cost of this home by adjusting the details. Changes won't be saved.Climate risks
Neighborhood: 21043
Nearby schools
Schools provided by the listing agent
- Elementary: Veterans
- Middle: Ellicott Mills
- High: Centennial
- District: Howard County Public School System
Source: Bright MLS. This data may not be complete. We recommend contacting the local school district to confirm school assignments for this home.
- $628,000-- bd3 ba2k sqft4504 Bathgate Ct, Ellicott City, MD 21043Off Market
- $618,800-- bd3 ba2k sqft4500 Bathgate Ct, Ellicott City, MD 21043Off Market
- $186,800-- bd1 ba1k sqft4309 Montgomery Rd, Ellicott City, MD 21043Off Market
- $480,200-- bd2 ba2k sqft4508 Bathgate Ct, Ellicott City, MD 21043Off Market
Similar homes
- from $749,9903 bd2 ba2k sqftCambridge Plan, Taylor Highlands, Ellicott City, MD 21043New Construction
 Beazer Homes
- $500,0004 bd4 ba1.8k sqft5748 Goldfinch Ct, Ellicott City, MD 21043For Sale
 MLS ID #MDHW2071168, Weiqi Wang, Libra Realty, LLC. Bright MLS
- $525,0003 bd4 ba2.3k sqft7768 Dagny Way, Elkridge, MD 21075For Sale
 MLS ID #MDHW2075864, Keith Walsh, Berkshire Hathaway HomeServices PenFed Realty. Bright MLS
- $579,4353 bd4 ba2.1k sqft14310 Bronte St, Laurel, MD 20707New Construction
 Bright MLS
- $560,0004 bd4 ba2k sqft7810 Quidditch Ln, Elkridge, MD 21075For SaleMLS ID #MDHW2074654, Veronica Sniscak, Compass. Bright MLS
- $600,0003 bd4 ba2.5k sqft2932 Timberneck Way, Hanover, MD 21076For SaleMLS ID #MDAA2157308, Leona Partis, CENTURY 21 New Millennium. Bright MLS
- $550,0003 bd4 ba1.9k sqft7832 Blue Stream Dr, Elkridge, MD 21075For SaleMLS ID #MDHW2072524, Ryan Westerlund, Samson Properties. Bright MLS
- $600,0003 bd4 ba2.4k sqft109 Green Branch Rd, Laurel, MD 20708For SaleMLS ID #MDPG2214438, Courtney Chase, Redfin Corp. Bright MLS
- $625,0005 bd5 ba2.4k sqft4765 Cherokee St, College Park, MD 20740For SaleMLS ID #MDPG2222780, Jing He, UnionPlus Realty, Inc.. Bright MLS
- $449,9993 bd4 ba2k sqft2013 Patapsco Glen Rd, Baltimore, MD 21244For SaleMLS ID #MDBC2176136, Andrew Undem, Berkshire Hathaway HomeServices Homesale Realty. Bright MLS
- $530,0004 bd4 ba2.4k sqft7730 Rearden Ct, Elkridge, MD 21075For SaleMLS ID #MDHW2073864, Christine Basham, Northrop Realty. Bright MLS
- $545,9003 bd3 ba2.3k sqft14311 Ridge View Ln, Laurel, MD 20707For SaleMLS ID #MDPG2222752, Wemmy Collins, Redfin Corp. Bright MLS
- $570,0004 bd4 ba2.2k sqft8326 Meadowood Dr, Hanover, MD 21076For SaleMLS ID #MDAA2156676, Tony Migliaccio, Long & Foster Real Estate, Inc.. Bright MLS
- $539,9004 bd4 ba2.5k sqft265 Jenkins Way Gln, Glen Burnie, MD 21061For SaleMLS ID #MDAA2158466, Kat Moore, Samson Properties. Bright MLS
- $550,0003 bd4 ba2.3k sqft7905 Mine Run Rd, Hanover, MD 21076For SaleMLS ID #MDAA2158674, Jeremy Walsh, Coldwell Banker Realty. Bright MLS
- $515,0003 bd3 ba2.1k sqft7745 Venice Ln, Severn, MD 21144For SaleMLS ID #MDAA2154108, Diamond McLean, Keller Williams Realty Centre. Bright MLS
- $639,0003 bd5 ba2.3k sqft1314 Foggy Turn, Crofton, MD 21114For SaleMLS ID #MDAA2155998, Claire Cianos, Monument Sotheby's International Realty. Bright MLS
- $649,0003 bd4 ba2.5k sqft2350 Wyeth St, Silver Spring, MD 20906For SaleMLS ID #MDMC2256926, Joanna Chacon Molina, Compass. Bright MLS
- $599,9003 bd4 ba2k sqft3311 Streamlet Ln, Laurel, MD 20724For SaleMLS ID #MDAA2152508, Katelyn Schmittle, Keller Williams Realty Centre. Bright MLS
- $499,9003 bd4 ba2.1k sqft8548 Crooked Tree Ln, Laurel, MD 20724For SaleMLS ID #MDAA2158816, Nancy Hulsman, Coldwell Banker Realty. Bright MLS
