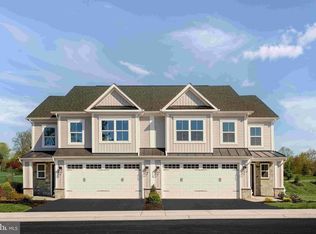
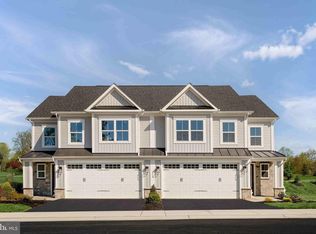
Kerger Pond by NVHomes offers low‑maintenance 55+ living in a private enclave of all end‑unit villas, ideally located in Ellicott City. The Lowell floorplan is thoughtfully designed with a zero‑step entry, a main‑level owner’s suite featuring a spa‑inspired bath and walk‑in closet, and included covered outdoor living. The home showcases an expansive, stunning kitchen with a walk‑in pantry, perfect for everyday living and entertaining. The upper level includes a loft, two additional bedrooms, and the option for a second owner’s suite, providing flexible space for guests or extended living. Experience luxury, maintenance‑free living in a beautifully crafted community designed for comfort and convenience.
Pending
$789,990
5446 Pondview Ln, Ellicott City, MD 21043
3beds
2,296sqft
Condominium
Built in 2026
-- sqft lot
$784,200 Zestimate®
$344/sqft
$598/mo HOA
What's special
- 174 days
- 3
- 0
Zillow last checked:
Listing updated:
Listed by:
Bob Lucido 410-465-6900,
Keller Williams Lucido Agency (410) 465-6900,
Listing Team: Bob Lucido Team Of Keller Williams Lucido Agency
Source: Bright MLS,MLS#: MDHW2065694
Facts & features
Interior
Bedrooms & bathrooms
- Bedrooms: 3
- Bathrooms: 3
- Full bathrooms: 2
- 1/2 bathrooms: 1
- Main level bathrooms: 2
- Main level bedrooms: 1
Rooms
- Room types: Dining Room, Primary Bedroom, Bedroom 2, Bedroom 3, Kitchen, Foyer, Great Room, Laundry, Loft, Recreation Room, Bathroom 2, Primary Bathroom, Half Bath
Primary bedroom
- Level: Main
- Area: 195 Square Feet
- Dimensions: 13 X 15
Bedroom 2
- Level: Upper
- Area: 169 Square Feet
- Dimensions: 13 X 13
Bedroom 3
- Level: Upper
- Area: 182 Square Feet
- Dimensions: 13 X 14
Primary bathroom
- Level: Main
Bathroom 2
- Level: Upper
Dining room
- Level: Main
- Area: 154 Square Feet
- Dimensions: 11 X 14
Foyer
- Level: Main
Great room
- Level: Main
- Area: 252 Square Feet
- Dimensions: 14 X 18
Half bath
- Level: Main
Kitchen
- Level: Main
- Area: 162 Square Feet
- Dimensions: 18 X 9
Laundry
- Level: Main
Loft
- Level: Upper
- Area: 210 Square Feet
- Dimensions: 15 X 14
Recreation room
- Level: Lower
- Area: 722 Square Feet
- Dimensions: 19 X 38
Heating
- Forced Air, Programmable Thermostat, Natural Gas
Cooling
- Central Air, Programmable Thermostat, Electric
Appliances
- Included: Energy Efficient Appliances, Stainless Steel Appliance(s), Water Heater, Microwave, Refrigerator, Dishwasher, Disposal, Gas Water Heater
- Laundry: Main Level, Washer/Dryer Hookups Only, Laundry Room
Features
- Entry Level Bedroom, Family Room Off Kitchen, Open Floorplan, Kitchen - Gourmet, Primary Bath(s), Upgraded Countertops, 2 Story Ceilings, 9'+ Ceilings, Dry Wall
- Flooring: Carpet, Ceramic Tile, Laminate
- Doors: Insulated, Atrium, French Doors
- Windows: Energy Efficient, ENERGY STAR Qualified Windows, Low Emissivity Windows, Screens
- Basement: Full,Finished,Connecting Stairway,Heated,Improved
- Has fireplace: No
Interior area
- Total structure area: 2,296
- Total interior livable area: 2,296 sqft
- Finished area above ground: 2,296
Property
Parking
- Total spaces: 4
- Parking features: Garage Faces Front, Concrete, Attached, Driveway
- Attached garage spaces: 2
- Uncovered spaces: 2
Accessibility
- Accessibility features: Accessible Entrance
Features
- Levels: Two
- Stories: 2
- Exterior features: Lighting, Sidewalks
- Pool features: None
Lot
- Size: 3,484 Square Feet
- Features: Suburban
Details
- Additional structures: Above Grade
- Parcel number: NO TAX RECORD
- Zoning: RES
- Special conditions: Standard
Construction
Type & style
- Home type: Condo
- Architectural style: Villa
- Property subtype: Condominium
- Attached to another structure: Yes
Materials
- Brick, Mixed, Stone, Vinyl Siding
- Foundation: Concrete Perimeter
- Roof: Architectural Shingle
Condition
- Excellent
- New construction: Yes
- Year built: 2026
Details
- Builder model: Lowell
- Builder name: NVHomes
Utilities & green energy
- Sewer: Public Sewer
- Water: Public
Community & HOA
Community
- Security: Main Entrance Lock, Fire Sprinkler System, Smoke Detector(s)
- Condo and coop fee: $198 monthly
- Senior community: Yes
- Subdivision: Kerger Pond
HOA
- Has HOA: Yes
- Amenities included: Clubhouse, Jogging Path
- Services included: Maintenance Grounds, Insurance, Snow Removal, Trash
- HOA fee: $400 monthly
Location
- Region: Ellicott City
Financial & listing details
- Price per square foot: $344/sqft
- Date on market: 4/10/2026
- Listing agreement: Exclusive Right To Sell
- Listing terms: Cash,Conventional,FHA,VA Loan
- Ownership: Fee Simple
Estimated market value
$784,200
$745,000 - $823,000
$3,743/mo
Price history
| Date | Event | Price |
|---|---|---|
| 4/27/2026 | Pending sale | $789,990$344/sqft |
Source:  Bright MLS #MDHW2065694 Report a problem Bright MLS #MDHW2065694 Report a problem | ||
| 4/16/2026 | Listed for sale | $789,990$344/sqft |
Source: Bright MLS #MDHW2065694 Report a problem | ||
Public tax history
Tax history is unavailable.
Monthly payment
Est. payment
Payment breakdown
Explore the cost of this home by adjusting the details. Changes won't be saved.Climate risks
Neighborhood: 21043
Nearby schools
Schools provided by the listing agent
- District: Howard County Public School System
Source: Bright MLS. This data may not be complete. We recommend contacting the local school district to confirm school assignments for this home.
Similar homes
- $829,9903 bd3 ba2.3k sqft4100 Viewpath Rd, Ellicott City, MD 21043New Construction

 MLS ID #MDHW2072022, Samrat Behl, Northrop Realty. Bright MLS
 - $699,9903 bd3 ba2.1k sqft4202 Crested Vw, Ellicott City, MD 21043New Construction
 MLS ID #MDHW2072038, Samrat Behl, Northrop Realty. Bright MLS
 - from $754,9903 bd2 ba2.1k sqftEaston Plan, Taylor Highlands, Ellicott City, MD 21043New Construction
 Beazer Homes
 - from $844,9903 bd2 ba2.3k sqftAnnapolis Plan, Taylor Highlands, Ellicott City, MD 21043New Construction
 Beazer Homes
 - $550,0003 bd4 ba2.4k sqft8031 White Jasmine Ct #114, Ellicott City, MD 21043For SaleMLS ID #MDHW2072814, Creig Northrop, Northrop Realty. Bright MLS
- $749,9903 bd3 ba2.2k sqft9638 Stone Well Way, Ellicott City, MD 21042New ConstructionMLS ID #MDHW2070730, Bob Lucido, Keller Williams Lucido Agency. Bright MLS
- $899,9904 bd3 ba2.7k sqft5936 Deborah Jean Dr, Elkridge, MD 21075New ConstructionMLS ID #MDHW2073720, Bob Lucido, Keller Williams Lucido Agency. Bright MLS
- $849,6163 bd3 ba3.1k sqft9672 Wishing Well Ln, Ellicott City, MD 21042New ConstructionBright MLS
- $669,9004 bd3 ba2.1k sqftLOT 6 Cedar Ave, Jessup, MD 20794New ConstructionMLS ID #MDHW2072180, Debbie Weymouth, Keller Williams Realty Centre. Bright MLS
- $949,0005 bd4 ba3k sqft6811 Morning Glory Trl, Hanover, MD 21076New ConstructionMLS ID #MDAA2067624, Christina Palmer, Keller Williams Flagship. Bright MLS
- $750,0003 bd4 ba2.8k sqft9973 Hope Pl, Ellicott City, MD 21042For SaleMLS ID #MDHW2069346, Creig Northrop, Northrop Realty. Bright MLS
- $625,0003 bd4 ba3k sqft7845 River Rock Way, Columbia, MD 21044For SaleMLS ID #MDHW2073984, Brian Saver, Long & Foster Real Estate, Inc.. Bright MLS
- $749,9003 bd3 ba2.4k sqft3129 Meander Bnd, Odenton, MD 21113For SaleMLS ID #MDAA2154432, Brittany Olsen, Keller Williams Flagship. Bright MLS
- $829,9004 bd3 ba2.6k sqft8210 Powers Ln, Millersville, MD 21108For SaleMLS ID #MDAA2155658, Mike Myslinski, Kelly and Co Realty, LLC. Bright MLS
- $665,0004 bd4 ba2k sqft1615 Arrowwood Ln, Laurel, MD 20724For SaleMLS ID #MDAA2157682, Angie Lucas, EXP Realty, LLC. Bright MLS
- $695,0004 bd3 ba1.8k sqft7305 Geise Ave, Baltimore, MD 21219For SaleMLS ID #MDBC2175270, Linda Dear, RE/MAX Advantage Realty. Bright MLS
