Welcome to 7315 Matchbox Alley, a beautifully maintained end-of-group, three-level townhome nestled in Elkridge’s desirable Howard Square community. Offering 2,030 square feet of living space as the largest model in the neighborhood, this exceptional residence showcases light-filled interiors, spacious open-concept living areas, and an impressive collection of recent updates, seamlessly blending modern comfort, stylish design, and everyday convenience. Recent updates include brand-new carpeting throughout the bedroom level, new luxury vinyl flooring in the living room and finished lower level, beautifully refinished kitchen hardwood floors, fresh paint throughout the entire home, and more! The impressive main level is designed for effortless entertaining and comfortable daily living, featuring newly refinished hardwood floors in the kitchen and a spacious living room enhanced by brand-new luxury vinyl flooring. The gourmet kitchen is appointed with granite countertops, sleek stainless steel appliances, a decorative tile backsplash, abundant cabinetry, and an expansive center island with breakfast-bar seating. A pantry and convenient butler’s pantry provide additional storage and functionality, while the generous dining area offers direct access to the private deck, creating the perfect setting for indoor-outdoor entertaining. An integrated in-wall speaker system enhances the inviting atmosphere. A powder room completes this level. Retreat to the upper level, where brand-new carpeting extends throughout the bedroom level. The generously sized primary bedroom suite offers a peaceful sanctuary, highlighted by an elegant tray ceiling accented with crown molding, a spacious walk-in closet, and a luxurious en-suite bath featuring a dual-sink vanity, soaking tub, and a walk-in shower. An additional bedroom, a well-appointed full bath, and a conveniently located laundry room complete the upper level. The fully finished lower level offers exceptional versatility, featuring brand-new luxury vinyl flooring and a third bedroom that can easily accommodate a family room, guest retreat, or private home office. A full bath, two walk-in closets, and direct interior access to the attached garage complete this thoughtfully designed level. Outdoor living is equally inviting, featuring a private deck ideal for relaxing, dining, or entertaining, complemented by landscaped grounds and the convenience of an attached garage. Residents of Howard Square enjoy community amenities, including an outdoor playground and tot lots, providing inviting spaces for recreation and outdoor enjoyment. Ideally situated in a vibrant and convenient location, this home offers easy access to an impressive selection of shopping and dining destinations, including Costco, Trader Joe’s, Wegmans, Target, The Mall in Columbia, and Arundel Mills. Outdoor enthusiasts will appreciate proximity to Rockburn Branch Park, Troy Park at Elkridge, and Patapsco Valley State Park, offering scenic trails, playgrounds, recreational fields, and abundant opportunities to enjoy the outdoors. Commuters will appreciate convenient access to I-95, Route 29, and the Baltimore-Washington Parkway (I-295), along with proximity to Fort Meade, BWI Airport, and MARC train service providing connections to Baltimore and Washington, D.C. Experience the perfect combination of generous living space, modern updates, and exceptional convenience in Elkridge’s sought-after Howard Square community.
For sale
$499,000
7315 Matchbox Aly, Elkridge, MD 21075
3beds
2,320sqft
Townhouse
Built in 2012
1,899 Square Feet Lot
$495,700 Zestimate®
$215/sqft
$95/mo HOA
What's special
Light-filled interiorsAttached garageSpacious walk-in closetPowder roomAbundant cabinetrySleek stainless steel appliancesIntegrated in-wall speaker system
- 4 days
- 270
- 41
Zillow last checked:
Listing updated:
Listed by:
Chen Chen 443-939-1380,
Northrop Realty 4105310321,
Co-Listing Agent: Ming Guo 443-854-5399,
Northrop Realty
Source: Bright MLS,MLS#: MDHW2074460
Facts & features
Interior
Bedrooms & bathrooms
- Bedrooms: 3
- Bathrooms: 4
- Full bathrooms: 3
- 1/2 bathrooms: 1
- Main level bathrooms: 1
Rooms
- Room types: Living Room, Dining Room, Primary Bedroom, Bedroom 2, Bedroom 3, Kitchen, Foyer, Laundry
Primary bedroom
- Features: Attached Bathroom, Flooring - Carpet, Ceiling Fan(s), Walk-In Closet(s)
- Level: Upper
- Area: 252 Square Feet
- Dimensions: 18 X 14
Bedroom 2
- Features: Ceiling Fan(s), Flooring - Carpet
- Level: Upper
- Area: 228 Square Feet
- Dimensions: 12 X 19
Bedroom 3
- Features: Attached Bathroom, Flooring - Carpet, Walk-In Closet(s)
- Level: Lower
- Area: 294 Square Feet
- Dimensions: 21 X 14
Dining room
- Features: Ceiling Fan(s), Flooring - HardWood
- Level: Main
- Area: 286 Square Feet
- Dimensions: 26 X 11
Foyer
- Features: Flooring - Ceramic Tile
- Level: Lower
- Area: 84 Square Feet
- Dimensions: 12 X 7
Kitchen
- Features: Breakfast Room, Granite Counters, Flooring - HardWood, Eat-in Kitchen, Kitchen - Gas Cooking, Recessed Lighting, Pantry
- Level: Main
- Area: 234 Square Feet
- Dimensions: 26 X 9
Laundry
- Features: Flooring - Ceramic Tile
- Level: Upper
- Area: 48 Square Feet
- Dimensions: 6 X 8
Living room
- Features: Flooring - Luxury Vinyl Plank, Ceiling Fan(s)
- Level: Main
- Area: 288 Square Feet
- Dimensions: 18 X 16
Heating
- Forced Air, Natural Gas
Cooling
- Central Air, Ceiling Fan(s), Electric
Appliances
- Included: Microwave, Disposal, Dryer, Dishwasher, Exhaust Fan, Ice Maker, Self Cleaning Oven, Oven/Range - Gas, Range Hood, Refrigerator, Stainless Steel Appliance(s), Cooktop, Washer, Water Dispenser, Water Heater, Gas Water Heater
- Laundry: Has Laundry, Upper Level, Laundry Room
Features
- Attic, Breakfast Area, Butlers Pantry, Ceiling Fan(s), Combination Kitchen/Dining, Dining Area, Crown Molding, Entry Level Bedroom, Family Room Off Kitchen, Open Floorplan, Eat-in Kitchen, Kitchen - Gourmet, Kitchen Island, Kitchen - Table Space, Pantry, Primary Bath(s), Recessed Lighting, Upgraded Countertops, Walk-In Closet(s), 9'+ Ceilings, Dry Wall, High Ceilings, Tray Ceiling(s)
- Flooring: Carpet, Ceramic Tile, Concrete, Hardwood, Luxury Vinyl, Wood
- Doors: Insulated, Sliding Glass
- Windows: Double Pane Windows, Insulated Windows, Screens, Vinyl Clad, Window Treatments
- Basement: Walk-Out Access,Garage Access,Finished,Sump Pump,Windows,Rear Entrance,Heated,Improved,Interior Entry,Exterior Entry,Full,Connecting Stairway
- Has fireplace: No
Interior area
- Total structure area: 2,320
- Total interior livable area: 2,320 sqft
- Finished area above ground: 2,320
- Finished area below ground: 0
Video & virtual tour
Property
Parking
- Total spaces: 2
- Parking features: Garage Faces Front, Other, Inside Entrance, Garage Door Opener, Concrete, Attached, Driveway
- Attached garage spaces: 1
- Uncovered spaces: 1
Accessibility
- Accessibility features: Other
Features
- Levels: Three
- Stories: 3
- Patio & porch: Deck, Porch
- Exterior features: Lighting, Flood Lights, Sidewalks, Street Lights
- Pool features: None
- Has view: Yes
- View description: Garden
Lot
- Size: 1,899 Square Feet
- Features: Backs - Open Common Area, Rear Yard, SideYard(s), Landscaped
Details
- Additional structures: Above Grade, Below Grade
- Parcel number: 1401593481
- Zoning: CACLI
- Special conditions: Standard
Construction
Type & style
- Home type: Townhouse
- Architectural style: Traditional
- Property subtype: Townhouse
Materials
- Vinyl Siding
- Foundation: Slab
- Roof: Architectural Shingle
Condition
- New construction: No
- Year built: 2012
Utilities & green energy
- Sewer: Public Sewer
- Water: Public
Community & HOA
Community
- Security: Main Entrance Lock, Smoke Detector(s), Fire Sprinkler System
- Subdivision: Howard Square
HOA
- Has HOA: Yes
- Amenities included: Common Grounds, Tot Lots/Playground
- HOA fee: $284 quarterly
Location
- Region: Elkridge
Financial & listing details
- Price per square foot: $215/sqft
- Tax assessed value: $486,300
- Annual tax amount: $7,443
- Date on market: 10/15/2026
- Listing agreement: Exclusive Right To Sell
- Ownership: Fee Simple
Estimated market value
$495,700
$471,000 - $520,000
$3,203/mo
Price history
| Date | Event | Price |
|---|---|---|
| 10/15/2026 | Listed for sale | $499,000+33.1%$215/sqft |
Source:  Bright MLS #MDHW2074460 Report a problem | ||
| 9/25/2026 | Listing removed | $2,900$1/sqft |
Source: Zillow Rentals Report a problem | ||
| 9/9/2026 | Price change | $2,900-9.4%$1/sqft |
Source: Zillow Rentals Report a problem | ||
| 8/13/2026 | Listed for rent | $3,200$1/sqft |
Source: Zillow Rentals Report a problem | ||
| 9/22/2025 | Listing removed | $3,200$1/sqft |
Source: Zillow Rentals Report a problem | ||
| 9/7/2025 | Listed for rent | $3,200$1/sqft |
Source: Zillow Rentals Report a problem | ||
| 9/13/2024 | Listing removed | $3,200$1/sqft |
Source: Zillow Rentals Report a problem | ||
| 9/6/2024 | Listed for rent | $3,200$1/sqft |
Source: Zillow Rentals Report a problem | ||
| 8/22/2024 | Listing removed | -- |
Source: Zillow Rentals Report a problem | ||
| 8/1/2024 | Listed for rent | $3,200+6.7%$1/sqft |
Source: Zillow Rentals Report a problem | ||
| 8/24/2021 | Listing removed | -- |
Source: Zillow Rental Manager Report a problem | ||
| 8/12/2021 | Listed for rent | $3,000$1/sqft |
Source: Zillow Rental Manager Report a problem | ||
| 12/12/2018 | Sold | $375,000-1.3%$162/sqft |
Source: Public Record Report a problem | ||
| 11/3/2018 | Pending sale | $380,000$164/sqft |
Source: Coldwell Banker Residential Brokerage - Columbia #1006130870 Report a problem | ||
| 10/12/2018 | Listed for sale | $380,000+0.5%$164/sqft |
Source: Coldwell Banker Residential Brokerage #1006130870 Report a problem | ||
| 5/3/2017 | Sold | $378,000+6.2%$163/sqft |
Source: Public Record Report a problem | ||
| 8/2/2012 | Sold | $355,965$153/sqft |
Source: Public Record Report a problem | ||
Public tax history
| Year | Property taxes | Tax assessment |
|---|---|---|
| 2025 | $6,870 +41.6% | $458,633 +6.4% |
| 2024 | $4,853 +6.9% | $430,967 +6.9% |
| 2023 | $4,541 +0.9% | $403,300 |
| 2022 | $4,503 +0.9% | $403,300 +1.7% |
| 2021 | $4,464 +0.9% | $396,433 +0.9% |
| 2020 | $4,425 +1.4% | $393,000 |
| 2019 | $4,363 -6.1% | $393,000 +2.9% |
| 2018 | $4,644 -15.8% | $381,867 +1.5% |
| 2017 | $5,515 | $376,300 +7.4% |
| 2016 | -- | $350,267 +8% |
| 2015 | -- | $324,233 +8.7% |
| 2014 | -- | $298,200 |
| 2013 | -- | $298,200 +430.6% |
| 2012 | -- | $56,200 |
Find assessor info on the county website
Monthly payment
Est. payment
Payment breakdown
Explore the cost of this home by adjusting the details. Changes won't be saved.Climate risks
Neighborhood: 21075
Nearby schools
Schools provided by the listing agent
- District: Howard County Public Schools
Source: Bright MLS. This data may not be complete. We recommend contacting the local school district to confirm school assignments for this home.
Similar homes
- $635,0004 bd4 ba2.7k sqft7933 Potter Pl, Elkridge, MD 21075For Sale
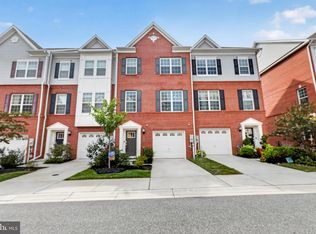
 MLS ID #MDHW2072416, Chris Craddock, EXP Realty, LLC. Bright MLS
- $455,0003 bd3 ba2.2k sqft8142 Mallard Shore Dr, Laurel, MD 20724For Sale
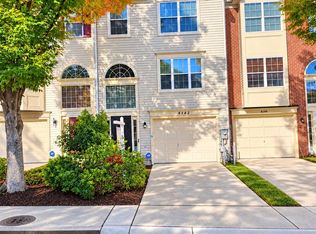 MLS ID #MDAA2158840, Timmy Ojaomo, Accord Home Realty Inc. Bright MLS
- $300,0003 bd2 ba1.2k sqft5869 Rowanberry Dr Unit A32, Elkridge, MD 21075For Sale
 MLS ID #MDHW2074564, Pau Lian, Samson Properties. Bright MLS
- $485,0003 bd4 ba2.9k sqft178 Pinecove Ave, Odenton, MD 21113For Sale
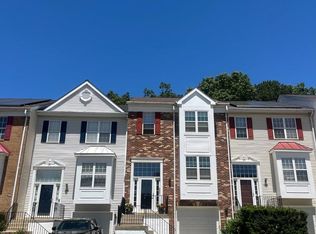 MLS ID #MDAA2147522, Virgil Watson, CEVITA Real Estate. Bright MLS
- $499,9993 bd3 ba2.6k sqft12112 Apache Tears Cir, Laurel, MD 20708For SaleMLS ID #MDPG2207320, Murphy Duyile, CROWN HOMES REALTY LLC. Bright MLS
- $430,0005 bd4 ba1.8k sqft7142 Lasting Light Way, Columbia, MD 21045For SaleMLS ID #MDHW2073376, LEO THEODAT FILS, Bennett Realty Solutions. Bright MLS
- $499,9994 bd2 ba1.6k sqft8242 Ahearn Rd, Millersville, MD 21108For SaleMLS ID #MDAA2158220, Sobe Choudhry, Taylor Properties. Bright MLS
- $429,9993 bd3 ba1.9k sqft3530 Hammerstone Rd, Laurel, MD 20724For SaleMLS ID #MDAA2150108, Tereasa Gaillard Holmes, EXP Realty, LLC. Bright MLS
- $419,9003 bd3 ba1.6k sqftCol Pk, Columbia, MD 21045For SaleMLS ID #MDHW2073794, John Burgess, Samson Properties. Bright MLS
- $469,9003 bd3 ba1.5k sqft3157 Sonia Trl Unit 110, Ellicott City, MD 21043For SaleMLS ID #MDHW2072924, Emmanuel Asiedu, Taylor Properties. Bright MLS
- $438,0002 bd4 ba1.9k sqft8311 Frostwood Dr, Laurel, MD 20724For SaleMLS ID #MDAA2143134, Justina Wilkins-Jordan, Taylor Properties. Bright MLS
- $474,9904 bd2 ba1.8k sqft328 Vale Smt S, Laurel, MD 20724For SaleMLS ID #MDAA2156510, Joseph Obeid, Samson Properties. Bright MLS
- $485,0004 bd5 ba1.7k sqft12509 Honey Locust Way, Beltsville, MD 20705For SaleMLS ID #MDPG2208614, Alpha Wurie, Trademark Realty, Inc. Bright MLS
- $455,9983 bd3 ba2.6k sqft116 Archwood Ave, Glen Burnie, MD 21061For SaleMLS ID #MDAA2156826, Mr. Tom S Hennerty, NetRealtyNow.com, LLC. Bright MLS
- $499,9905 bd3 ba2.5k sqft1305 Bolton St, Baltimore, MD 21217For SaleMLS ID #MDBA2219952, Huihui Zeng, Allbest Realty Inc.. Bright MLS
- $299,9005 bd4 ba2.5k sqft2314 Wichita Ave, Baltimore, MD 21215For SaleMLS ID #MDBA2235094, Mr. Sam Odagbodo, Bennett Realty Solutions. Bright MLS
- $519,0003 bd4 ba1.7k sqft2230 Wimbledon Cir, Silver Spring, MD 20906For SaleMLS ID #MDMC2255006, Alex Eshete, DMV Realty, INC.. Bright MLS
- $289,0003 bd3 ba1.8k sqft1809 E 32nd St, Baltimore, MD 21218For SaleMLS ID #MDBA2235162, Andrea Zayas, ProComp Realtors, Inc.. Bright MLS
- $535,0004 bd5 ba1.6k sqft5150 Glenn Dale Woods Ct, Glenn Dale, MD 20769For SaleMLS ID #MDPG2213476, Michael Oputa, Reside Real Estate Corporation. Bright MLS
