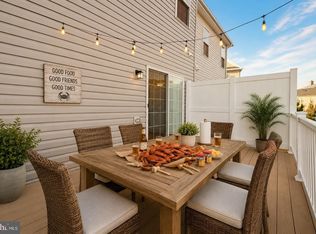
Impeccably maintained by its original owner, this chic, light-filled brick front garage townhome offers 1,960 sq. ft. of pristine living space across three finished levels. The open-concept main floor features wide-plank flooring, recessed lighting, lighted ceiling fan and a built-in surround sound system that flows effortlessly through the living areas. A true showstopper, the chef’s kitchen boasts premium granite countertops, stainless steel appliances, 42 inch cabinetry, a generous island, plus breakfast bar, pantry and direct access to a private maintenance free deck overlooking a peaceful, tree-lined backdrop. There is also a powder room for guests. Upstairs, the expansive primary suite is a private retreat featuring a walk-in closet and a spa-like en-suite bath with a dual vanity and tiled glass shower. A large custom built second bedroom with extra storage, lighted ceiling fan, full hall bath, and a dedicated laundry room finish the upper level. The versatile lower-level recreation room is perfect for a home theater, gym, or lounge. Offering neutral carpeting, recessed lights and a ceiling fan. Tech-ready for today's remote lifestyle, the home is fully wired for Gigabit Plus internet across all levels. High-value mechanical and appliance upgrades include a tankless water heater, newer refrigerator, Samsung HE washer/dryer and a new sump pump. Powder room and garage access complete the entrance level. Enjoy community amenities like the local tot lot, park, plus a prime commuter location with effortless access to Fort Meade, Baltimore, and D.C.
For sale
Price cut: $15K (10/16)
$460,000
7126 Susans Pass, Elkridge, MD 21075
2beds
1,960sqft
Townhouse
Built in 2012
1,542 Square Feet Lot
$457,400 Zestimate®
$235/sqft
$95/mo HOA
What's special
Extra storageGenerous islandVersatile lower-level recreation roomWalk-in closetOpen-concept main floorDual vanityFull hall bath
- 39 days
- 285
- 10
Zillow last checked:
Listing updated:
Listed by:
Rhonda O'Guinn 443-864-9307,
Northrop Realty 4105310321
Source: Bright MLS,MLS#: MDHW2073860
Facts & features
Interior
Bedrooms & bathrooms
- Bedrooms: 2
- Bathrooms: 4
- Full bathrooms: 2
- 1/2 bathrooms: 2
- Main level bathrooms: 1
Rooms
- Room types: Living Room, Dining Room, Primary Bedroom, Bedroom 2, Kitchen, Recreation Room, Utility Room
Primary bedroom
- Features: Flooring - Carpet, Attached Bathroom, Ceiling Fan(s)
- Level: Upper
- Area: 224 Square Feet
- Dimensions: 14 X 16
Bedroom 2
- Features: Flooring - Carpet, Attached Bathroom
- Level: Upper
- Area: 171 Square Feet
- Dimensions: 9 X 19
Dining room
- Features: Flooring - HardWood
- Level: Main
- Area: 160 Square Feet
- Dimensions: 10 X 16
Kitchen
- Features: Flooring - HardWood, Granite Counters, Kitchen - Electric Cooking, Breakfast Bar
- Level: Main
- Area: 144 Square Feet
- Dimensions: 9 X 16
Living room
- Features: Flooring - HardWood
- Level: Main
- Area: 304 Square Feet
- Dimensions: 16 X 19
Recreation room
- Features: Flooring - Carpet
- Level: Lower
- Area: 304 Square Feet
- Dimensions: 16 X 19
Utility room
- Level: Lower
- Area: 54 Square Feet
- Dimensions: 6 X 9
Heating
- Forced Air, Natural Gas
Cooling
- Central Air, Ceiling Fan(s), Electric
Appliances
- Included: Microwave, Dishwasher, Disposal, Dryer, Ice Maker, Oven/Range - Electric, Refrigerator, Stainless Steel Appliance(s), Washer, Water Dispenser, Gas Water Heater
- Laundry: Upper Level
Features
- Ceiling Fan(s), Dining Area, Kitchen Island, Primary Bath(s), Recessed Lighting, Walk-In Closet(s), Dry Wall
- Flooring: Carpet, Ceramic Tile, Hardwood, Wood
- Doors: Sliding Glass, Six Panel
- Windows: Double Pane Windows, Vinyl Clad
- Basement: Connecting Stairway,Interior Entry,Windows
- Has fireplace: No
Interior area
- Total structure area: 1,960
- Total interior livable area: 1,960 sqft
- Finished area above ground: 1,960
- Finished area below ground: 0
Video & virtual tour
Property
Parking
- Total spaces: 2
- Parking features: Garage Faces Front, Concrete, Attached, Driveway, On Street
- Attached garage spaces: 1
- Uncovered spaces: 1
Accessibility
- Accessibility features: Other
Features
- Levels: Three
- Stories: 3
- Patio & porch: Deck
- Exterior features: Lighting
- Pool features: None
Lot
- Size: 1,542 Square Feet
Details
- Additional structures: Above Grade, Below Grade
- Parcel number: 1401593453
- Zoning: CACLI
- Special conditions: Standard
Construction
Type & style
- Home type: Townhouse
- Architectural style: Colonial
- Property subtype: Townhouse
Materials
- Frame, Brick Front, Combination
- Foundation: Other
- Roof: Unknown
Condition
- New construction: No
- Year built: 2012
Utilities & green energy
- Sewer: Public Sewer
- Water: Public
Community & HOA
Community
- Security: Main Entrance Lock
- Subdivision: Howard Square
HOA
- Has HOA: Yes
- HOA fee: $284 quarterly
Location
- Region: Elkridge
Financial & listing details
- Price per square foot: $235/sqft
- Tax assessed value: $439,300
- Annual tax amount: $6,370
- Date on market: 9/24/2026
- Listing agreement: Exclusive Right To Sell
- Ownership: Fee Simple
Estimated market value
$457,400
$435,000 - $480,000
$2,857/mo
Price history
| Date | Event | Price |
|---|---|---|
| 10/16/2026 | Price change | $460,000-3.2%$235/sqft |
Source:  Bright MLS #MDHW2073860 Report a problem | ||
| 9/24/2026 | Listed for sale | $475,000+49.2%$242/sqft |
Source: Bright MLS #MDHW2073860 Report a problem | ||
| 4/6/2012 | Sold | $318,260$162/sqft |
Source: Public Record Report a problem | ||
Public tax history
| Year | Property taxes | Tax assessment |
|---|---|---|
| 2026 | $6,766 +6.2% | $439,300 +6.7% |
| 2025 | $6,370 +47.2% | $411,867 +7.1% |
| 2024 | $4,329 +7.7% | $384,433 +7.7% |
| 2023 | $4,020 +1% | $357,000 |
| 2022 | $3,980 +1% | $357,000 +2% |
| 2021 | $3,940 +1% | $349,933 +1% |
| 2020 | $3,900 +1.1% | $346,400 |
| 2019 | $3,856 -6.3% | $346,400 +2.3% |
| 2018 | $4,117 -16.7% | $338,533 +1.2% |
| 2017 | $4,939 | $334,600 +6.5% |
| 2016 | -- | $314,167 +7% |
| 2015 | -- | $293,733 +7.5% |
| 2014 | -- | $273,300 |
| 2013 | -- | $273,300 |
| 2012 | -- | $273,300 |
Find assessor info on the county website
Monthly payment
Est. payment
Payment breakdown
Explore the cost of this home by adjusting the details. Changes won't be saved.Climate risks
Neighborhood: 21075
Nearby schools
Schools provided by the listing agent
- District: Howard County Public School System
Source: Bright MLS. This data may not be complete. We recommend contacting the local school district to confirm school assignments for this home.


Similar homes
- $459,9003 bd3 ba2.1k sqft7045 Water Oak Rd Unit 44, Elkridge, MD 21075For Sale

 MLS ID #MDHW2075690, Raghava R Pallapolu, Fairfax Realty 50/66 LLC. Bright MLS
- $499,0003 bd4 ba2.3k sqft7315 Matchbox Aly, Elkridge, MD 21075For Sale
 MLS ID #MDHW2074460, Chen Chen, Northrop Realty. Bright MLS
- $499,0003 bd3 ba1.9k sqft7348 Matchbox Aly, Elkridge, MD 21075For Sale
 MLS ID #MDHW2073898, Manikath Sebastian, Sovereign Home Realty. Bright MLS
- $525,0003 bd4 ba2.3k sqft7768 Dagny Way, Elkridge, MD 21075For Sale
 MLS ID #MDHW2075864, Keith Walsh, Berkshire Hathaway HomeServices PenFed Realty. Bright MLS
- $424,9002 bd4 ba1.9k sqft7008 Black Oak Rd Unit 159, Elkridge, MD 21075For SaleMLS ID #MDHW2075386, Darrell Walker, Hyatt & Company Real Estate, LLC. Bright MLS
- $425,0003 bd3 ba2.1k sqftVillage Towns, Elkridge, MD 21075For SaleMLS ID #MDHW2071464, Matthew Bearinger, Samson Properties. Bright MLS
- $439,9003 bd3 ba2.1k sqft7226 Maidstone Pl #235, Elkridge, MD 21075For SaleMLS ID #MDHW2073328, Soo Ha, Giant Realty, Inc.. Bright MLS
- $435,0003 bd4 ba1.5k sqftMeadowfield Hoa, Elkridge, MD 21075For SaleMLS ID #MDHW2075780, Casey Taylor, Hyatt & Company Real Estate, LLC. Bright MLS
- $435,0003 bd3 ba1.4k sqft6309 Wimbledon Ct, Elkridge, MD 21075For SaleMLS ID #MDHW2075402, Javon Burden, Keller Williams Preferred Properties. Bright MLS
- $449,9003 bd4 ba2.2k sqftWillowood, Elkridge, MD 21075For SaleMLS ID #MDHW2073866, Sherietta Dunton, The Realty Shoppe LLC. Bright MLS
- $435,0003 bd4 ba2.2k sqft7304 Point Patience Way, Elkridge, MD 21075For SaleMLS ID #MDHW2072758, Rukaiyah Tyler, Compass. Bright MLS
- $560,0004 bd4 ba2k sqft7810 Quidditch Ln, Elkridge, MD 21075For SaleMLS ID #MDHW2074654, Veronica Sniscak, Compass. Bright MLS
- $510,0003 bd2 ba1.5k sqft7801 Windrow Ct, Elkridge, MD 21075For SaleMLS ID #MDHW2075834, Mia Hunter-Pappas, Monument Sotheby's International Realty. Bright MLS
- $399,9994 bd4 ba1.7k sqftHarwood Park, Elkridge, MD 21075For SaleMLS ID #MDHW2075304, DANNY LEUNG, Century 21 Redwood Realty. Bright MLS
- $450,0004 bd3 ba1.8k sqft7351 Cedar Ave, Jessup, MD 20794For SaleMLS ID #MDHW2075728, Omar Flores, LPT Realty, LLC. Bright MLS
- $425,0003 bd3 ba1.5k sqft7500 Cove Point Way, Elkridge, MD 21075For SaleMLS ID #MDHW2074994, Bob Donohue, Great American Properties, Inc.. Bright MLS
- $429,9903 bd3 ba1.8k sqft7948 Potter Pl #948-B, Elkridge, MD 21075For SaleMLS ID #MDHW2073102, Akilah Beckles, RLAH @properties. Bright MLS
- $530,0004 bd4 ba2.4k sqft7730 Rearden Ct, Elkridge, MD 21075For SaleMLS ID #MDHW2073864, Christine Basham, Northrop Realty. Bright MLS
- $515,0004 bd4 ba1.9k sqft7605 Bluff Point Ln, Elkridge, MD 21075For SaleMLS ID #MDHW2075364, Lee Hatfield, Keller Williams Flagship. Bright MLS
- $550,0003 bd4 ba1.9k sqft7832 Blue Stream Dr, Elkridge, MD 21075For SaleMLS ID #MDHW2072524, Ryan Westerlund, Samson Properties. Bright MLS
