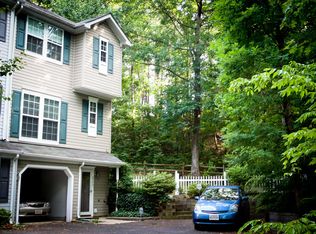
Enjoy the freedom of no HOA! In this 3-level semi-detached townhome tucked at the end of a private drive shared by just four homes off Ivy Terrace. Offering 4 bedrooms and 3.5 baths, this home features two dedicated parking spaces right out front, with additional room along the drive for guests. The roof was replaced in 2019, and the home features a new hot water tank. The main level includes a bedroom with a full bath, plus an additional room ideal for a home office, gym, or den, along with laundry and ample storage. The second level offers a spacious family room, an eat-in kitchen with backyard views, and access to a deck overlooking a fully fenced yard. The top level features a primary bedroom with an ensuite bath, two additional bedrooms, and a full hall bath. Conveniently located near Route 1 and I-95, with access to Baltimore, Columbia, Fort Meade, and the DC corridor. BWI Airport, Arundel Mills, Patapsco Valley State Park, and the Dorsey MARC station are a short drive away. Being sold AS-IS and needs just a little TLC, this home presents an opportunity to bring your vision and personal touch to make it your own!
For sale
$399,999
6555 Tyson Pl, Elkridge, MD 21075
4beds
1,793sqft
Townhouse
Built in 1998
3,000 Square Feet Lot
$397,500 Zestimate®
$223/sqft
$-- HOA
What's special
Spacious family roomLaundry and ample storage
- --
- on Zillow
- 824
- views
- 131
- saves
Zillow last checked:
Listing updated:
Listed by:
DANNY LEUNG 571-497-4607,
Century 21 Redwood Realty 202-506-3674,
Listing Team: C21 Team International, Co-Listing Agent: Amy Chavez 301-215-3829,
Century 21 Redwood Realty
Source: Bright MLS,MLS#: MDHW2075304
Facts & features
Interior
Bedrooms & bathrooms
- Bedrooms: 4
- Bathrooms: 4
- Full bathrooms: 3
- 1/2 bathrooms: 1
- Main level bathrooms: 1
- Main level bedrooms: 1
Rooms
- Room types: Office
Office
- Level: Main
Heating
- Forced Air, Natural Gas
Cooling
- Central Air, Electric
Appliances
- Included: Microwave, Dishwasher, Disposal, Dryer, Freezer, Oven/Range - Electric, Refrigerator, Washer, Water Heater, Gas Water Heater
- Laundry: Lower Level
Features
- Ceiling Fan(s), Crown Molding, Entry Level Bedroom, Family Room Off Kitchen, Eat-in Kitchen, Primary Bath(s), Dry Wall
- Flooring: Carpet, Tile/Brick, Vinyl
- Has basement: No
- Has fireplace: No
Interior area
- Total structure area: 1,793
- Total interior livable area: 1,793 sqft
- Finished area above ground: 1,793
- Finished area below ground: 0
Property
Parking
- Parking features: Off Street
Accessibility
- Accessibility features: None
Features
- Levels: Three
- Stories: 3
- Patio & porch: Deck
- Pool features: None
- Fencing: Back Yard,Wood
- Has view: Yes
- View description: Creek/Stream, Trees/Woods
- Has water view: Yes
- Water view: Creek/Stream
Lot
- Size: 3,000 Square Feet
- Features: Wooded, Rear Yard
Details
- Additional structures: Above Grade, Below Grade
- Parcel number: 1401283669
- Zoning: R12
- Zoning description: Residential
- Special conditions: Standard
- Other equipment: None
Construction
Type & style
- Home type: Townhouse
- Architectural style: Colonial
- Property subtype: Townhouse
Materials
- Frame
- Foundation: Concrete Perimeter
- Roof: Asphalt
Condition
- Very Good
- New construction: No
- Year built: 1998
Utilities & green energy
- Electric: 120/240V
- Sewer: Public Sewer
- Water: Public
- Utilities for property: Electricity Available, Sewer Available, Water Available
Community & HOA
Community
- Subdivision: Harwood Park
HOA
- Has HOA: No
Location
- Region: Elkridge
Financial & listing details
- Price per square foot: $223/sqft
- Tax assessed value: $373,300
- Annual tax amount: $5,862
- Date on market: 10/29/2026
- Listing agreement: Exclusive Right To Sell
- Listing terms: Bank Portfolio,Cash,Conventional,VA Loan,FHA
- Ownership: Fee Simple
Estimated market value
$397,500
$378,000 - $417,000
$3,228/mo
Price history
| Date | Event | Price |
|---|---|---|
| 6/21/2019 | Sold | $325,000-1.5%$181/sqft |
Source: Public Record Report a problem | ||
| 4/22/2019 | Pending sale | $329,900$184/sqft |
Source: Keller Williams Integrity #MDHW251688 Report a problem | ||
| 4/10/2019 | Listed for sale | $329,900-3.8%$184/sqft |
Source: Keller Williams Integrity #MDHW251688 Report a problem | ||
| 7/21/2015 | Listing removed | $2,100$1/sqft |
Source: PCF Management, Inc. Report a problem | ||
| 5/8/2015 | Listed for rent | $2,100+5%$1/sqft |
Source: PCF Management, Inc. Report a problem | ||
| 1/7/2014 | Listing removed | $2,000$1/sqft |
Source: P. C. F. Management, Inc. #HW8079415 Report a problem | ||
| 10/26/2013 | Price change | $2,000-4.8%$1/sqft |
Source: P. C. F. Management, Inc. #HW8079415 Report a problem | ||
| 10/2/2013 | Price change | $2,100-4.5%$1/sqft |
Source: P. C. F. Management, Inc. #HW8079415 Report a problem | ||
| 8/9/2013 | Price change | $2,200-4.3%$1/sqft |
Source: PCF Management, Inc. Report a problem | ||
| 5/12/2013 | Listed for rent | $2,300$1/sqft |
Source: P. C. F. Management, Inc. #HW8079415 Report a problem | ||
| 11/2/2006 | Sold | $343,000+140.7%$191/sqft |
Source: Public Record Report a problem | ||
| 5/26/1999 | Sold | $142,475$79/sqft |
Source: Public Record Report a problem | ||
Public tax history
| Year | Property taxes | Tax assessment |
|---|---|---|
| 2026 | $5,862 +5.3% | $373,300 +5.8% |
| 2025 | $5,567 +48.8% | $352,833 +6.2% |
| 2024 | $3,742 +6.6% | $332,367 +6.6% |
| 2023 | $3,512 +4.5% | $311,900 |
| 2022 | $3,362 +4.7% | $311,900 +9.3% |
| 2021 | $3,212 +4.9% | $285,300 +4.9% |
| 2020 | $3,063 +1.7% | $272,000 |
| 2019 | $3,013 -5.8% | $272,000 +3.4% |
| 2018 | $3,200 -17.8% | $263,133 +1.7% |
| 2017 | $3,890 | $258,700 +0.8% |
| 2016 | -- | $256,533 +0.9% |
| 2015 | -- | $254,367 +0.9% |
| 2014 | -- | $252,200 |
| 2013 | -- | $252,200 |
| 2012 | -- | $252,200 -10.3% |
| 2011 | -- | $281,200 0% |
| 2010 | -- | $281,220 |
| 2009 | -- | $281,220 -4.9% |
| 2008 | -- | $295,680 +16% |
| 2007 | -- | $255,006 +19% |
| 2006 | -- | $214,333 +23.4% |
| 2005 | -- | $173,660 +7.2% |
| 2004 | -- | $162,016 +7.7% |
| 2003 | -- | $150,373 +8.4% |
| 2002 | -- | $138,730 +2.8% |
| 2001 | -- | $134,936 +157.3% |
| 2000 | -- | $52,450 |
Find assessor info on the county website
Monthly payment
Est. payment
Payment breakdown
Explore the cost of this home by adjusting the details. Changes won't be saved.Climate risks
Neighborhood: 21075
Nearby schools
Schools provided by the listing agent
- Elementary: Elkridge
- Middle: Elkridge Landing
- High: Long Reach
- District: Howard County Public Schools
Source: Bright MLS. This data may not be complete. We recommend contacting the local school district to confirm school assignments for this home.

Similar homes
- $409,9004 bd2 ba1.8k sqft6135 Lori Ln, Elkridge, MD 21075For Sale
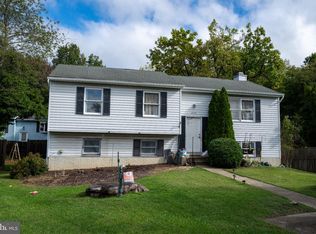
 MLS ID #MDHW2074468, Dave Kirkpatrick, Samson Properties. Bright MLS
- $475,0003 bd3 ba1.7k sqft7322 Freebird Ln, Elkridge, MD 21075For Sale
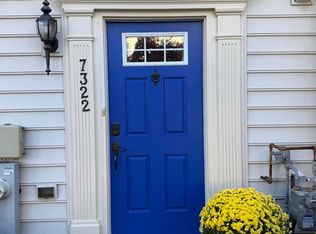 MLS ID #MDHW2075986, Craig Tribus, Beycome Brokerage Realty LLC. Bright MLS
- $435,0003 bd4 ba1.5k sqftMeadowfield Hoa, Elkridge, MD 21075For Sale
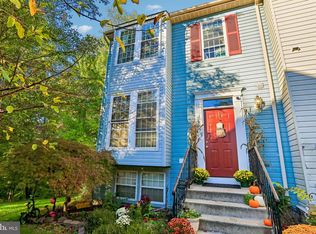 MLS ID #MDHW2075780, Casey Taylor, Hyatt & Company Real Estate, LLC. Bright MLS
- $435,0003 bd3 ba1.4k sqft6309 Wimbledon Ct, Elkridge, MD 21075For Sale
 MLS ID #MDHW2075402, Javon Burden, Keller Williams Preferred Properties. Bright MLS
- $350,0003 bd2 ba1.4k sqft6772 Ducketts Ln Unit 32-8, Elkridge, MD 21075For SaleMLS ID #MDHW2075300, Anna Vazzana, Trademark Realty, Inc. Bright MLS
- $419,9003 bd3 ba1.5k sqft7971 Millstream Ct, Elkridge, MD 21075For SaleMLS ID #MDHW2074774, Peter Boscas, Red Cedar Real Estate, LLC. Bright MLS
- $459,9003 bd3 ba2.1k sqft7045 Water Oak Rd Unit 44, Elkridge, MD 21075For SaleMLS ID #MDHW2075690, Raghava R Pallapolu, Fairfax Realty 50/66 LLC. Bright MLS
- $375,0003 bd2 ba1.4k sqft5821 Diggers Ln #1-01, Elkridge, MD 21075For SaleMLS ID #MDHW2074812, Cyrus Lo, ExecuHome Realty. Bright MLS
- $409,6503 bd3 ba1.7k sqft7704 English Oak Cir Unit 10, Elkridge, MD 21075For SaleMLS ID #MDHW2065794, Victoria Scavo, Samson Properties. Bright MLS
- $449,9003 bd4 ba2.2k sqftWillowood, Elkridge, MD 21075For SaleMLS ID #MDHW2073866, Sherietta Dunton, The Realty Shoppe LLC. Bright MLS
- $424,9002 bd4 ba1.9k sqft7008 Black Oak Rd Unit 159, Elkridge, MD 21075For SaleMLS ID #MDHW2075386, Darrell Walker, Hyatt & Company Real Estate, LLC. Bright MLS
- $365,0003 bd3 ba1.6k sqft7214 Elkridge Crossing Way, Elkridge, MD 21075For SaleMLS ID #MDHW2072916, Kimberly Baggett, EXP Realty, LLC. Bright MLS
- $450,0004 bd3 ba1.8k sqft7351 Cedar Ave, Jessup, MD 20794For SaleMLS ID #MDHW2075728, Omar Flores, LPT Realty, LLC. Bright MLS
- $425,0003 bd3 ba2.1k sqftVillage Towns, Elkridge, MD 21075For SaleMLS ID #MDHW2071464, Matthew Bearinger, Samson Properties. Bright MLS
- $479,9904 bd3 ba1.8k sqft7541 Moraine Dr, Hanover, MD 21076For SaleMLS ID #MDAA2160348, Heidi Heiderman, Samson Properties. Bright MLS
- $374,9003 bd2 ba1.2k sqft6353 Euclid Ave, Elkridge, MD 21075For SaleMLS ID #MDHW2074620, Ian Shaw, Long & Foster Real Estate, Inc.. Bright MLS
- $510,0003 bd2 ba1.5k sqft7801 Windrow Ct, Elkridge, MD 21075For SaleMLS ID #MDHW2075834, Mia Hunter-Pappas, Monument Sotheby's International Realty. Bright MLS
- $525,0003 bd4 ba2.3k sqft7768 Dagny Way, Elkridge, MD 21075For SaleMLS ID #MDHW2075864, Keith Walsh, Berkshire Hathaway HomeServices PenFed Realty. Bright MLS
- $560,0004 bd4 ba2k sqft7810 Quidditch Ln, Elkridge, MD 21075For SaleMLS ID #MDHW2074654, Veronica Sniscak, Compass. Bright MLS
- $425,0003 bd3 ba1.5k sqft7500 Cove Point Way, Elkridge, MD 21075For SaleMLS ID #MDHW2074994, Bob Donohue, Great American Properties, Inc.. Bright MLS
