Don't miss to own this beautifully maintained, freshly repainted townhome in the desirable Howard Square community. Featuring a one-car garage, comfortable living spaces, and modern finishes, this move-in-ready home gives both style and convenience in a great location. The open gourmet kitchen features a center island, eat-in dining area, stainless steel appliances, granite countertops, and luxury vinyl plank (LVP) flooring throughout the home. Enjoy outdoor living on the composite deck overlooking a peaceful, tree-lined backyard. The spacious primary bedroom features a private en-suite bathroom and a walk-in closet. For added convenience, the laundry area is located on the bedroom level. New dryer and water heater. The finished entry-level family room provides additional living space, with a walkout to a recently paved patio. Additional features include recessed lighting and ceiling fans throughout. Prime Location! Conveniently located near I-95, Route 100, shopping centers in Columbia, and Arundel Mills Mall, offering easy access to shopping, dining, and major commuter routes. It is great opportunity to own a beautiful townhome in a convenient and desirable location for primary living or investment property.
For sale
$475,000
7322 Freebird Ln, Elkridge, MD 21075
3beds
1,720sqft
Townhouse
Built in 2016
1,724 Square Feet Lot
$-- Zestimate®
$276/sqft
$95/mo HOA
What's special
Finished entry-level family roomPeaceful tree-lined backyardWalk-in closetOne-car garageModern finishesPrivate en-suite bathroomCeiling fans throughout
- 14 days
- 634
- 18
Likely to sell faster than
Zillow last checked:
Listing updated:
Listed by:
Craig Tribus 804-656-5007,
Beycome Brokerage Realty LLC 8046565007
Source: Bright MLS,MLS#: MDHW2075986
Facts & features
Interior
Bedrooms & bathrooms
- Bedrooms: 3
- Bathrooms: 3
- Full bathrooms: 2
- 1/2 bathrooms: 1
Rooms
- Room types: Living Room, Dining Room, Primary Bedroom, Kitchen, Family Room, Foyer, Primary Bathroom, Full Bath, Half Bath, Additional Bedroom
Primary bedroom
- Level: Upper
Other
- Level: Upper
Other
- Level: Upper
Primary bathroom
- Level: Upper
Dining room
- Level: Main
Family room
- Level: Lower
Foyer
- Level: Lower
Other
- Level: Upper
Half bath
- Level: Lower
Kitchen
- Level: Main
Living room
- Level: Main
Heating
- Forced Air, Natural Gas
Cooling
- Central Air, Electric
Appliances
- Included: Gas Water Heater
Features
- Bathroom - Tub Shower, Ceiling Fan(s), Open Floorplan, Kitchen Island, Primary Bath(s), Recessed Lighting, Walk-In Closet(s)
- Has basement: No
- Has fireplace: No
Interior area
- Total structure area: 1,720
- Total interior livable area: 1,720 sqft
- Finished area above ground: 1,720
- Finished area below ground: 0
Property
Parking
- Total spaces: 1
- Parking features: Storage, Built In, Garage Faces Front, Garage Door Opener, Inside Entrance, Driveway, Attached
- Attached garage spaces: 1
- Has uncovered spaces: Yes
Accessibility
- Accessibility features: Other
Features
- Levels: Three
- Stories: 3
- Exterior features: Play Area, Sidewalks, Street Lights
- Pool features: None
Lot
- Size: 1,724 Square Feet
- Dimensions: 20 x 87
- Features: Backs to Trees, Unknown Soil Type
Details
- Additional structures: Above Grade, Below Grade
- Parcel number: 1401597128
- Zoning: CAC
- Special conditions: Standard
Construction
Type & style
- Home type: Townhouse
- Architectural style: Traditional
- Property subtype: Townhouse
Materials
- Frame
- Foundation: Slab
Condition
- New construction: No
- Year built: 2016
Utilities & green energy
- Sewer: Public Sewer
- Water: Public
Community & HOA
Community
- Subdivision: Howard Square
HOA
- Has HOA: Yes
- HOA fee: $95 monthly
Location
- Region: Elkridge
Financial & listing details
- Price per square foot: $276/sqft
- Tax assessed value: $420,600
- Annual tax amount: $6,474
- Date on market: 11/2/2026
- Listing agreement: Exclusive Right To Sell
- Listing terms: Cash,Conventional,FHA,VA Loan,Other
- Ownership: Fee Simple
Estimated market value
Not available
Estimated sales range
Not available
Not available
Price history
| Date | Event | Price |
|---|---|---|
| 12/24/2023 | Listing removed | -- |
Source: Zillow Rentals Report a problem | ||
| 11/24/2023 | Listed for rent | $3,000$2/sqft |
Source: Zillow Rentals Report a problem | ||
| 9/30/2021 | Sold | $435,000+31.6%$253/sqft |
Source:  Bright MLS #MDHW2004058 Report a problem | ||
| 2/10/2016 | Sold | $330,660$192/sqft |
Source: Public Record Report a problem | ||
Public tax history
| Year | Property taxes | Tax assessment |
|---|---|---|
| 2026 | $6,496 +6% | $420,600 +6.5% |
| 2025 | $6,126 +47.3% | $394,967 +6.9% |
| 2024 | $4,159 +7.5% | $369,333 +7.5% |
| 2023 | $3,870 +1.4% | $343,700 |
| 2022 | $3,817 +1.4% | $343,700 +2.8% |
| 2021 | $3,763 +1.4% | $334,233 +1.4% |
| 2020 | $3,710 +1.3% | $329,500 |
| 2019 | $3,661 -6.2% | $329,500 +2.7% |
| 2018 | $3,901 -16.8% | $320,833 +1.4% |
| 2017 | $4,689 | $316,500 +4.2% |
| 2016 | -- | $303,833 +379.7% |
| 2015 | -- | $63,333 |
Find assessor info on the county website
Monthly payment
Est. payment
Payment breakdown
Explore the cost of this home by adjusting the details. Changes won't be saved.Climate risks
Neighborhood: 21075
Nearby schools
Schools provided by the listing agent
- Elementary: Hanover Hills
- Middle: Thomas Viaduct
- High: Oakland Mills
- District: Howard County Public Schools
Source: Bright MLS. This data may not be complete. We recommend contacting the local school district to confirm school assignments for this home.
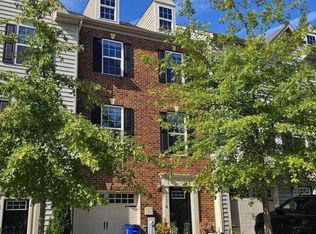
Similar homes
- $489,0003 bd3 ba1.9k sqft7348 Matchbox Aly, Elkridge, MD 21075For Sale

 MLS ID #MDHW2073898, Manikath Sebastian, Sovereign Home Realty. Bright MLS
- $459,9003 bd3 ba2.1k sqft7045 Water Oak Rd Unit 44, Elkridge, MD 21075For Sale
 MLS ID #MDHW2075690, Raghava R Pallapolu, Fairfax Realty 50/66 LLC. Bright MLS
- $475,0003 bd4 ba2k sqft6337 Arbor Way, Elkridge, MD 21075For Sale
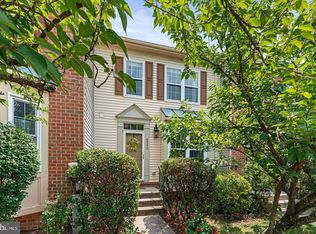 MLS ID #MDHW2076060, Brian Pakulla, Red Cedar Real Estate, LLC. Bright MLS
- $435,0003 bd4 ba2.2k sqft7304 Point Patience Way, Elkridge, MD 21075For Sale
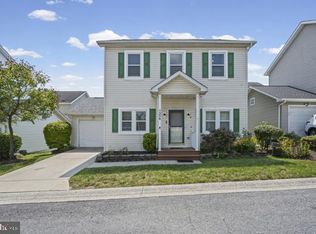 MLS ID #MDHW2076252, Rukaiyah Tyler, Compass. Bright MLS
- $425,0003 bd3 ba2.1k sqftVillage Towns, Elkridge, MD 21075For SaleMLS ID #MDHW2071464, Matthew Bearinger, Samson Properties. Bright MLS
- $439,9003 bd3 ba2.1k sqft7226 Maidstone Pl #235, Elkridge, MD 21075For SaleMLS ID #MDHW2073328, Soo Ha, Giant Realty, Inc.. Bright MLS
- $525,0003 bd4 ba2.3k sqft7768 Dagny Way, Elkridge, MD 21075For SaleMLS ID #MDHW2075864, Keith Walsh, Berkshire Hathaway HomeServices PenFed Realty. Bright MLS
- $415,0003 bd4 ba2.2k sqftWillowood, Elkridge, MD 21075For SaleMLS ID #MDHW2076144, Sherietta Dunton, The Realty Shoppe LLC. Bright MLS
- $525,0004 bd4 ba2.4k sqft7730 Rearden Ct, Elkridge, MD 21075For SaleMLS ID #MDHW2073864, Christine Basham, Northrop Realty. Bright MLS
- $435,0003 bd4 ba1.5k sqftMeadowfield Hoa, Elkridge, MD 21075For SaleMLS ID #MDHW2075780, Casey Taylor, Hyatt & Company Real Estate, LLC. Bright MLS
- $515,0004 bd4 ba1.9k sqft7605 Bluff Point Ln, Elkridge, MD 21075For SaleMLS ID #MDHW2075364, Lee Hatfield, Keller Williams Flagship. Bright MLS
- $560,0004 bd4 ba2k sqft7810 Quidditch Ln, Elkridge, MD 21075For SaleMLS ID #MDHW2074654, Veronica Sniscak, Compass. Bright MLS
- $425,0003 bd3 ba1.4k sqft6309 Wimbledon Ct, Elkridge, MD 21075For SaleMLS ID #MDHW2075402, Javon Burden, Keller Williams Preferred Properties. Bright MLS
- $424,9002 bd4 ba1.9k sqft7008 Black Oak Rd Unit 159, Elkridge, MD 21075For SaleMLS ID #MDHW2075386, Darrell Walker, Hyatt & Company Real Estate, LLC. Bright MLS
- $409,6503 bd3 ba1.7k sqft7704 English Oak Cir Unit 10, Elkridge, MD 21075For SaleMLS ID #MDHW2065794, Victoria Scavo, Samson Properties. Bright MLS
- $415,0003 bd3 ba1.5k sqft7500 Cove Point Way, Elkridge, MD 21075For SaleMLS ID #MDHW2074994, Bob Donohue, Great American Properties, Inc.. Bright MLS
- $425,0003 bd4 ba2.3k sqft7661 Bluff Point Ln, Elkridge, MD 21075For SaleMLS ID #MDHW2073766, Ryan Breeden, Long & Foster Real Estate, Inc.. Bright MLS
- $517,5004 bd4 ba2.2k sqft6414 Frothingham Ct, Elkridge, MD 21075For SaleMLS ID #MDHW2074862, Jeff Bridegum, RE/MAX One. Bright MLS
- $519,0003 bd3 ba1.7k sqft6400 Frothingham Ct, Elkridge, MD 21075For SaleMLS ID #MDHW2072604, Russell Chandler, Redfin Corp. Bright MLS
- $445,0003 bd4 ba1.9k sqft6398 Euclid Ave, Elkridge, MD 21075For SaleMLS ID #MDHW2075792, Walter Peng, Signature Home Realty LLC. Bright MLS
