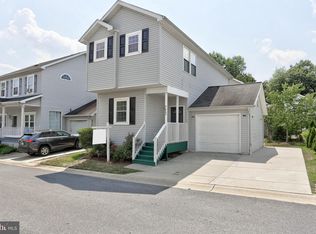
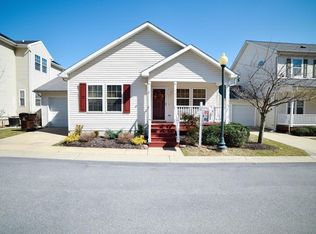
An upgraded 3 bedroom, 3.5 bathroom colonial home with a fully finished basement, a 1 car garage and one of the larger lots in the quiet and amenity rich gated community of New Colony Village! This home offers an open-concept main level with hardwood floors throughout most of the level, a spacious family room with a gas fireplace, an eat-in kitchen, a flexible office area, powder room and a one-car garage. The kitchen is open to the family room, has a center island and gas cooking. The front of the house offers a large sitting porch, an extra wide driveway with 2 parking spots and a new garage door. The upper level has upper level laundry room, 3 spacious bedrooms, 2 full bathrooms with updated white vanities and counters, including a spacious owners suite with a large walk-in closet and a large ensuite bath with dual sinks. The basement is fully finished and offers a large rec room, finished storage room, a potential 4th bedroom and a full bath. UPDATES INCLUDE: Fresh paint throughout all 3 levels, a new roof 2026, professionally painted cabinets, upgraded bathroom vanities and new carpet. This Gated Community offers a pool, gym, rent-able clubhouse, playground, basketball court, walking trails and community events! Just minutes to Fort Meade, NSA, shopping & many dining options! This is an ideal location for commuters with quick access to Rt 100, 32, 295, 95 & 15 minutes from BWI Airport. Don’t wait, schedule your showing today!
Under contract
$425,000
7661 Bluff Point Ln, Elkridge, MD 21075
3beds
2,394sqft
Single Family Residence
Built in 2002
3,003 Square Feet Lot
$423,600 Zestimate®
$178/sqft
$320/mo HOA
What's special
Flexible office areaFinished storage roomNew garage doorOpen-concept main levelPowder roomUpgraded bathroom vanitiesNew carpet
- 41 days
- 1,753
- 162
Zillow last checked:
Listing updated:
Listed by:
Ryan Breeden 443-896-6081,
Long & Foster Real Estate, Inc. 4107303456
Source: Bright MLS,MLS#: MDHW2073766
Facts & features
Interior
Bedrooms & bathrooms
- Bedrooms: 3
- Bathrooms: 4
- Full bathrooms: 3
- 1/2 bathrooms: 1
- Main level bathrooms: 1
Basement
- Area: 800
Heating
- Central, Forced Air, Natural Gas
Cooling
- Central Air, Electric
Appliances
- Included: Electric Water Heater
- Laundry: Upper Level, Has Laundry
Features
- Flooring: Hardwood, Carpet
- Basement: Connecting Stairway,Finished,Full
- Number of fireplaces: 1
- Fireplace features: Gas/Propane
Interior area
- Total structure area: 2,394
- Total interior livable area: 2,394 sqft
- Finished area above ground: 1,594
- Finished area below ground: 800
Video & virtual tour
Property
Parking
- Total spaces: 3
- Parking features: Garage Faces Front, Garage Door Opener, Inside Entrance, Driveway, Attached, Parking Lot
- Attached garage spaces: 1
- Uncovered spaces: 2
Accessibility
- Accessibility features: Other
Features
- Levels: Three
- Stories: 3
- Pool features: Community
Lot
- Size: 3,003 Square Feet
Details
- Additional structures: Above Grade, Below Grade
- Parcel number: 1401300830
- Zoning: RMH
- Special conditions: Standard
Construction
Type & style
- Home type: SingleFamily
- Architectural style: Colonial
- Property subtype: Single Family Residence
Materials
- Vinyl Siding
- Foundation: Concrete Perimeter
- Roof: Architectural Shingle
Condition
- New construction: No
- Year built: 2002
Utilities & green energy
- Sewer: Public Sewer
- Water: Public
- Utilities for property: Natural Gas Available
Community & HOA
Community
- Features: Pool
- Security: Security Gate
- Subdivision: New Colony Village
HOA
- Has HOA: Yes
- Amenities included: Basketball Court, Bike Trail, Common Grounds, Community Center, Fitness Center, Gated, Jogging Path, Pool, Security, Tennis Court(s)
- Services included: Common Area Maintenance, Maintenance Grounds, Management, Pool(s), Recreation Facility, Security
- HOA fee: $320 monthly
- HOA name: NEW COLONY VILLAGE
Location
- Region: Elkridge
Financial & listing details
- Price per square foot: $178/sqft
- Tax assessed value: $362,400
- Annual tax amount: $4,748
- Date on market: 9/8/2026
- Listing agreement: Exclusive Right To Sell
- Ownership: Fee Simple
Estimated market value
$423,600
$402,000 - $445,000
$3,312/mo
Price history
| Date | Event | Price |
|---|---|---|
| 10/7/2026 | Contingent | $425,000$178/sqft |
Source:  Bright MLS #MDHW2073766 Report a problem | ||
| 9/8/2026 | Listed for sale | $425,000+80.9%$178/sqft |
Source: Bright MLS #MDHW2073766 Report a problem | ||
| 2/1/2010 | Sold | $235,000-11.8%$98/sqft |
Source: Public Record Report a problem | ||
| 5/7/2009 | Sold | $266,586+126.1%$111/sqft |
Source: Public Record Report a problem | ||
| 4/17/2006 | Sold | $117,900$49/sqft |
Source: Public Record Report a problem | ||
Public tax history
| Year | Property taxes | Tax assessment |
|---|---|---|
| 2025 | $4,748 +31.8% | $341,133 +6.6% |
| 2024 | $3,602 +7.1% | $319,867 +7.1% |
| 2023 | $3,362 +6.2% | $298,600 |
| 2022 | $3,166 +6.6% | $298,600 +13.2% |
| 2021 | $2,970 +7.1% | $263,733 +7.1% |
| 2020 | $2,773 | $246,300 |
| 2019 | $2,773 -7.4% | $246,300 |
| 2018 | $2,995 -23.1% | $246,300 -5% |
| 2017 | $3,897 | $259,200 +4.9% |
| 2016 | -- | $247,133 +5.1% |
| 2015 | -- | $235,067 +5.4% |
| 2014 | -- | $223,000 |
| 2013 | -- | $223,000 |
| 2012 | -- | $223,000 -23% |
| 2011 | -- | $289,700 0% |
| 2010 | -- | $289,740 |
| 2009 | -- | $289,740 -13.2% |
| 2008 | -- | $333,770 +14.6% |
| 2007 | -- | $291,362 +17% |
| 2006 | -- | $248,956 +20.5% |
| 2005 | -- | $206,550 |
Find assessor info on the county website
Monthly payment
Est. payment
Payment breakdown
Explore the cost of this home by adjusting the details. Changes won't be saved.Climate risks
Neighborhood: 21075
Nearby schools
Schools provided by the listing agent
- District: Howard County Public Schools
Source: Bright MLS. This data may not be complete. We recommend contacting the local school district to confirm school assignments for this home.


Similar homes
- $440,0003 bd4 ba2.2k sqft7304 Point Patience Way, Elkridge, MD 21075For Sale
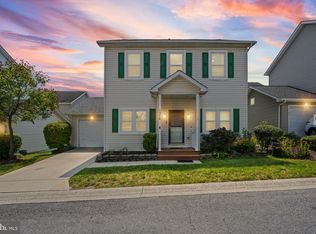
 MLS ID #MDHW2072758, Rukaiyah Tyler, Compass. Bright MLS
- $417,9503 bd3 ba1.7k sqft7704 English Oak Cir Unit 10, Elkridge, MD 21075For Sale
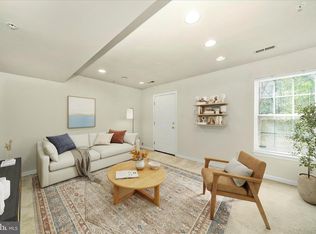 MLS ID #MDHW2065794, Victoria Scavo, Samson Properties. Bright MLS
- $449,9003 bd4 ba2.2k sqftWillowood, Elkridge, MD 21075For Sale
 MLS ID #MDHW2073866, Sherietta Dunton, The Realty Shoppe LLC. Bright MLS
- $419,9003 bd3 ba1.5k sqft7971 Millstream Ct, Elkridge, MD 21075For Sale
 MLS ID #MDHW2074774, Peter Boscas, Red Cedar Real Estate, LLC. Bright MLS
- $400,0003 bd3 ba2.1k sqft5112 Shelbourne 1/2 Rd, Halethorpe, MD 21227For SaleMLS ID #MDBC2176662, Pat Komiske, Northrop Realty. Bright MLS
- $469,9004 bd3 ba2.1k sqft7465 Swan Point Way Unit 4-8, Columbia, MD 21045For SaleMLS ID #MDHW2074644, Billy Martin, Northrop Realty. Bright MLS
- $449,9004 bd2 ba2.2k sqft5715 1st Ave, Baltimore, MD 21227For SaleMLS ID #MDBC2177544, Arlene Reading, Witz Realty, LLC. Bright MLS
- $424,9004 bd4 ba2.4k sqft4400 Scarlet Oak Ln, Baltimore, MD 21229For SaleMLS ID #MDBA2229130, Shayna Fastovsky, Coldwell Banker Realty. Bright MLS
- $445,0002 bd2 ba1.6k sqft7906 Carriage Dr, Severn, MD 21144For SaleMLS ID #MDAA2158102, Bryan Rewers, The Pinnacle Real Estate Co.. Bright MLS
- $434,9004 bd3 ba2.2k sqft8609 Woodland Manor Dr, Laurel, MD 20724For SaleMLS ID #MDAA2157698, Patrick Joy, Bennett Realty Solutions. Bright MLS
- $420,0004 bd4 ba1.7k sqft123 Winters Ln, Baltimore, MD 21228For SaleMLS ID #MDBC2171100, Francella Pham, Serhant. Bright MLS
- $575,0004 bd3 ba2k sqft9474 Black Velvet Ln, Columbia, MD 21046For SaleMLS ID #MDHW2073214, Brett Rubin, Compass. Bright MLS
- $440,0005 bd3 ba2.2k sqft6415 Craigmont Rd, Baltimore, MD 21207For SaleMLS ID #MDBC2174520, Akeem Alade, RLAH @properties. Bright MLS
- $439,0004 bd3 ba1.9k sqft7736 Woodlawn Ave, Pasadena, MD 21122For SaleMLS ID #MDAA2154400, Verria Hairston, Open Door Brokerage, LLC. Bright MLS
- $435,0003 bd3 ba2.5k sqftTown Center Commons Condominium, Odenton, MD 21113For SaleMLS ID #MDAA2156340, Jeremey Weiss, Keller Williams Flagship. Bright MLS
- $480,0005 bd3 ba2.3k sqft261 Magothy Bridge Rd, Pasadena, MD 21122For SaleMLS ID #MDAA2158258, Kyle Friedman, EXP Realty, LLC. Bright MLS
- $385,0004 bd2 ba2.1k sqft2906 Florida Ave, Baltimore, MD 21227For SaleMLS ID #MDBC2175964, Amie Hohn, Douglas Realty, LLC. Bright MLS
- $515,0004 bd4 ba1.9k sqft5707 Goldfinch Ct, Ellicott City, MD 21043For SaleMLS ID #MDHW2073940, Dan Borowy, Redfin Corp. Bright MLS
- $425,0004 bd4 ba1.2k sqft14122 Oakpointe Dr, Laurel, MD 20707For SaleMLS ID #MDPG2216618, Wemmy Collins, Redfin Corp. Bright MLS
- $495,0003 bd4 ba3.2k sqft9621 Mendoza Rd, Randallstown, MD 21133For SaleMLS ID #MDBC2175092, Charles Ravenell, Coldwell Banker Realty. Bright MLS
