Beautifully Renovated 4-Bedroom, 2-Full-Bath Home with Major Upgrades! Welcome home to this beautifully renovated property offering modern updates, spacious living areas, and plenty of flexibility throughout. Freshly painted and thoughtfully updated. Major improvements include a newer roof with brand-new gutters, brand-new HVAC systems inside and out, and a brand-new on-demand tankless hot water heater. Front covered porch features a swing, covered rear porch and deck overlook the fully fenced backyard, providing additional outdoor living space. The beautifully updated eat-in kitchen features white shaker-style cabinetry, modern black hardware, stainless-steel appliances, sleek countertops with a coordinating high backsplash, recessed lighting, and a convenient pantry. Main level offers a comfortable and functional layout with separate living and dining rooms, a generously sized bedroom, full bathroom, and hallway closet. Enjoy additional living space in the bright sunroom addition, featuring new washer and dryer and baseboard heating. This versatile space can easily serve as a family room, home office, playroom, dining area, or year-round gathering space. Upstairs, you’ll find three additional bedrooms and a beautifully updated full bathroom with modern finishes. The full lower-level basement provides even more flexibility with a separate living area, bonus utility sink, and exterior access to the backyard. The space offers excellent potential for an in-law or guest area, recreation space, home gym, or workshop. Outside, enjoy the fully fenced rear yard and shed with electric, providing convenient storage and additional workspace. All appliances convey! Conveniently located with easy access to major commuter routes, including I-695, I-95, I-295, and US-1. Schedule your private showing today!!!
Under contract
Price cut: $14.9K (10/2)
$385,000
2906 Florida Ave, Baltimore, MD 21227
4beds
2,157sqft
Single Family Residence
Built in 1958
6,250 Square Feet Lot
$-- Zestimate®
$178/sqft
$-- HOA
What's special
Beautifully renovated kitchenModern black hardwareFreshly paintedFully fenced backyardRecessed lightingWhite shaker-style cabinetryAbundant natural light
- 21 days
- 772
- 60
Zillow last checked:
Listing updated:
Listed by:
Amie Hohn 443-506-8794,
Douglas Realty, LLC (410) 255-3690
Source: Bright MLS,MLS#: MDBC2175964
Facts & features
Interior
Bedrooms & bathrooms
- Bedrooms: 4
- Bathrooms: 2
- Full bathrooms: 2
- Main level bathrooms: 1
- Main level bedrooms: 1
Basement
- Area: 811
Heating
- Forced Air, Baseboard, ENERGY STAR Qualified Equipment, Electric, Natural Gas
Cooling
- Ceiling Fan(s), Central Air, ENERGY STAR Qualified Equipment, Natural Gas, Electric
Appliances
- Included: Microwave, ENERGY STAR Qualified Washer, ENERGY STAR Qualified Dishwasher, ENERGY STAR Qualified Refrigerator, Exhaust Fan, Ice Maker, Instant Hot Water, Oven/Range - Gas, Stainless Steel Appliance(s), Gas Water Heater
- Laundry: Main Level
Features
- Soaking Tub, Ceiling Fan(s), Pantry, Recessed Lighting, Dining Area, Entry Level Bedroom, Formal/Separate Dining Room, Dry Wall, Paneled Walls
- Flooring: Carpet, Ceramic Tile, Luxury Vinyl, Hardwood
- Doors: Sliding Glass
- Windows: Double Hung, Energy Efficient
- Basement: Connecting Stairway,Partial,Interior Entry,Exterior Entry,Partially Finished,Rear Entrance,Space For Rooms,Sump Pump,Walk-Out Access,Windows
- Has fireplace: No
Interior area
- Total structure area: 2,570
- Total interior livable area: 2,157 sqft
- Finished area above ground: 1,759
- Finished area below ground: 398
Video & virtual tour
Property
Parking
- Total spaces: 6
- Parking features: Lighted, Paved, Driveway, Off Street, On Street
- Uncovered spaces: 3
Accessibility
- Accessibility features: 2+ Access Exits
Features
- Levels: One and One Half
- Stories: 1.5
- Patio & porch: Porch
- Exterior features: Lighting, Flood Lights
- Pool features: None
- Fencing: Chain Link,Back Yard
Lot
- Size: 6,250 Square Feet
- Features: Landscaped, Rear Yard, SideYard(s)
Details
- Additional structures: Above Grade, Below Grade
- Parcel number: 04131303471190
- Zoning:
- Special conditions: Standard
Construction
Type & style
- Home type: SingleFamily
- Architectural style: Cape Cod
- Property subtype: Single Family Residence
Materials
- Block, Brick Front, Combination, CPVC/PVC, Tile, Vinyl Siding
- Foundation: Block, Slab
- Roof: Architectural Shingle
Condition
- Excellent,Very Good
- New construction: No
- Year built: 1958
- Major remodel year: 2026
Utilities & green energy
- Electric: 150 Amps
- Sewer: Public Sewer
- Water: Public
- Utilities for property: Natural Gas Available, Electricity Available
Community & HOA
Community
- Subdivision: Baltimore Highlands
HOA
- Has HOA: No
Location
- Region: Baltimore
Financial & listing details
- Price per square foot: $178/sqft
- Tax assessed value: $236,933
- Annual tax amount: $2,872
- Date on market: 9/19/2026
- Listing agreement: Exclusive Right To Sell
- Listing terms: Conventional,FHA,VA Loan,Cash
- Exclusions: Screens
- Ownership: Fee Simple
Estimated market value
Not available
Estimated sales range
Not available
Not available
Price history
| Date | Event | Price |
|---|---|---|
| 10/9/2026 | Contingent | $385,000$178/sqft |
Source:  Bright MLS #MDBC2175964 Report a problem Bright MLS #MDBC2175964 Report a problem | ||
| 10/2/2026 | Price change | $385,000-3.7%$178/sqft |
Source: Bright MLS #MDBC2175964 Report a problem | ||
| 9/26/2026 | Listed for sale | $399,900$185/sqft |
Source: Bright MLS #MDBC2175964 Report a problem | ||
| 9/21/2026 | Pending sale | $399,900$185/sqft |
Source: Bright MLS #MDBC2175964 Report a problem | ||
| 9/19/2026 | Listed for sale | $399,900+66.6%$185/sqft |
Source: Bright MLS #MDBC2175964 Report a problem | ||
| 4/16/2026 | Sold | $240,000+14900%$111/sqft |
Source: Public Record Report a problem | ||
| 6/2/2015 | Sold | $1,600$1/sqft |
Source: Public Record Report a problem | ||
Public tax history
| Year | Property taxes | Tax assessment |
|---|---|---|
| 2026 | $3,508 +5% | $236,933 +8.5% |
| 2025 | $3,341 +38% | $218,367 +9.3% |
| 2024 | $2,422 +1.6% | $199,800 +1.6% |
| 2023 | $2,384 +1.6% | $196,700 -1.6% |
| 2022 | $2,346 +1.6% | $199,800 +4.9% |
| 2021 | $2,309 +2.6% | $190,500 +2.6% |
| 2020 | $2,250 +2.7% | $185,633 -2.6% |
| 2019 | $2,191 +2.8% | $190,500 +8.3% |
| 2018 | $2,132 +3.8% | $175,900 +3.8% |
| 2017 | $2,053 -3.9% | $169,400 +4% |
| 2016 | $2,136 | $162,900 +4.2% |
| 2015 | $2,136 | $156,400 |
| 2014 | $2,136 | $156,400 |
| 2013 | -- | $156,400 -25.5% |
| 2012 | -- | $210,000 |
| 2011 | -- | $210,000 |
| 2010 | -- | $210,000 -9.2% |
| 2009 | -- | $231,400 +17.2% |
| 2008 | -- | $197,426 +20.8% |
| 2007 | -- | $163,453 +26.2% |
| 2006 | -- | $129,480 +7.6% |
| 2005 | -- | $120,352 +8.2% |
| 2004 | -- | $111,226 +8.9% |
| 2003 | -- | $102,100 +1.3% |
| 2002 | -- | $100,772 +1.3% |
| 2001 | -- | $99,446 |
Find assessor info on the county website
Monthly payment
Est. payment
Payment breakdown
Explore the cost of this home by adjusting the details. Changes won't be saved.Climate risks
Neighborhood: 21227
Nearby schools
Schools provided by the listing agent
- Elementary: Baltimore Highlands
- Middle: Landsdowne
- High: Lansdowne High & Academy Of Finance
- District: Baltimore County Public Schools
Source: Bright MLS. This data may not be complete. We recommend contacting the local school district to confirm school assignments for this home.
Similar homes
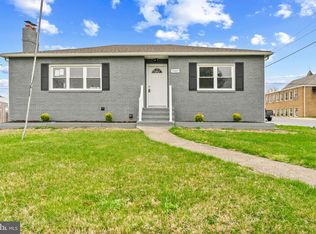
- $365,0004 bd2 ba1.5k sqft2209 Gaylawn Dr, Halethorpe, MD 21227For Sale

 MLS ID #MDBC2175622, John Murrow, Corner House Realty. Bright MLS
 - $400,0004 bd2 ba2.2k sqft1225 Greystone Rd, Baltimore, MD 21227For Sale
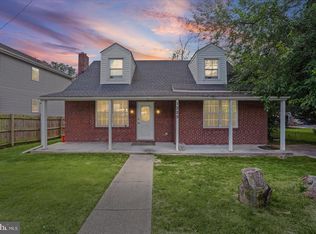 MLS ID #MDBC2172342, Jojo Olaseha, United Real Estate Executives. Bright MLS
 - $359,9003 bd2 ba1.3k sqft210 4th Ave, Baltimore, MD 21227For Sale
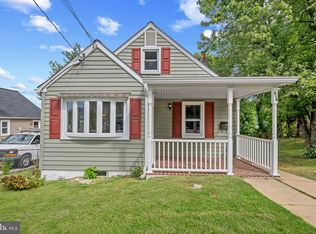 MLS ID #MDBC2175424, Bob Lucido, Keller Williams Lucido Agency. Bright MLS
 - $375,0003 bd1 ba1.1k sqft5572 Oakland Rd, Halethorpe, MD 21227For Sale
 MLS ID #MDBC2175930, Missi Hamet, Cummings & Co. Realtors. Bright MLS
 - $315,0004 bd2 ba1.9k sqft108 13th Ave, Baltimore, MD 21225For SaleMLS ID #MDAA2158366, Gayle Roberts, HSA Real Estate Group, INC. Bright MLS
- $399,9004 bd2 ba1.9k sqft1 Glenwood Ave, Baltimore, MD 21228For SaleMLS ID #MDBC2176570, R.J. Breeden, Berkshire Hathaway HomeServices Homesale Realty. Bright MLS
- $385,0004 bd3 ba2k sqft401 Kingston Rd, Baltimore, MD 21229For SaleMLS ID #MDBA2225948, Santiago Carrera, Samson Properties. Bright MLS
- $435,0004 bd2 ba1.8k sqft700 Delmar Ave, Glen Burnie, MD 21061For SaleMLS ID #MDAA2158256, Anne Boone, Keller Williams Realty Centre. Bright MLS
- $399,0003 bd2 ba1.1k sqft285 Thelma Ave, Glen Burnie, MD 21061For SaleMLS ID #MDAA2158144, Carol Snyder, Monument Sotheby's International Realty. Bright MLS
- $379,9004 bd3 ba1.3k sqft42 Winters Ln, Baltimore, MD 21228For SaleMLS ID #MDBC2173460, Dan Drechsler, Douglas Realty, LLC. Bright MLS
- $495,0004 bd2 ba2.2k sqft222 N Beaumont Ave, Baltimore, MD 21228For SaleMLS ID #MDBC2177466, Morgan Davis, Cummings & Co. Realtors. Bright MLS
- $349,9974 bd2 ba1.7k sqft402 Bayside Dr, Baltimore, MD 21222For SaleMLS ID #MDBC2174582, Russ Dukan, Allfirst Realty, Inc.. Bright MLS
- $384,9004 bd2 ba1.9k sqft7438 Prince George Rd, Baltimore, MD 21208For SaleMLS ID #MDBC2175956, Daniel Cohen, EXP Realty, LLC. Bright MLS
- $374,9004 bd2 ba2k sqft1300 E 35th St, Baltimore, MD 21218For SaleMLS ID #MDBA2228040, R.J. Breeden, Berkshire Hathaway HomeServices Homesale Realty. Bright MLS
- $369,9004 bd4 ba2.1k sqft1906 Park Pl, Woodlawn, MD 21207For SaleMLS ID #MDBC2174796, Russell Chandler, Redfin Corp. Bright MLS
- $349,9903 bd2 ba1.8k sqft2908 Fendall Rd, Baltimore, MD 21207For SaleMLS ID #MDBA2232942, NIKITA LAWS, Berkshire Hathaway HomeServices Homesale Realty. Bright MLS
- $340,0004 bd2 ba2.3k sqft5601 Windsor Mill Rd, Baltimore, MD 21207For SaleMLS ID #MDBC2176640, Samrat Behl, Northrop Realty. Bright MLS
- $364,9004 bd3 ba2.1k sqft5522 Bosworth Ave, Baltimore, MD 21207For SaleMLS ID #MDBA2229804, NIKITA LAWS, Berkshire Hathaway HomeServices Homesale Realty. Bright MLS
- $389,9004 bd2 ba1.9k sqft3210 Sperl Ct, Parkville, MD 21234For SaleMLS ID #MDBC2174750, Caitlin Cole, LPT Realty, LLC. Bright MLS
- $374,9004 bd2 ba1.6k sqft3 Bright Cir, Baltimore, MD 21207For SaleMLS ID #MDBC2169086, R.J. Breeden, Berkshire Hathaway HomeServices Homesale Realty. Bright MLS
