Welcome to 9708 Mendoza Rd, an attractive detached Colonial in Randallstown offering 4 bedrooms, 2 full bathrooms, 2 half bathrooms, and a spacious finished basement. Move-in ready, this home features new flooring and carpeting throughout, new kitchen cabinets, granite countertops, stainless steel, energy-efficient appliances, recessed lighting, and an attractive tile backsplash. The bathrooms have been completely renovated, and the finished basement provides additional living space with a cozy fireplace. Fresh paint throughout, refreshed landscaping, and a new sewer line add to the appeal, while the HVAC system was replaced in 2017. Outside, enjoy a back deck overlooking a large backyard, along with a long driveway offering ample off-street parking. Conveniently located, with easy access to I-695 and I-70 for commuting and travel throughout the surrounding area.
For sale
$479,900
9708 Mendoza Rd, Randallstown, MD 21133
4beds
1,925sqft
Single Family Residence
Built in 1974
0.27 Acres Lot
$-- Zestimate®
$249/sqft
$2/mo HOA
What's special
Cozy fireplaceRefreshed landscapingFresh paint throughoutRecessed lightingSpacious finished basementNew kitchen cabinetsAttractive tile backsplash
- 3 days
- 169
- 9
Likely to sell faster than
Zillow last checked:
Listing updated:
Listed by:
NaTasha Morgan-Lipscomb 443-292-2261,
Redfin Corp 4102028454
Source: Bright MLS,MLS#: MDBC2178912
Facts & features
Interior
Bedrooms & bathrooms
- Bedrooms: 4
- Bathrooms: 5
- Full bathrooms: 2
- 1/2 bathrooms: 3
- Main level bathrooms: 1
Basement
- Area: 904
Heating
- Central, Natural Gas
Cooling
- Central Air, Electric
Appliances
- Included: Gas Water Heater
Features
- Basement: Finished
- Has fireplace: No
Interior area
- Total structure area: 2,829
- Total interior livable area: 1,925 sqft
- Finished area above ground: 1,925
- Finished area below ground: 0
Property
Parking
- Parking features: Driveway
- Has uncovered spaces: Yes
Accessibility
- Accessibility features: None
Features
- Levels: Three
- Stories: 3
- Pool features: None
Lot
- Size: 0.27 Acres
Details
- Additional structures: Above Grade, Below Grade
- Parcel number: 04021600009077
- Zoning: RESIDENTIAL
- Special conditions: Standard
Construction
Type & style
- Home type: SingleFamily
- Architectural style: Colonial
- Property subtype: Single Family Residence
Materials
- Vinyl Siding, Brick
- Foundation: Permanent
Condition
- New construction: No
- Year built: 1974
Utilities & green energy
- Sewer: Public Sewer
- Water: Public
Community & HOA
Community
- Subdivision: None Available
HOA
- Has HOA: Yes
- HOA fee: $20 annually
Location
- Region: Randallstown
Financial & listing details
- Price per square foot: $249/sqft
- Tax assessed value: $301,167
- Annual tax amount: $3,650
- Date on market: 10/23/2026
- Listing agreement: Exclusive Right To Sell
- Ownership: Fee Simple
Estimated market value
Not available
Estimated sales range
Not available
Not available
Price history
| Date | Event | Price |
|---|---|---|
| 10/23/2026 | Listed for sale | $479,900$249/sqft |
Source:  Bright MLS #MDBC2178912 Report a problem | ||
Public tax history
| Year | Property taxes | Tax assessment |
|---|---|---|
| 2026 | $4,051 -2% | $301,167 +3.8% |
| 2025 | $4,136 +22.3% | $290,033 +4% |
| 2024 | $3,380 +4.7% | $278,900 +4.7% |
| 2023 | $3,228 +4.9% | $266,367 -4.5% |
| 2022 | $3,076 +5.2% | $278,900 +15.6% |
| 2021 | $2,925 +2.3% | $241,300 +2.3% |
| 2020 | $2,859 +2.4% | $235,867 -2.3% |
| 2019 | $2,793 +2.4% | $241,300 +7.2% |
| 2018 | $2,727 +7.1% | $225,000 +7.1% |
| 2017 | $2,546 -12.2% | $210,067 +7.7% |
| 2016 | $2,901 | $195,133 +8.3% |
| 2015 | $2,901 | $180,200 |
| 2014 | $2,901 | $180,200 |
| 2013 | -- | $180,200 -16.4% |
| 2012 | -- | $215,500 |
| 2011 | -- | $215,500 |
| 2010 | -- | $215,500 -24.5% |
| 2009 | -- | $285,600 +19.4% |
| 2008 | -- | $239,290 +24% |
| 2007 | -- | $192,980 +31.6% |
| 2006 | -- | $146,670 +4.6% |
| 2005 | -- | $140,266 +4.8% |
| 2004 | -- | $133,863 +5% |
| 2003 | -- | $127,460 +4.6% |
| 2002 | -- | $121,812 +4.9% |
| 2001 | -- | $116,166 |
Find assessor info on the county website
Monthly payment
Est. payment
Payment breakdown
Explore the cost of this home by adjusting the details. Changes won't be saved.Climate risks
Neighborhood: 21133
Nearby schools
Schools provided by the listing agent
- Elementary: Hernwood
- Middle: Deer Park Middle Magnet School
- High: New Town
- District: Baltimore County Public Schools
Source: Bright MLS. This data may not be complete. We recommend contacting the local school district to confirm school assignments for this home.

Similar homes
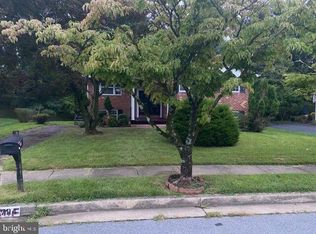
- $--3 bd2 ba1.5k sqft9823 Winands Rd, Randallstown, MD 21133Auction
 Auction.com 2
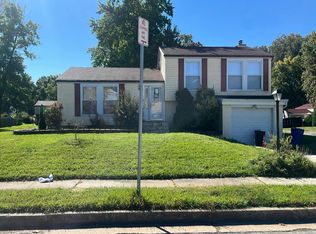
- $395,0004 bd3 ba2.3k sqft8 Geier Ct, Randallstown, MD 21133For Sale
 MLS ID #MDBC2177164, Pat Davis, RE/MAX Realty Group. Bright MLS
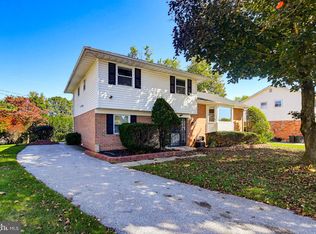
- $399,0004 bd2 ba1.6k sqft3918 Susanna Rd, Randallstown, MD 21133For Sale
 MLS ID #MDBC2179424, Jennifer Kramer-Dela Cruz, Keller Williams Legacy. Bright MLS
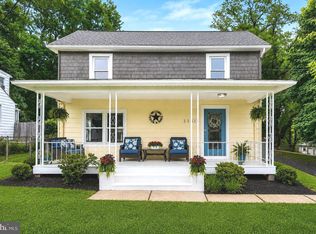
- $450,0003 bd3 ba1.7k sqft3305 Chapman Rd, Randallstown, MD 21133For Sale
 MLS ID #MDBC2167700, Desiree Eades, Cummings & Co. Realtors. Bright MLS
- $430,0004 bd3 ba1.9k sqft3905 Winlee Rd, Randallstown, MD 21133For SaleMLS ID #MDBC2179094, Robert Rinehardt, Long & Foster Real Estate, Inc.. Bright MLS
- $399,0004 bd3 ba2.2k sqft9922 Hoyt Cir, Randallstown, MD 21133For SaleMLS ID #MDBC2165770, WENDY ROBINSON, Long & Foster Real Estate, Inc.. Bright MLS
- $424,9004 bd3 ba2.1k sqft4023 Rouen Rd, Randallstown, MD 21133For SaleMLS ID #MDBC2178740, Barry Hess, Keller Williams Flagship. Bright MLS
- $415,0004 bd3 ba2.1k sqft3720 Trent Rd, Randallstown, MD 21133For SaleMLS ID #MDBC2177892, Juan umanzor, Long & Foster Real Estate, Inc.. Bright MLS
- $375,0004 bd4 ba2.1k sqft4373 Breeders Cup Cir, Randallstown, MD 21133For SaleMLS ID #MDBC2179444, Jeremy Walsh, Coldwell Banker Realty. Bright MLS
- $439,9894 bd3 ba2.1k sqft4005 Amy Ln, Randallstown, MD 21133For SaleMLS ID #MDBC2174156, Will Rodgers, Keller Williams Legacy. Bright MLS
- $491,9993 bd4 ba2.2k sqft9421 Adelaide Ln, Owings Mills, MD 21117For SaleMLS ID #MDBC2179584, Trilok Minna, Taylor Properties. Bright MLS
- $550,0006 bd3 ba2.5k sqft10828 Liberty Rd, Randallstown, MD 21133For SaleMLS ID #MDBC2177200, Mike Jenkins, Northrop Realty. Bright MLS
- $490,0004 bd3 ba2.6k sqft9915 Middle Mill Dr #22, Owings Mills, MD 21117For SaleMLS ID #MDBC2179122, Tijuan Gray, Long & Foster Real Estate, Inc.. Bright MLS
- $479,9003 bd4 ba1.4k sqft10104 Lyons Mill Rd, Owings Mills, MD 21117For SaleMLS ID #MDBC2169480, Rosana Sandoval, Aragon Real Estate LLC. Bright MLS
- $364,9993 bd4 ba1.9k sqft3620 Waterwheel Sq, Randallstown, MD 21133For SaleMLS ID #MDBC2172990, Andrew Undem, Berkshire Hathaway HomeServices Homesale Realty. Bright MLS
- $349,9004 bd3 ba1.9k sqft4120 Brown Bark Cir, Randallstown, MD 21133For SaleMLS ID #MDBC2179348, Jeff Goldsmith, Goldsmith Realty, Inc.. Bright MLS
- $365,0004 bd2 ba1.7k sqft4044 Carthage Rd, Randallstown, MD 21133For SaleMLS ID #MDBC2175704, Hope Mims, NextHome Mims Realty Group. Bright MLS
