Welcome home! A charming blue front door invites you into this spacious rambler that sits on a generous lot. Step inside to an open concept layout where natural light pours through the living room’s double window, highlighting warm wood floors and carrying through to the rear sliding glass door. The kitchen features granite countertops, stainless steel appliances, accents, and modern lighting. Down the hall, spacious bedrooms offer ceiling fans with integrated lighting. The owner’s suite provides the added privacy of its own full bath. Updated bathrooms feature sleek countertops and stylish tile work. Downstairs, a spacious basement and flexible multipurpose room offer even more room to make your own. Out back, the gorgeous deck overlooks an expansive yard with a flat patio, fire pit, and a large shed. Plenty of space to gather, play, or unwind. A large driveway and lots of street parking. Convenient access to major roads, parks, shopping, dining, and transit complete the package. Come see what makes this one feel like home!
For sale
$415,000
3720 Trent Rd, Randallstown, MD 21133
4beds
2,104sqft
Single Family Residence
Built in 1965
7,820 Square Feet Lot
$412,700 Zestimate®
$197/sqft
$-- HOA
What's special
Modern lightingFlexible multipurpose roomGenerous lotWarm wood floorsStainless steel appliancesLarge drivewayLarge shed
- 24 days
- 401
- 54
Zillow last checked:
Listing updated:
Listed by:
Juan umanzor 301-907-7600,
Long & Foster Real Estate, Inc. 240-497-1700,
Listing Team: Umanzor & Associates, Co-Listing Team: Umanzor & Associates,Co-Listing Agent: Joshua Ordonez 240-494-6433,
Long & Foster Real Estate, Inc.
Source: Bright MLS,MLS#: MDBC2177892
Facts & features
Interior
Bedrooms & bathrooms
- Bedrooms: 4
- Bathrooms: 3
- Full bathrooms: 3
- Main level bathrooms: 2
- Main level bedrooms: 3
Basement
- Area: 1052
Heating
- Central, Natural Gas
Cooling
- Central Air, Electric
Appliances
- Included: Gas Water Heater
Features
- Basement: Finished,Full
- Has fireplace: No
Interior area
- Total structure area: 2,104
- Total interior livable area: 2,104 sqft
- Finished area above ground: 1,052
- Finished area below ground: 1,052
Property
Parking
- Total spaces: 3
- Parking features: Concrete, Driveway
- Uncovered spaces: 3
Accessibility
- Accessibility features: None
Features
- Levels: Two
- Stories: 2
- Patio & porch: Deck
- Pool features: None
- Fencing: Chain Link
- Has view: Yes
- View description: Garden
Lot
- Size: 7,820 Square Feet
Details
- Additional structures: Above Grade, Below Grade
- Parcel number: 04020223870130
- Zoning: RESIDENTIAL
- Special conditions: Standard
Construction
Type & style
- Home type: SingleFamily
- Architectural style: Ranch/Rambler
- Property subtype: Single Family Residence
Materials
- Brick
- Foundation: Other
Condition
- Good
- New construction: No
- Year built: 1965
- Major remodel year: 2021
Utilities & green energy
- Sewer: Public Sewer
- Water: Public
Community & HOA
Community
- Subdivision: Sherry Ridge
HOA
- Has HOA: No
Location
- Region: Randallstown
Financial & listing details
- Price per square foot: $197/sqft
- Tax assessed value: $298,833
- Annual tax amount: $3,622
- Date on market: 10/5/2026
- Listing agreement: Exclusive Right To Sell
- Ownership: Fee Simple
Estimated market value
$412,700
$392,000 - $433,000
$2,859/mo
Price history
| Date | Event | Price |
|---|---|---|
| 10/6/2026 | Listed for sale | $415,000+6.4%$197/sqft |
Source:  Bright MLS #MDBC2177892 Report a problem | ||
| 2/8/2022 | Sold | $390,000+4%$185/sqft |
Source: Bright MLS #MDBC2020748 Report a problem | ||
| 1/12/2022 | Pending sale | $374,900$178/sqft |
Source: Bright MLS #MDBC2020748 Report a problem | ||
| 1/3/2022 | Price change | $374,900-3.8%$178/sqft |
Source: Bright MLS #MDBC2020748 Report a problem | ||
| 12/29/2021 | Listed for sale | $389,900+107.3%$185/sqft |
Source: Bright MLS #MDBC2020748 Report a problem | ||
| 7/9/2021 | Sold | $188,100+5.4%$89/sqft |
Source: Public Record Report a problem | ||
| 1/28/2020 | Sold | $178,500-30%$85/sqft |
Source: Public Record Report a problem | ||
| 6/18/2007 | Sold | $255,000+72.4%$121/sqft |
Source: Public Record Report a problem | ||
| 3/23/2004 | Sold | $147,900+195.8%$70/sqft |
Source: Public Record Report a problem | ||
| 11/22/2002 | Sold | $50,000$24/sqft |
Source: Public Record Report a problem | ||
Public tax history
| Year | Property taxes | Tax assessment |
|---|---|---|
| 2026 | $4,425 +16% | $298,833 +21.9% |
| 2025 | $3,814 +64.5% | $245,067 +28.1% |
| 2024 | $2,319 +5.7% | $191,300 +5.7% |
| 2023 | $2,194 +6% | $181,033 -5.4% |
| 2022 | $2,070 +6.4% | $191,300 +19.2% |
| 2021 | $1,945 +2.3% | $160,500 +2.3% |
| 2020 | $1,902 +2.3% | $156,900 -2.2% |
| 2019 | $1,858 +2.4% | $160,500 +7.2% |
| 2018 | $1,814 +4% | $149,700 +4% |
| 2017 | $1,745 -34.8% | $143,967 +4.1% |
| 2016 | $2,676 | $138,233 +4.3% |
| 2015 | $2,676 | $132,500 |
| 2014 | $2,676 | $132,500 |
| 2013 | -- | $132,500 -19.6% |
| 2012 | -- | $164,800 |
| 2011 | -- | $164,800 |
| 2010 | -- | $164,800 -16.4% |
| 2009 | -- | $197,120 +18.4% |
| 2008 | -- | $166,506 +22.5% |
| 2007 | -- | $135,893 +29.1% |
| 2006 | -- | $105,280 +4.7% |
| 2005 | -- | $100,566 +4.9% |
| 2004 | -- | $95,853 +5.2% |
| 2003 | -- | $91,140 +1.7% |
| 2002 | -- | $89,576 +1.8% |
| 2001 | -- | $88,013 |
Find assessor info on the county website
Monthly payment
Est. payment
Payment breakdown
Explore the cost of this home by adjusting the details. Changes won't be saved.Climate risks
Neighborhood: 21133
Nearby schools
Schools provided by the listing agent
- District: Baltimore County Public Schools
Source: Bright MLS. This data may not be complete. We recommend contacting the local school district to confirm school assignments for this home.

Similar homes
- $379,9005 bd2 ba2.2k sqft4625 Chickory Hill Ln, Baltimore, MD 21208For Sale

 MLS ID #MDBC2175404, Jacob Taylor, Blue Valley Real Estate. Bright MLS
- $525,0006 bd3 ba2.5k sqft10828 Liberty Rd, Randallstown, MD 21133For Sale
 MLS ID #MDBC2177200, Mike Jenkins, Northrop Realty. Bright MLS
- $435,0004 bd3 ba1.8k sqft13818 Hanover Pike, Reisterstown, MD 21136For Sale
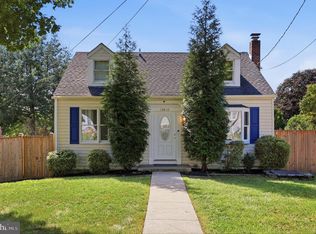 MLS ID #MDBC2172402, Brandy Saballos, RLAH @properties. Bright MLS
- $399,9904 bd4 ba2k sqft406 N Rock Glen Rd, Baltimore, MD 21229For Sale
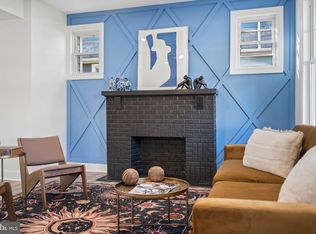 MLS ID #MDBA2235334, Marta Lopushanska, Berkshire Hathaway HomeServices Homesale Realty. Bright MLS
- $430,0004 bd3 ba1.7k sqft7717 Westmoreland Ave, Baltimore, MD 21234For SaleMLS ID #MDBC2174160, Patrick Campbell, Century 21 Advance Realty. Bright MLS
- $400,0004 bd4 ba2.2k sqft3818 Fernhill Ave, Baltimore, MD 21215For SaleMLS ID #MDBA2232026, Missy Conway, Conway Real Estate. Bright MLS
- $370,0004 bd3 ba2.1k sqft5309 Kenilworth Ave, Baltimore, MD 21212For SaleMLS ID #MDBA2234656, NaTasha Morgan-Lipscomb, Redfin Corp. Bright MLS
- $415,0003 bd3 ba2.3k sqft2611 Bradwell Ct, Baltimore, MD 21234For SaleMLS ID #MDBC2175760, Brad West, HomeSmart. Bright MLS
- $339,9004 bd2 ba1.5k sqft3717 Cedar Dr, Gwynn Oak, MD 21207For SaleMLS ID #MDBC2176130, James Frieson, RE/MAX Allegiance. Bright MLS
- $479,9004 bd2 ba2k sqft6015 Fairfield Ln, Sykesville, MD 21784For SaleMLS ID #MDCR2038372, Missy Aldave, Northrop Realty. Bright MLS
- $369,9004 bd4 ba2.1k sqft1906 Park Pl, Woodlawn, MD 21207For SaleMLS ID #MDBC2174796, Russell Chandler, Redfin Corp. Bright MLS
- $479,9004 bd3 ba2.1k sqft1406 Glenwilde Rd, Baltimore, MD 21228For SaleMLS ID #MDBC2174368, Chris Cooke, Berkshire Hathaway HomeServices Homesale Realty. Bright MLS
- $424,9004 bd2 ba1.6k sqft74 Northwood Dr, Lutherville Timonium, MD 21093For SaleMLS ID #MDBC2167352, R.J. Breeden, Berkshire Hathaway HomeServices Homesale Realty. Bright MLS
- $460,0003 bd3 ba2.1k sqft3615 Sykesville Rd, Westminster, MD 21157For SaleMLS ID #MDCR2037838, Lee Tessier, EXP Realty, LLC. Bright MLS
- $499,9004 bd3 ba2.5k sqft5728 Clover Rd, Baltimore, MD 21215For SaleMLS ID #MDBA2232168, Jamie Koehler, Cummings & Co. Realtors. Bright MLS
- $350,0003 bd3 ba1.7k sqft3507 Oak Ct, Gwynn Oak, MD 21207For SaleMLS ID #MDBC2177926, Holly Poulos, Compass. Bright MLS
- $479,0004 bd3 ba1.6k sqft2507 Taney Rd, Baltimore, MD 21209For SaleMLS ID #MDBA2219024, Anna Kosoy, Kosoy Realty. Bright MLS
- $350,0004 bd3 ba2.5k sqft2913 Oak Hill Ave, Baltimore, MD 21207For SaleMLS ID #MDBA2229700, Cathy Blassino, The KW Collective. Bright MLS
- $379,9004 bd2 ba1.9k sqft3210 Sperl Ct, Parkville, MD 21234For SaleMLS ID #MDBC2174750, Caitlin Cole, LPT Realty, LLC. Bright MLS
