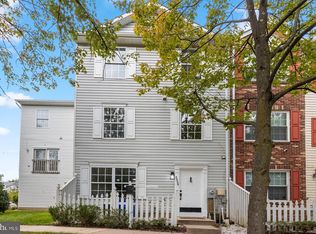
This charming Colonial-style home in the desirable gated community of New Colony Village offers a perfect blend of comfort and community. Home is located on a PRIME CORNER LOT BACKING TO DENSE WOODS!! With 3 bedrooms, 2 1/2 baths, and a 1 car garage, the interior features an inviting open floor plan, highlighted by a spacious kitchen with an island, a cozy living area with a gas fireplace and a dining area perfect for gatherings. There is also a 1st Floor Den and powder room. Kitchen has a NEW gas stove and microwave. There is gas heat and Central A/C. NEW carpet and paint throughout! Ceiling fans are in Dining area, Primary bedroom and Bedroom 3. 2nd Floor Laundry Room! Enjoy the luxury of a primary bath with a jetted tub and walk-in closets for ample storage. Step outside to a large deck with stairs on a corner lot that backs to serene trees and open common areas, providing a peaceful retreat. The basement is ready to finish with bathroom rough-in. The community amenities include a refreshing outdoor pool, playgrounds, and a welcoming community center, fostering a vibrant neighborhood spirit. Conveniently located minutes from Rt 100, 32, 95, 295 and the BWI airport, this home is ideal for those seeking a supportive community.
For sale
$425,000
7500 Cove Point Way, Elkridge, MD 21075
3beds
1,594sqft
Single Family Residence
Built in 2002
3,234 Square Feet Lot
$422,300 Zestimate®
$267/sqft
$320/mo HOA
What's special
Powder roomInviting open floor plan
- 12 days
- 732
- 48
Likely to sell faster than
Zillow last checked:
Listing updated:
Listed by:
Bob Donohue 410-446-0004,
Great American Properties, Inc. 4104460004
Source: Bright MLS,MLS#: MDHW2074994
Facts & features
Interior
Bedrooms & bathrooms
- Bedrooms: 3
- Bathrooms: 3
- Full bathrooms: 2
- 1/2 bathrooms: 1
- Main level bathrooms: 3
- Main level bedrooms: 3
Heating
- Forced Air, Natural Gas
Cooling
- Ceiling Fan(s), Central Air, Electric
Appliances
- Included: Dishwasher, Disposal, Dryer, Ice Maker, Microwave, Oven/Range - Gas, Refrigerator, Washer, Electric Water Heater
- Laundry: Upper Level
Features
- Kitchen Island, Dining Area, Primary Bath(s), Soaking Tub, Bathroom - Tub Shower, Ceiling Fan(s), Combination Dining/Living, Combination Kitchen/Dining, Open Floorplan, Walk-In Closet(s), 9'+ Ceilings, Vaulted Ceiling(s)
- Flooring: Carpet, Tile/Brick, Vinyl
- Doors: Insulated, Six Panel, Sliding Glass
- Windows: Double Pane Windows, Screens, Sliding, Window Treatments
- Basement: Connecting Stairway,Full,Unfinished
- Number of fireplaces: 1
- Fireplace features: Glass Doors, Heatilator, Mantel(s)
Interior area
- Total structure area: 1,594
- Total interior livable area: 1,594 sqft
- Finished area above ground: 1,594
Property
Parking
- Total spaces: 1
- Parking features: Garage Door Opener, Off Street, On Street, Attached
- Attached garage spaces: 1
- Has uncovered spaces: Yes
Accessibility
- Accessibility features: None
Features
- Levels: Two
- Stories: 2
- Patio & porch: Deck, Porch
- Exterior features: Sidewalks
- Pool features: Community
- Has spa: Yes
- Spa features: Bath
- Has view: Yes
- View description: Trees/Woods
Lot
- Size: 3,234 Square Feet
- Features: Backs - Open Common Area, Backs to Trees, Corner Lot, Landscaped, Corner Lot/Unit
Details
- Additional structures: Above Grade
- Parcel number: 1401301098
- Zoning: RMH
- Zoning description: 0
- Special conditions: Standard
Construction
Type & style
- Home type: SingleFamily
- Architectural style: Colonial
- Property subtype: Single Family Residence
Materials
- Vinyl Siding
- Foundation: Permanent
- Roof: Asphalt
Condition
- Very Good
- New construction: No
- Year built: 2002
Utilities & green energy
- Sewer: Public Sewer
- Water: Public
- Utilities for property: Cable Connected
Community & HOA
Community
- Subdivision: New Colony Village
HOA
- Has HOA: Yes
- Amenities included: Community Center, Pool, Tot Lots/Playground, Gated
- HOA fee: $320 monthly
- HOA name: NEW COLONY VILLAGE HOA
Location
- Region: Elkridge
Financial & listing details
- Price per square foot: $267/sqft
- Tax assessed value: $361,300
- Annual tax amount: $5,373
- Date on market: 10/7/2026
- Listing agreement: Exclusive Right To Sell
- Ownership: Fee Simple
Estimated market value
$422,300
$401,000 - $443,000
$2,933/mo
Price history
| Date | Event | Price |
|---|---|---|
| 10/7/2026 | Listed for sale | $425,000$267/sqft |
Source:  Bright MLS #MDHW2074994 Report a problem | ||
| 1/28/2015 | Listing removed | $2,000$1/sqft |
Source: Great American Properties, Inc. #HW8508356 Report a problem | ||
| 12/7/2014 | Price change | $2,000-4.8%$1/sqft |
Source: Great American Properties, Inc. #HW8508356 Report a problem | ||
| 11/23/2014 | Listed for rent | $2,100+5%$1/sqft |
Source: Great American Properties, Inc. #HW8508356 Report a problem | ||
| 12/14/2012 | Listing removed | $2,000$1/sqft |
Source: Great American Properties, Inc. #HW7964292 Report a problem | ||
| 11/15/2012 | Listed for rent | $2,000$1/sqft |
Source: Great American Properties, Inc. #HW7964292 Report a problem | ||
Public tax history
| Year | Property taxes | Tax assessment |
|---|---|---|
| 2025 | $5,068 +41.1% | $340,100 +6.6% |
| 2024 | $3,591 +7.1% | $318,900 +7.1% |
| 2023 | $3,352 +6.2% | $297,700 |
| 2022 | $3,157 +6.6% | $297,700 +13.2% |
| 2021 | $2,961 +7.1% | $262,967 +7.1% |
| 2020 | $2,765 | $245,600 |
| 2019 | $2,765 -7.4% | $245,600 |
| 2018 | $2,987 -20.8% | $245,600 -1.8% |
| 2017 | $3,770 | $250,000 +3.8% |
| 2016 | -- | $240,800 +4% |
| 2015 | -- | $231,600 +4.1% |
| 2014 | -- | $222,400 +1.7% |
| 2013 | -- | $218,600 +1.8% |
| 2012 | -- | $214,800 +1.8% |
| 2011 | -- | $211,000 -27.7% |
| 2010 | -- | $291,660 |
| 2009 | -- | $291,660 -13% |
| 2008 | -- | $335,300 +14.5% |
| 2007 | -- | $292,966 +16.9% |
| 2006 | -- | $250,633 +20.3% |
| 2005 | -- | $208,300 |
Find assessor info on the county website
Monthly payment
Est. payment
Payment breakdown
Explore the cost of this home by adjusting the details. Changes won't be saved.Climate risks
Neighborhood: 21075
Nearby schools
Schools provided by the listing agent
- District: Howard County Public School System
Source: Bright MLS. This data may not be complete. We recommend contacting the local school district to confirm school assignments for this home.


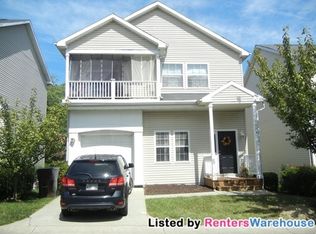
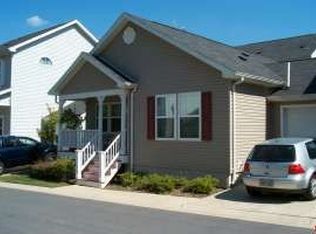
Similar homes
- $425,0005 bd2 ba1.7k sqft8111 Beverly Rd, Severn, MD 21144For Sale
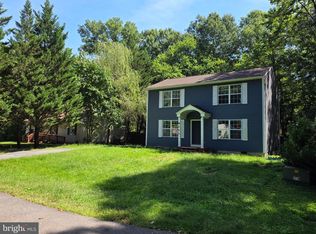
 MLS ID #MDAA2153590, Jerry Kline, Keller Williams Flagship. Bright MLS
- $429,9904 bd2 ba1.4k sqft6243 Gilston Park Rd, Catonsville, MD 21228For Sale
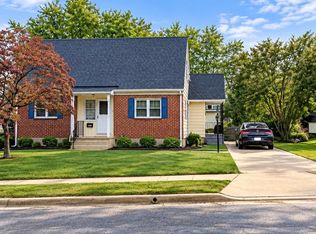 MLS ID #MDBC2172770, Farooq Marfani, Marfani Real Estate LLC. Bright MLS
- $419,9003 bd3 ba1.6k sqftCol Pk, Columbia, MD 21045For Sale
 MLS ID #MDHW2073794, John Burgess, Samson Properties. Bright MLS
- $439,0004 bd3 ba1.4k sqft2648 April Dawn Way, Gambrills, MD 21054For Sale
 MLS ID #MDAA2158544, John Ruckman, EXP Realty, LLC. Bright MLS
- $300,0003 bd2 ba1.2k sqft5869 Rowanberry Dr Unit A32, Elkridge, MD 21075For SaleMLS ID #MDHW2074564, Pau Lian, Samson Properties. Bright MLS
- $399,9003 bd3 ba1.8k sqft7706 Carissa Ln, Laurel, MD 20707For SaleMLS ID #MDPG2220696, Chris Ross, Weichert, REALTORS. Bright MLS
- $450,0003 bd3 ba2k sqft9215 Howland Rd, Laurel, MD 20723For SaleMLS ID #MDHW2073948, Nathan Murray, RE/MAX Executive. Bright MLS
- $319,9002 bd3 ba1.5k sqft5717 Rowanberry Dr Unit 302, Elkridge, MD 21075For SaleMLS ID #MDHW2073838, Maurice Berry, Washington Realty Centre, LLC.. Bright MLS
- $399,9003 bd2 ba1.3k sqft5653 Calyn Rd, Baltimore, MD 21228For SaleMLS ID #MDBC2173846, Pau Lian, Samson Properties. Bright MLS
- $455,3213 bd3 ba1.7k sqft106 3rd Ave SE, Glen Burnie, MD 21061For SaleMLS ID #MDAA2127868, Danielle Dahrouj, Homesource United. Bright MLS
- $279,9993 bd2 ba1.1k sqftSpringleaf At Orchard Club, Elkridge, MD 21075For SaleMLS ID #MDHW2073558, Chris McDonald, Pearson Smith Realty, LLC. Bright MLS
- $499,9994 bd2 ba1.6k sqft8242 Ahearn Rd, Millersville, MD 21108For SaleMLS ID #MDAA2158220, Sobe Choudhry, Taylor Properties. Bright MLS
- $445,0003 bd2 ba888 sqft212 11th St, Laurel, MD 20707For SaleMLS ID #MDPG2202724, George Nguyen, Blufin Realty, LLC.. Bright MLS
- $409,9994 bd3 ba1.7k sqft6908 Digby Rd, Baltimore, MD 21207For SaleMLS ID #MDBC2159114, Mike Lewis, Taylor Properties. Bright MLS
- $485,0003 bd2 ba1k sqft7935 Fiske Ave, Lanham, MD 20706For SaleMLS ID #MDPG2221990, Faye Campbell, Beltway Realty, LLC.. Bright MLS
- $350,0003 bd3 ba1k sqft6101 84th Ave, Hyattsville, MD 20784For SaleMLS ID #MDPG2220006, Cynthia Jefferson, Real Broker, LLC. Bright MLS
- $400,0003 bd2 ba1.3k sqft9309 Tuckerman St, Lanham, MD 20706For SaleMLS ID #MDPG2214850, Ray Werking, CENTURY 21 New Millennium. Bright MLS
- $475,0004 bd3 ba1.5k sqft1368 Galloway Rd, Odenton, MD 21113For SaleMLS ID #MDAA2141240, Alex Burrell-Hodges, Cottage Street Realty LLC. Bright MLS
- $385,0003 bd2 ba1k sqft329 Talbott Ave, Laurel, MD 20707For SaleMLS ID #MDPG2205906, Philip Shamim, Long & Foster Real Estate, Inc.. Bright MLS
- $445,0003 bd3 ba1.8k sqft6925 Storch Cir, Lanham, MD 20706For SaleMLS ID #MDPG2222394, Massiel Perez, Samson Properties. Bright MLS
