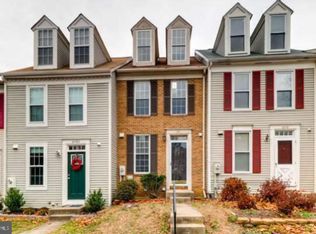
Built in 2020 and meticulously maintained, this move-in-ready home offers over 1,800 sq. ft., 3 bedrooms, 2.5 baths, and a spacious open-concept layout. The main level features a bright living space, recessed lighting, and a well-appointed kitchen with energy-efficient appliances, pantry, and direct access to the family room—ideal for everyday living and entertaining. The spacious primary suite includes a walk-in closet and private bath with a walk-in shower. Additional highlights include a convenient laundry area, ceiling fans, private balcony, and rear-entry garage with interior access. Enjoy community amenities including a clubhouse, outdoor pool, and fitness center, all included in the association fee. Conveniently located minutes from commuter rail stations and BWI Airport, this home offers the perfect combination of modern living, low-maintenance convenience, and accessibility.
For sale
Price cut: $5K (9/9)
$429,990
7948 Potter Pl #948-B, Elkridge, MD 21075
3beds
1,816sqft
Townhouse
Built in 2020
-- sqft lot
$427,800 Zestimate®
$237/sqft
$392/mo HOA
What's special
Walk-in closetOutdoor swimming poolRecessed lightingLarge spacious kitchenMaster suitePantry for ample storageCeiling fans for comfort
- 59 days
- 421
- 44
Zillow last checked:
Listing updated:
Listed by:
Akilah Beckles 202-621-3072,
RLAH @properties 301-652-0643
Source: Bright MLS,MLS#: MDHW2073102
Facts & features
Interior
Bedrooms & bathrooms
- Bedrooms: 3
- Bathrooms: 3
- Full bathrooms: 2
- 1/2 bathrooms: 1
- Main level bathrooms: 3
- Main level bedrooms: 3
Heating
- Central, Electric
Cooling
- Central Air, Electric
Appliances
- Included: Dishwasher, Dryer, Energy Efficient Appliances, Exhaust Fan, Freezer, Ice Maker, Microwave, Oven, Refrigerator, Cooktop, Washer, Water Heater, Electric Water Heater
Features
- Bathroom - Walk-In Shower, Ceiling Fan(s), Breakfast Area, Family Room Off Kitchen, Open Floorplan, Pantry, Recessed Lighting, Walk-In Closet(s)
- Flooring: Engineered Wood, Carpet
- Has basement: No
- Has fireplace: No
Interior area
- Total structure area: 1,816
- Total interior livable area: 1,816 sqft
- Finished area above ground: 1,816
Property
Parking
- Total spaces: 1
- Parking features: Garage Faces Rear, Inside Entrance, Garage Door Opener, Attached, Driveway, On Street
- Attached garage spaces: 1
- Has uncovered spaces: Yes
Accessibility
- Accessibility features: >84" Garage Door, 2+ Access Exits
Features
- Levels: Two
- Stories: 2
- Exterior features: Balcony
- Pool features: Community
Details
- Additional structures: Above Grade
- Parcel number: 1401603076
- Zoning: R
- Special conditions: Standard
- Other equipment: Negotiable
Construction
Type & style
- Home type: Townhouse
- Property subtype: Townhouse
Materials
- Combination
- Foundation: Brick/Mortar
Condition
- Very Good
- New construction: No
- Year built: 2020
Utilities & green energy
- Sewer: Public Sewer
- Water: Public
Community & HOA
Community
- Security: Fire Sprinkler System
- Condo and coop fee: $189 monthly
- Subdivision: None Available
HOA
- Has HOA: Yes
- Amenities included: Clubhouse, Pool, Tot Lots/Playground, Fitness Center
- Services included: Air Conditioning, Lawn Care Front, Lawn Care Rear, Lawn Care Side, Maintenance Grounds, Pool(s), Trash
- HOA fee: $203 monthly
Location
- Region: Elkridge
Financial & listing details
- Price per square foot: $237/sqft
- Tax assessed value: $381,300
- Annual tax amount: $5,538
- Date on market: 8/22/2026
- Listing agreement: Exclusive Right To Sell
- Ownership: Condominium
Estimated market value
$427,800
$406,000 - $449,000
$3,253/mo
Price history
| Date | Event | Price |
|---|---|---|
| 9/9/2026 | Price change | $429,990-1.2%$237/sqft |
Source:  Bright MLS #MDHW2073102 Report a problem Bright MLS #MDHW2073102 Report a problem | ||
| 8/22/2026 | Listed for sale | $435,000+19.2%$240/sqft |
Source: Bright MLS #MDHW2073102 Report a problem | ||
| 3/17/2021 | Sold | $364,940$201/sqft |
Source: Public Record Report a problem | ||
Public tax history
| Year | Property taxes | Tax assessment |
|---|---|---|
| 2026 | $5,538 | $381,300 |
| 2025 | $5,538 +29% | $381,300 |
| 2024 | $4,293 -2.3% | $381,300 -2.3% |
| 2023 | $4,396 | $390,400 |
| 2022 | $4,396 | $390,400 |
| 2021 | $4,396 | $390,400 |
Find assessor info on the county website
Monthly payment
Est. payment
Payment breakdown
Explore the cost of this home by adjusting the details. Changes won't be saved.Climate risks
Neighborhood: 21075
Nearby schools
Schools provided by the listing agent
- District: Howard County Public Schools
Source: Bright MLS. This data may not be complete. We recommend contacting the local school district to confirm school assignments for this home.
- $430,0003 bd3 ba1.7k sqft7946 Potter Pl #946-B, Elkridge, MD 21075Sold

- $430,7003 bd2 ba1.7k sqft7962 Potter Pl APT B, Elkridge, MD 21075Off Market

- $514,700-- bd-- ba2.8k sqft7946 Potter Pl #946-A, Elkridge, MD 21075Off Market
- $531,600-- bd-- ba2.8k sqft7948 Potter Pl #948-A, Elkridge, MD 21075Off Market
Similar homes
- $439,9003 bd3 ba2.1k sqft7226 Maidstone Pl #235, Elkridge, MD 21075For Sale

 MLS ID #MDHW2073328, Soo Ha, Giant Realty, Inc.. Bright MLS
 - $417,9503 bd3 ba1.7k sqft7704 English Oak Cir Unit 10, Elkridge, MD 21075For Sale
 MLS ID #MDHW2065794, Victoria Scavo, Samson Properties. Bright MLS
 - $375,0002 bd3 ba1.4k sqft6480 Ducketts Ln #6-10, Elkridge, MD 21075For Sale
 MLS ID #MDHW2074736, Stephanie Meseroll, American Premier Realty, LLC. Bright MLS
 - $425,0003 bd3 ba2.1k sqftVillage Towns, Elkridge, MD 21075For Sale
 MLS ID #MDHW2071464, Matthew Bearinger, Samson Properties. Bright MLS
 - $425,0003 bd3 ba1.5k sqft7500 Cove Point Way, Elkridge, MD 21075For SaleMLS ID #MDHW2074994, Bob Donohue, Great American Properties, Inc.. Bright MLS
- $419,9003 bd3 ba1.5k sqft7971 Millstream Ct, Elkridge, MD 21075For SaleMLS ID #MDHW2074774, Peter Boscas, Red Cedar Real Estate, LLC. Bright MLS
- $440,0003 bd4 ba2.2k sqft7304 Point Patience Way, Elkridge, MD 21075For SaleMLS ID #MDHW2072758, Rukaiyah Tyler, Compass. Bright MLS
- $399,0003 bd3 ba1.5k sqft7517 Cove Point Way, Elkridge, MD 21075For SaleMLS ID #MDHW2071332, Lori Jean Buongiovanni, EXP Realty, LLC. Bright MLS
- $449,9003 bd4 ba2.2k sqftWillowood, Elkridge, MD 21075For SaleMLS ID #MDHW2073866, Sherietta Dunton, The Realty Shoppe LLC. Bright MLS
- $460,0002 bd4 ba1.9k sqft7126 Susans Pass, Elkridge, MD 21075For SaleMLS ID #MDHW2073860, Rhonda O'Guinn, Northrop Realty. Bright MLS
- $550,0003 bd4 ba1.9k sqft7832 Blue Stream Dr, Elkridge, MD 21075For SaleMLS ID #MDHW2072524, Ryan Westerlund, Samson Properties. Bright MLS
- $409,9004 bd2 ba1.8k sqft6135 Lori Ln, Elkridge, MD 21075For SaleMLS ID #MDHW2074468, Dave Kirkpatrick, Samson Properties. Bright MLS
- $500,0003 bd4 ba2.2k sqft6210 Manchester Way, Elkridge, MD 21075For SaleMLS ID #MDHW2074806, Lisa Kittleman, The KW Collective. Bright MLS
- $533,5003 bd4 ba2.3k sqft7768 Dagny Way, Elkridge, MD 21075For SaleMLS ID #MDHW2073634, Keith Walsh, Berkshire Hathaway HomeServices PenFed Realty. Bright MLS
- $515,0004 bd4 ba1.9k sqft7605 Bluff Point Ln, Elkridge, MD 21075For SaleMLS ID #MDHW2075364, Lee Hatfield, Keller Williams Flagship. Bright MLS
- $560,0004 bd4 ba2.4k sqft7730 Rearden Ct, Elkridge, MD 21075For SaleMLS ID #MDHW2073864, Christine Basham, Northrop Realty. Bright MLS
- $499,0003 bd3 ba1.9k sqft7348 Matchbox Aly, Elkridge, MD 21075For SaleMLS ID #MDHW2073898, Manikath Sebastian, Sovereign Home Realty. Bright MLS
- $519,0003 bd3 ba1.7k sqft6400 Frothingham Ct, Elkridge, MD 21075For SaleMLS ID #MDHW2072604, Russell Chandler, Redfin Corp. Bright MLS
- $550,0003 bd3 ba1.7k sqft5802 Bellanca Dr, Elkridge, MD 21075For SaleMLS ID #MDHW2074996, Sarah Garza, Compass. Bright MLS
