OPEN HOUSE SATURDAY, 9/26, 1-3. SHOWINGS BEGIN AFTER THE OPEN HOUSE. Welcome to 7517 Cove Point Way, an inviting colonial tucked inside New Colony Village, a gated Elkridge community offering an impressive array of amenities and the benefit of desirable Howard County schools. This three-bedroom, two full and one half bath home features hardwood floors throughout the main level, a spacious family room, an eat-in kitchen, a flexible office area, a one-car garage, and a deck extending the main-level living space outdoors. The kitchen offers plenty of cabinet and counter space, an island for additional prep and storage, room for a table, and sliding glass doors providing direct access to the deck. Just off the family room, two half walls define a separate space that works perfectly as a home office, study area, or additional sitting space while maintaining an open connection to the main living area. Upstairs are three bedrooms and two full baths. The primary bedroom features an exceptionally large walk-in closet with plenty of room for storage. Fresh paint and new carpeting give the home a clean, refreshed start for its next owner. The lower level offers additional space with finishing work that was started but not completed, providing an opportunity for the next owner to finish it to suit their needs. New Colony Village offers much more than a place to live. Community amenities include a pool, fitness center, clubhouse available for private events, basketball and tennis courts, playgrounds, and walking, hiking, and biking trails. The HOA also provides gated community access, common-area landscaping, lawn care around the homes, seasonal mulching and trimming, overflow parking, snow removal, and road maintenance. Conveniently located for commuters, the community offers quick access to Routes 100 and 32, I-95 and Route 295, with Fort Meade, NSA, BWI Airport, shopping, restaurants, and everyday conveniences all within easy reach. This home combines a gated community setting and extensive amenities with excellent access to the Baltimore-Washington corridor.
For sale
$399,000
7517 Cove Point Way, Elkridge, MD 21075
3beds
1,594sqft
Single Family Residence
Built in 2017
2,367 Square Feet Lot
$-- Zestimate®
$250/sqft
$242/mo HOA
What's special
Flexible office areaInviting colonialOne-car garageSpacious family roomEat-in kitchen
- 51 days
- 4,391
- 433
Zillow last checked:
Listing updated:
Listed by:
Lori Jean Buongiovanni 240-441-2934,
EXP Realty, LLC 8888607369
Source: Bright MLS,MLS#: MDHW2071332
Facts & features
Interior
Bedrooms & bathrooms
- Bedrooms: 3
- Bathrooms: 3
- Full bathrooms: 2
- 1/2 bathrooms: 1
- Main level bathrooms: 1
Basement
- Area: 797
Heating
- Forced Air, Natural Gas
Cooling
- Central Air, Electric
Appliances
- Included: Dishwasher, Dryer, Washer, Built-In Range, Oven/Range - Electric, Refrigerator, Gas Water Heater
Features
- Breakfast Area, Ceiling Fan(s), Kitchen Island, Dry Wall
- Flooring: Carpet, Engineered Wood, Hardwood
- Basement: Unfinished,Partially Finished
- Number of fireplaces: 1
Interior area
- Total structure area: 2,391
- Total interior livable area: 1,594 sqft
- Finished area above ground: 1,594
- Finished area below ground: 0
Property
Parking
- Total spaces: 1
- Parking features: Garage Faces Front, Attached
- Attached garage spaces: 1
Accessibility
- Accessibility features: Other
Features
- Levels: Three
- Stories: 3
- Pool features: None
Lot
- Size: 2,367 Square Feet
Details
- Additional structures: Above Grade, Below Grade
- Parcel number: 1401300741
- Zoning: RMH
- Special conditions: Standard
Construction
Type & style
- Home type: SingleFamily
- Architectural style: Colonial
- Property subtype: Single Family Residence
Materials
- Vinyl Siding
- Foundation: Block, Concrete Perimeter
- Roof: Shingle
Condition
- New construction: No
- Year built: 2017
Utilities & green energy
- Sewer: Public Sewer
- Water: Public
- Utilities for property: Electricity Available
Community & HOA
Community
- Subdivision: New Colony Village
HOA
- Has HOA: Yes
- HOA fee: $242 monthly
Location
- Region: Elkridge
Financial & listing details
- Price per square foot: $250/sqft
- Tax assessed value: $364,900
- Annual tax amount: $4,781
- Date on market: 8/29/2026
- Listing agreement: Exclusive Right To Sell
- Listing terms: Cash,Conventional,FHA,VA Loan
- Inclusions: , parking Included In Saleprice
- Ownership: Fee Simple
Estimated market value
Not available
Estimated sales range
Not available
$2,948/mo
Price history
| Date | Event | Price |
|---|---|---|
| 8/29/2026 | Listed for sale | $399,000+79.7%$250/sqft |
Source:  Bright MLS #MDHW2071332 Report a problem Bright MLS #MDHW2071332 Report a problem | ||
| 5/31/2017 | Sold | $222,000+14%$139/sqft |
Source: Public Record Report a problem | ||
| 11/30/2015 | Sold | $194,764-34.5%$122/sqft |
Source: Public Record Report a problem | ||
| 6/26/2009 | Sold | $297,500+41.7%$187/sqft |
Source: Public Record Report a problem | ||
| 1/19/2009 | Listing removed | $209,900$132/sqft |
Source: Listhub #HW6813876 Report a problem | ||
| 1/16/2009 | Price change | $209,900-6.7%$132/sqft |
Source: Listhub #HW6813876 Report a problem | ||
| 1/3/2009 | Listed for sale | $224,900$141/sqft |
Source: Listhub #HW6813876 Report a problem | ||
| 12/23/2008 | Listing removed | $224,900$141/sqft |
Source: foreclosure.com Report a problem | ||
| 11/28/2008 | Price change | $224,900-10%$141/sqft |
Source: foreclosure.com Report a problem | ||
| 10/21/2008 | Price change | $249,900-7.4%$157/sqft |
Source: foreclosure.com Report a problem | ||
| 9/27/2008 | Price change | $269,900-10%$169/sqft |
Source: foreclosure.com Report a problem | ||
| 9/13/2008 | Listed for sale | $299,900-24.1%$188/sqft |
Source: foreclosure.com Report a problem | ||
| 8/16/2006 | Sold | $395,000+430.2%$248/sqft |
Source: Public Record Report a problem | ||
| 8/22/2005 | Sold | $74,500$47/sqft |
Source: Public Record Report a problem | ||
Public tax history
| Year | Property taxes | Tax assessment |
|---|---|---|
| 2025 | $4,781 +31.8% | $343,567 +6.6% |
| 2024 | $3,628 +7.1% | $322,233 +7.1% |
| 2023 | $3,388 +6.2% | $300,900 |
| 2022 | $3,190 +6.6% | $300,900 +13.2% |
| 2021 | $2,992 +7.1% | $265,700 +7.1% |
| 2020 | $2,794 | $248,100 |
| 2019 | $2,794 -7.4% | $248,100 |
| 2018 | $3,017 -23.1% | $248,100 -5% |
| 2017 | $3,923 | $261,100 +4.9% |
| 2016 | -- | $248,900 +5.2% |
| 2015 | -- | $236,700 +5.4% |
| 2014 | -- | $224,500 |
| 2013 | -- | $224,500 |
| 2012 | -- | $224,500 -22.7% |
| 2011 | -- | $290,500 0% |
| 2010 | -- | $290,580 |
| 2009 | -- | $290,580 -13.7% |
| 2008 | -- | $336,740 +14.5% |
| 2007 | -- | $294,182 +16.9% |
| 2006 | -- | $251,626 +20.4% |
| 2005 | -- | $209,070 |
Find assessor info on the county website
Monthly payment
Est. payment
Payment breakdown
Explore the cost of this home by adjusting the details. Changes won't be saved.Climate risks
Neighborhood: 21075
Nearby schools
Schools provided by the listing agent
- Elementary: Ducketts Lane
- High: Long Reach
- District: Howard County Public Schools
Source: Bright MLS. This data may not be complete. We recommend contacting the local school district to confirm school assignments for this home.
- $401,4003 bd2 ba1.5k sqft7513 Cove Point Way, Elkridge, MD 21075Off Market
- $382,7004 bd2 ba1.4k sqft7420 Mulberry Grove Dr, Elkridge, MD 21075Off Market
- $369,8002 bd3 ba1.4k sqft7416 Mulberry Grove Dr, Elkridge, MD 21075Off Market
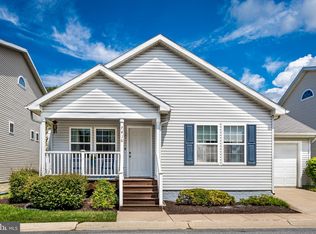
- $403,4003 bd3 ba1.6k sqft7520 Cove Point Way, Elkridge, MD 21075Off Market
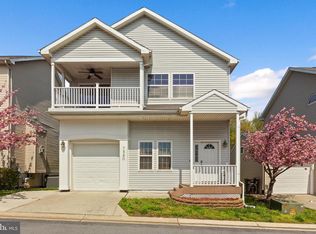
Similar homes
- $425,0003 bd3 ba1.5k sqft7500 Cove Point Way, Elkridge, MD 21075For Sale
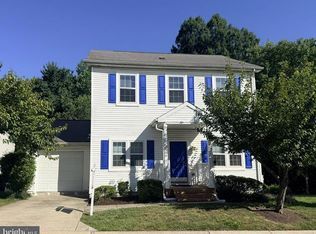
 MLS ID #MDHW2074994, Bob Donohue, Great American Properties, Inc.. Bright MLS
 - $409,9004 bd2 ba1.8k sqft6135 Lori Ln, Elkridge, MD 21075For Sale
 MLS ID #MDHW2074468, Dave Kirkpatrick, Samson Properties. Bright MLS
 - $515,0004 bd4 ba1.9k sqft7605 Bluff Point Ln, Elkridge, MD 21075For Sale
 MLS ID #MDHW2075364, Lee Hatfield, Keller Williams Flagship. Bright MLS
 - $440,0003 bd4 ba2.2k sqft7304 Point Patience Way, Elkridge, MD 21075For Sale
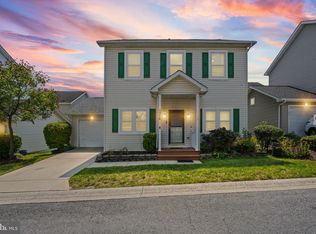 MLS ID #MDHW2072758, Rukaiyah Tyler, Compass. Bright MLS
 - $425,0003 bd3 ba2.1k sqftVillage Towns, Elkridge, MD 21075For SaleMLS ID #MDHW2071464, Matthew Bearinger, Samson Properties. Bright MLS
- $439,9003 bd3 ba2.1k sqft7226 Maidstone Pl #235, Elkridge, MD 21075For SaleMLS ID #MDHW2073328, Soo Ha, Giant Realty, Inc.. Bright MLS
- $417,9503 bd3 ba1.7k sqft7704 English Oak Cir Unit 10, Elkridge, MD 21075For SaleMLS ID #MDHW2065794, Victoria Scavo, Samson Properties. Bright MLS
- $429,9903 bd3 ba1.8k sqft7948 Potter Pl #948-B, Elkridge, MD 21075For SaleMLS ID #MDHW2073102, Akilah Beckles, RLAH @properties. Bright MLS
- $389,9003 bd2 ba1.2k sqft6353 Euclid Ave, Elkridge, MD 21075For SaleMLS ID #MDHW2074620, Ian Shaw, Long & Foster Real Estate, Inc.. Bright MLS
- $419,9003 bd3 ba1.5k sqft7971 Millstream Ct, Elkridge, MD 21075For SaleMLS ID #MDHW2074774, Peter Boscas, Red Cedar Real Estate, LLC. Bright MLS
- $499,0003 bd4 ba2.3k sqft7315 Matchbox Aly, Elkridge, MD 21075For SaleMLS ID #MDHW2074460, Chen Chen, Northrop Realty. Bright MLS
- $399,0002 bd2 ba1.5k sqft7178 Peace Chimes Ct, Columbia, MD 21045For SaleMLS ID #MDHW2075390, Alex Lerner, TTR Sotheby's International Realty. Bright MLS
- $550,0003 bd3 ba1.7k sqft5802 Bellanca Dr, Elkridge, MD 21075For SaleMLS ID #MDHW2074996, Sarah Garza, Compass. Bright MLS
- $429,0003 bd3 ba1.3k sqft6288 Blue Dart Pl, Columbia, MD 21045For SaleMLS ID #MDHW2075332, George Klimes, Trademark Realty, Inc. Bright MLS
- $460,0002 bd4 ba1.9k sqft7126 Susans Pass, Elkridge, MD 21075For SaleMLS ID #MDHW2073860, Rhonda O'Guinn, Northrop Realty. Bright MLS
- $499,0003 bd3 ba1.9k sqft7348 Matchbox Aly, Elkridge, MD 21075For SaleMLS ID #MDHW2073898, Manikath Sebastian, Sovereign Home Realty. Bright MLS
- $449,9003 bd4 ba2.2k sqftWillowood, Elkridge, MD 21075For SaleMLS ID #MDHW2073866, Sherietta Dunton, The Realty Shoppe LLC. Bright MLS
- $533,5003 bd4 ba2.3k sqft7768 Dagny Way, Elkridge, MD 21075For SaleMLS ID #MDHW2073634, Keith Walsh, Berkshire Hathaway HomeServices PenFed Realty. Bright MLS
- $530,0003 bd3 ba2.2k sqft6492 Sedgwick St, Elkridge, MD 21075For SaleMLS ID #MDHW2073990, Lening Rivera, Douglas Realty, LLC. Bright MLS
- $550,0003 bd4 ba1.9k sqft7832 Blue Stream Dr, Elkridge, MD 21075For SaleMLS ID #MDHW2072524, Ryan Westerlund, Samson Properties. Bright MLS
