Set at the end of the row with mature trees and open space out back, and cared for by its original owners from day one, 7717 Foundry Way pairs four levels of flexible living with a location that puts Fort Meade and NSA minutes away, and 295, 95, 97, 100, and Route 32 all within easy reach. New engineered hardwood floors and fresh paint throughout mean the work is already done. The main level is fully open, with the kitchen and living area in one connected space and direct access to the back deck. It's an easy layout for cooking while keeping an eye on the room, hosting a crowd, or carrying dinner straight outside. Upstairs, the primary suite has its own en-suite bath, and the second bedroom has a full bath just down the hall that serves it on its own. Laundry is located on this level as well. The top floor raises the bar. The loft is massive, with a huge walk-in closet, and it works as a full third bedroom, a second living room, a home gym, or guest quarters with real privacy, a full level away from everyone else. On the entry level, a fully dedicated office keeps work separate from home, with the one-car garage right alongside. Outside, the HOA handles the lawn and covers a community pool, full fitness center with a weight room, walking paths, and playgrounds. Skip the gym membership. Skip the weekend mowing. Arundel Mills is minutes away for shopping, dining, and a night out. BWI is close enough to make early flights painless, and MARC and Amtrak at BWI Rail Station connect you to Baltimore and DC without the drive. Annapolis and the water make an easy weekend trip. Original owners. New hardwood. Fresh paint. Four levels of room and every route within reach. Schedule your showing.
For sale
$474,900
7717 Foundry Way, Hanover, MD 21076
3beds
1,944sqft
Townhouse
Built in 2016
1,470 Square Feet Lot
$474,200 Zestimate®
$244/sqft
$101/mo HOA
What's special
Community poolHuge walk-in closetMature treesFresh paint throughoutNew engineered hardwood floorsOpen space out backWalking paths
- --
- on Zillow
- 470
- views
- 30
- saves
Zillow last checked:
Listing updated:
Listed by:
Eddie Brady 301-395-0815,
Showcase Real Estate, LLC. (301) 648-6000
Source: Bright MLS,MLS#: MDAA2160176
Facts & features
Interior
Bedrooms & bathrooms
- Bedrooms: 3
- Bathrooms: 4
- Full bathrooms: 3
- 1/2 bathrooms: 1
Basement
- Area: 0
Heating
- Heat Pump, Natural Gas
Cooling
- Central Air, Electric
Appliances
- Included: Microwave, Built-In Range, Dishwasher, Disposal, Dryer, Refrigerator, Stainless Steel Appliance(s), Cooktop, Washer, Tankless Water Heater, Gas Water Heater
Features
- Bathroom - Tub Shower, Bathroom - Walk-In Shower, Breakfast Area, Ceiling Fan(s), Combination Kitchen/Living, Combination Kitchen/Dining, Family Room Off Kitchen, Open Floorplan, Kitchen Island, Pantry, Primary Bath(s), Recessed Lighting, Upgraded Countertops, Walk-In Closet(s)
- Flooring: Engineered Wood, Wood
- Windows: Window Treatments
- Has basement: No
- Has fireplace: No
Interior area
- Total structure area: 1,944
- Total interior livable area: 1,944 sqft
- Finished area above ground: 1,944
- Finished area below ground: 0
Video & virtual tour
Property
Parking
- Total spaces: 1
- Parking features: Garage Faces Rear, Inside Entrance, Attached
- Attached garage spaces: 1
Accessibility
- Accessibility features: None
Features
- Levels: Four
- Stories: 4
- Exterior features: Rain Gutters, Sidewalks, Street Lights
- Pool features: Community
Lot
- Size: 1,470 Square Feet
Details
- Additional structures: Above Grade, Below Grade
- Parcel number: 020442090243765
- Zoning: MXDR
- Special conditions: Standard
Construction
Type & style
- Home type: Townhouse
- Architectural style: Colonial
- Property subtype: Townhouse
Materials
- Mixed
- Foundation: Slab
- Roof: Shingle
Condition
- New construction: No
- Year built: 2016
Utilities & green energy
- Sewer: Public Sewer
- Water: Public
- Utilities for property: Fiber Optic
Community & HOA
Community
- Features: Pool
- Security: Fire Sprinkler System
- Subdivision: Parkside
HOA
- Has HOA: Yes
- Amenities included: Clubhouse, Common Grounds, Community Center, Fitness Center, Jogging Path, Pool, Recreation Facilities, Tot Lots/Playground
- Services included: Maintenance Grounds, Pool(s), Road Maintenance, Snow Removal, Recreation Facility, Health Club
- HOA fee: $101 monthly
Location
- Region: Hanover
Financial & listing details
- Price per square foot: $244/sqft
- Tax assessed value: $457,433
- Annual tax amount: $5,409
- Date on market: 10/29/2026
- Listing agreement: Exclusive Agency
- Listing terms: Cash,Conventional,FHA,VA Loan,Bank Portfolio
- Ownership: Fee Simple
Estimated market value
$474,200
$450,000 - $498,000
$2,969/mo
Price history
| Date | Event | Price |
|---|---|---|
| 10/24/2016 | Sold | $387,643$199/sqft |
Source: Public Record Report a problem | ||
Public tax history
| Year | Property taxes | Tax assessment |
|---|---|---|
| 2026 | $5,258 +2% | $457,433 +3% |
| 2025 | $5,155 +11.5% | $444,000 +5.1% |
| 2024 | $4,625 +5.7% | $422,333 +5.4% |
| 2023 | $4,375 +10.5% | $400,667 +5.7% |
| 2022 | $3,961 +0.7% | $379,000 +0.7% |
| 2021 | $3,934 +0.6% | $376,500 +0.7% |
| 2020 | $3,912 +0.6% | $374,000 +0.7% |
| 2019 | $3,890 +5.9% | $371,500 +2.5% |
| 2018 | $3,674 +2.1% | $362,300 +2.6% |
| 2017 | $3,599 | $353,100 +817.1% |
| 2016 | -- | $38,500 |
Find assessor info on the county website
Monthly payment
Est. payment
Payment breakdown
Explore the cost of this home by adjusting the details. Changes won't be saved.Climate risks
Neighborhood: 21076
Nearby schools
Schools provided by the listing agent
- District: Anne Arundel County Public Schools
Source: Bright MLS. This data may not be complete. We recommend contacting the local school district to confirm school assignments for this home.


Similar homes
- $467,5003 bd3 ba1.6k sqft2905 Middleham Ct, Hanover, MD 21076For Sale

 MLS ID #MDAA2157026, Matt Zielinski, Cummings & Co. Realtors. Bright MLS
- $509,9003 bd3 ba2.3k sqft2707 Prospect Hill Dr, Hanover, MD 21076For Sale
 MLS ID #MDAA2156758, Peter Boscas, Red Cedar Real Estate, LLC. Bright MLS
- $465,0002 bd3 ba1.6k sqft7861 Fletcher Way, Hanover, MD 21076For Sale
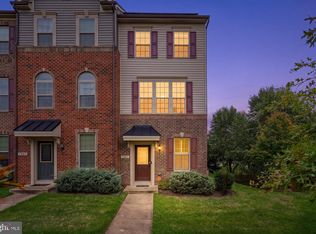 MLS ID #MDAA2158164, Jimmy Rupert, Douglas Realty, LLC. Bright MLS
- $450,0002 bd4 ba1.7k sqft7727 Duncannon Ln, Hanover, MD 21076For Sale
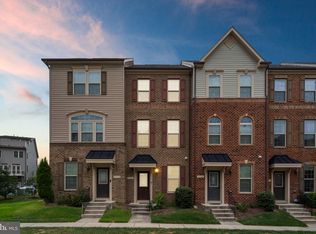 MLS ID #MDAA2156752, Ross Tobin, RE/MAX Aspire. Bright MLS
- $460,0003 bd4 ba1.6k sqft3751 Valley Ford Way, Hanover, MD 21076For SaleMLS ID #MDAA2153362, Chris Craddock, EXP Realty, LLC. Bright MLS
- $425,0002 bd4 ba1.9k sqft7327 Old Calvary Rd, Hanover, MD 21076For SaleMLS ID #MDAA2157570, Kristin Brillantes, Compass. Bright MLS
- $505,0003 bd3 ba2k sqft1741 Theale Way, Hanover, MD 21076For SaleMLS ID #MDAA2160190, Dennis Bentley, Hyatt & Company Real Estate, LLC. Bright MLS
- $550,0004 bd4 ba2.4k sqft7816 Mine Run Rd, Hanover, MD 21076For SaleMLS ID #MDAA2157978, Kimber Wallace, Cummings & Co. Realtors. Bright MLS
- $500,0003 bd3 ba2.1k sqft1748 Theale Way, Hanover, MD 21076For SaleMLS ID #MDAA2151762, KEITH JANG, Northrop Realty. Bright MLS
- $474,9904 bd3 ba1.8k sqft7541 Moraine Dr, Hanover, MD 21076For SaleMLS ID #MDAA2160348, Heidi Heiderman, Samson Properties. Bright MLS
- $550,0003 bd4 ba2.3k sqft7905 Mine Run Rd, Hanover, MD 21076For SaleMLS ID #MDAA2158674, Jeremy Walsh, Coldwell Banker Realty. Bright MLS
- $565,0003 bd4 ba2.2k sqft2708 Wessex Cir, Hanover, MD 21076For SaleMLS ID #MDAA2139970, Ms. Quartrina Humes, The Home Team Realty Group, LLC. Bright MLS
- $475,0003 bd3 ba2.4k sqft7639 Stemhart Ln, Hanover, MD 21076For SaleMLS ID #MDAA2149836, Jonathan Scheffenacker, Redfin Corp. Bright MLS
- $459,9003 bd4 ba2.1k sqft7724 Sentry Ter, Severn, MD 21144For SaleMLS ID #MDAA2160800, Benjamin Daniels, Samson Properties. Bright MLS
- $515,0003 bd3 ba2k sqft7644 Sandhurst Ln, Hanover, MD 21076For SaleMLS ID #MDAA2151902, Bob Chew, Samson Properties. Bright MLS
- $570,0004 bd4 ba2.2k sqft8326 Meadowood Dr, Hanover, MD 21076For SaleMLS ID #MDAA2156676, Tony Migliaccio, Long & Foster Real Estate, Inc.. Bright MLS
- $485,0003 bd4 ba2k sqft2830 Marvin Ln, Jessup, MD 20794For SaleMLS ID #MDAA2159020, Mary Towle, Yaffe Real Estate. Bright MLS
- $476,2253 bd3 ba1.5k sqft1804 Moscato Ln, Hanover, MD 21076New ConstructionMLS ID #MDAA2151722, Danielle Wallace, SM Brokerage, LLC. Bright MLS
- $427,5002 bd4 ba1.6k sqft7523 Mundell Rd, Hanover, MD 21076For SaleMLS ID #MDAA2157968, Marcus Ervin, EXIT First Realty. Bright MLS
- $515,0003 bd4 ba2.5k sqft7278 Dorchester Woods Ln, Hanover, MD 21076For SaleMLS ID #MDAA2150128, Gina Liberto-Markey, Keller Williams Flagship. Bright MLS
