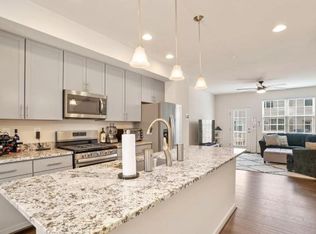
Bright and airy garage townhome in the desirable Shannon Glen community! This spacious home offers an open-concept floor plan with beautiful hardwood floors throughout the main and lower levels. The well-appointed kitchen features a large island with breakfast bar, granite countertops, white cabinetry, stainless steel appliances, and a gas range. The adjacent breakfast room provides plenty of space for family meals and gatherings. The inviting living room opens directly to the rear deck, creating an ideal flow for everyday living and entertaining. The upper level offers a luxurious primary suite with a large walk-in closet and spa-like bath featuring a dual vanity and oversized glass-enclosed shower. A second bedroom suite includes its own attached full bath and walk-in closet. The conveniently located upper-level laundry room adds to the home's functionality. The entry level includes a comfortable bedroom and full bath, providing an ideal private space for guests, a home office, or extended-stay visitors. Enjoy outdoor living on the rear deck, along with access to the community swimming pool and neighborhood tot lots. Conveniently located near Arundel Mills, offering an array of shopping, dining, and entertainment options, with easy access to major commuter routes connecting to both Washington, DC and Baltimore. A wonderful combination of space, comfort, and convenience—ready to welcome you home! Owned solar panels for added efficiency with energy bills!
For sale
$485,000
2830 Marvin Ln, Jessup, MD 20794
3beds
2,008sqft
Townhouse
Built in 2018
1,344 Square Feet Lot
$483,100 Zestimate®
$242/sqft
$108/mo HOA
What's special
Large walk-in closetUpper-level laundry roomRear deckStainless steel appliancesNeighborhood tot lotsWhite cabinetryGranite countertops
- 36 days
- 278
- 35
Zillow last checked:
Listing updated:
Listed by:
Mary Towle 410-303-6333,
Yaffe Real Estate 410-902-1100
Source: Bright MLS,MLS#: MDAA2159020
Facts & features
Interior
Bedrooms & bathrooms
- Bedrooms: 3
- Bathrooms: 4
- Full bathrooms: 3
- 1/2 bathrooms: 1
- Main level bathrooms: 1
Basement
- Area: 0
Heating
- Forced Air, Natural Gas
Cooling
- Central Air, Electric
Appliances
- Included: Microwave, Dishwasher, Disposal, Dryer, Oven/Range - Electric, Refrigerator, Water Heater, Washer, Washer/Dryer Stacked, Gas Water Heater
- Laundry: Upper Level, Washer In Unit, Dryer In Unit
Features
- Attic, Breakfast Area, Ceiling Fan(s), Combination Kitchen/Living, Entry Level Bedroom, Open Floorplan, Kitchen Island, Primary Bath(s), Recessed Lighting, Bathroom - Stall Shower, Walk-In Closet(s), Dry Wall
- Flooring: Carpet, Ceramic Tile, Hardwood, Wood
- Doors: French Doors
- Has basement: No
- Has fireplace: No
Interior area
- Total structure area: 2,008
- Total interior livable area: 2,008 sqft
- Finished area above ground: 2,008
- Finished area below ground: 0
Property
Parking
- Total spaces: 2
- Parking features: Garage Faces Rear, Garage Door Opener, Inside Entrance, Concrete, Attached, On Street, Driveway
- Attached garage spaces: 1
- Uncovered spaces: 1
Accessibility
- Accessibility features: Accessible Entrance
Features
- Levels: Three
- Stories: 3
- Patio & porch: Deck
- Exterior features: Lighting, Sidewalks, Street Lights
- Pool features: Community
Lot
- Size: 1,344 Square Feet
Details
- Additional structures: Above Grade, Below Grade
- Parcel number: 020476690248572
- Zoning: MXDE
- Special conditions: Standard
Construction
Type & style
- Home type: Townhouse
- Architectural style: Traditional
- Property subtype: Townhouse
Materials
- Brick Front, Vinyl Siding
- Foundation: Slab
- Roof: Asphalt
Condition
- Excellent
- New construction: No
- Year built: 2018
Utilities & green energy
- Sewer: Public Sewer
- Water: Public
Green energy
- Energy generation: PV Solar Array(s) Owned
Community & HOA
Community
- Features: Pool
- Security: Carbon Monoxide Detector(s), Smoke Detector(s), Fire Sprinkler System
- Subdivision: Shannons Glen
HOA
- Has HOA: Yes
- Amenities included: Common Grounds, Pool, Tot Lots/Playground
- Services included: Common Area Maintenance, Maintenance Grounds, Management, Pool(s)
- HOA fee: $108 monthly
Location
- Region: Jessup
Financial & listing details
- Price per square foot: $242/sqft
- Tax assessed value: $450,767
- Annual tax amount: $5,337
- Date on market: 10/11/2026
- Listing agreement: Exclusive Right To Sell
- Listing terms: Cash,Conventional,FHA,VA Loan
- Ownership: Fee Simple
Estimated market value
$483,100
$459,000 - $507,000
$3,043/mo
Price history
| Date | Event | Price |
|---|---|---|
| 10/11/2026 | Listed for sale | $485,000+42.7%$242/sqft |
Source:  Bright MLS #MDAA2159020 Report a problem | ||
| 10/10/2026 | Listing removed | $3,000$1/sqft |
Source: Zillow Rentals Report a problem | ||
| 10/7/2026 | Listed for rent | $3,000+7.1%$1/sqft |
Source: Zillow Rentals Report a problem | ||
| 2/13/2025 | Listing removed | $2,800$1/sqft |
Source: Zillow Rentals Report a problem | ||
| 2/10/2025 | Price change | $2,800-3.4%$1/sqft |
Source: Zillow Rentals Report a problem | ||
| 1/6/2025 | Listed for rent | $2,900+7.4%$1/sqft |
Source: Zillow Rentals Report a problem | ||
| 1/31/2024 | Listing removed | -- |
Source: Zillow Rentals Report a problem | ||
| 12/27/2023 | Listed for rent | $2,700$1/sqft |
Source: Zillow Rentals Report a problem | ||
| 11/21/2018 | Sold | $339,990-6.7%$169/sqft |
Source: Public Record Report a problem | ||
| 10/9/2018 | Price change | $364,517+1%$182/sqft |
Source: CalAtlantic Homes Report a problem | ||
| 9/12/2018 | Listed for sale | $360,990$180/sqft |
Source: CalAtlantic Homes Report a problem | ||
Public tax history
| Year | Property taxes | Tax assessment |
|---|---|---|
| 2026 | $5,346 +1.9% | $450,767 +2.6% |
| 2025 | $5,245 +13.1% | $439,500 +3.8% |
| 2024 | $4,636 +4.3% | $423,333 +4% |
| 2023 | $4,446 +8.8% | $407,167 +4.1% |
| 2022 | $4,086 | $391,000 |
| 2021 | $4,086 -0.1% | $391,000 |
| 2020 | $4,090 -3.7% | $391,000 -3.6% |
| 2019 | $4,247 +844.7% | $405,600 +814.9% |
| 2018 | $450 | $44,333 |
Find assessor info on the county website
Monthly payment
Est. payment
Payment breakdown
Explore the cost of this home by adjusting the details. Changes won't be saved.Climate risks
Neighborhood: 20794
Nearby schools
Schools provided by the listing agent
- District: Anne Arundel County Public Schools
Source: Bright MLS. This data may not be complete. We recommend contacting the local school district to confirm school assignments for this home.
Similar homes
- $539,9003 bd4 ba2.4k sqftNone Available, Jessup, MD 20794For Sale
 MLS ID #MDAA2154020, Lee Tessier, EXP Realty, LLC. Bright MLS
- $565,0003 bd4 ba2.8k sqft7805 Rappaport Dr, Jessup, MD 20794For Sale
 MLS ID #MDAA2157210, Joe Smith, Next Step Realty. Bright MLS
- $474,9003 bd4 ba1.9k sqft7717 Foundry Way, Hanover, MD 21076For Sale
 MLS ID #MDAA2160176, Eddie Brady, Showcase Real Estate, LLC.. Bright MLS
- $467,5003 bd3 ba1.6k sqft2905 Middleham Ct, Hanover, MD 21076For Sale
 MLS ID #MDAA2157026, Matt Zielinski, Cummings & Co. Realtors. Bright MLS
- $509,9003 bd3 ba2.3k sqft2707 Prospect Hill Dr, Hanover, MD 21076For SaleMLS ID #MDAA2156758, Peter Boscas, Red Cedar Real Estate, LLC. Bright MLS
- $520,0002 bd3 ba2.2k sqft8861 Hub Garth, Jessup, MD 20794For SaleMLS ID #MDHW2075168, Jill Lapides, Cummings & Co. Realtors. Bright MLS
- $450,0004 bd3 ba1.8k sqft7351 Cedar Ave, Jessup, MD 20794For SaleMLS ID #MDHW2075728, Omar Flores, LPT Realty, LLC. Bright MLS
- $460,0003 bd4 ba1.6k sqft3751 Valley Ford Way, Hanover, MD 21076For SaleMLS ID #MDAA2153362, Chris Craddock, EXP Realty, LLC. Bright MLS
- $459,9003 bd4 ba2.1k sqft7724 Sentry Ter, Severn, MD 21144For SaleMLS ID #MDAA2160800, Benjamin Daniels, Samson Properties. Bright MLS
- $465,0002 bd3 ba1.6k sqft7861 Fletcher Way, Hanover, MD 21076For SaleMLS ID #MDAA2158164, Jimmy Rupert, Douglas Realty, LLC. Bright MLS
- $475,0003 bd3 ba1.7k sqft7322 Freebird Ln, Elkridge, MD 21075For SaleMLS ID #MDHW2075986, Craig Tribus, Beycome Brokerage Realty LLC. Bright MLS
- $450,0002 bd4 ba1.7k sqft7727 Duncannon Ln, Hanover, MD 21076For SaleMLS ID #MDAA2156752, Ross Tobin, RE/MAX Aspire. Bright MLS
- $550,0004 bd4 ba2.4k sqft7816 Mine Run Rd, Hanover, MD 21076For SaleMLS ID #MDAA2157978, Kimber Wallace, Cummings & Co. Realtors. Bright MLS
- $505,0003 bd3 ba2k sqft1741 Theale Way, Hanover, MD 21076For SaleMLS ID #MDAA2160190, Dennis Bentley, Hyatt & Company Real Estate, LLC. Bright MLS
- $500,0003 bd3 ba2.1k sqft1748 Theale Way, Hanover, MD 21076For SaleMLS ID #MDAA2151762, KEITH JANG, Northrop Realty. Bright MLS
- $489,0003 bd3 ba1.9k sqft7348 Matchbox Aly, Elkridge, MD 21075For SaleMLS ID #MDHW2073898, Manikath Sebastian, Sovereign Home Realty. Bright MLS
- $550,0003 bd4 ba2.3k sqft7905 Mine Run Rd, Hanover, MD 21076For SaleMLS ID #MDAA2158674, Jeremy Walsh, Coldwell Banker Realty. Bright MLS
- $459,9003 bd3 ba2.1k sqft7045 Water Oak Rd Unit 44, Elkridge, MD 21075For SaleMLS ID #MDHW2075690, Raghava R Pallapolu, Fairfax Realty 50/66 LLC. Bright MLS
- $525,0003 bd4 ba2.3k sqft7768 Dagny Way, Elkridge, MD 21075For SaleMLS ID #MDHW2075864, Keith Walsh, Berkshire Hathaway HomeServices PenFed Realty. Bright MLS
- $425,0002 bd4 ba1.9k sqft7327 Old Calvary Rd, Hanover, MD 21076For SaleMLS ID #MDAA2157570, Kristin Brillantes, Compass. Bright MLS
