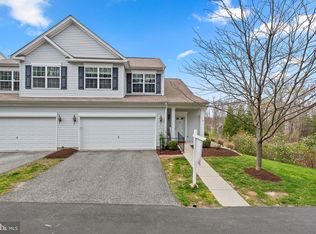
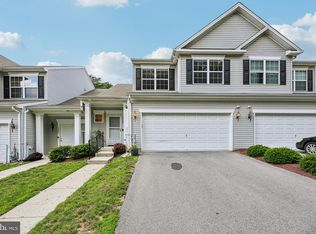
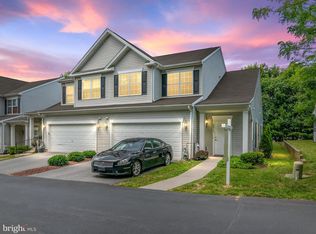
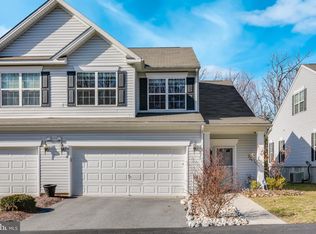
A COMFORTABLE PLACE TO CALL HOME Set within the small 55+ community of Guilford Mews, tucked along a dead-end street in Jessup, this spacious and meticulously kept two-level end-unit residence offers approximately 2,200 square feet of living space, a flexible floor plan, and the convenience of low-maintenance living. One of the larger homes in the community, it features a first-floor primary suite, generous upper-level living space, and inviting outdoor areas to enjoy. The main level features hardwood floors and a welcoming living area that opens to a covered patio and landscaped yard—a lovely spot to enjoy your morning coffee or unwind outdoors. Subtle LED lighting adds ambiance to the outdoor space, while a stone walkway creates an inviting approach to the front entrance. The kitchen features granite countertops, and the adjacent dining area provides a comfortable place to gather. The primary bedroom suite is conveniently located on the main level, complete with brand-new carpeting, a walk-in closet, and a beautifully remodeled bathroom. A powder room, laundry room, and spacious two-car garage add to the everyday convenience. Upstairs, you'll find an additional bedroom, a full bath, and a generous bonus room with a closet that could serve as a den, home office, hobby room, or exercise space. An additional open area offers flexibility for sleeping, reading, or creating a cozy retreat. Abundant storage throughout provides plenty of room for the things you want to keep. Fresh paint in select areas, new carpeting in the primary bedroom and upper level, and ceiling fans add to the home's appeal. The covered patio and landscaped yard extend the living space outdoors, offering a pleasant spot to relax and enjoy the setting. Guilford Mews offers the opportunity to enjoy a 55+ lifestyle with the convenience of low-maintenance living. With its spacious layout, first-floor primary suite, two-car garage, flexible upper level, and welcoming community setting, this home offers comfortable living, room to make it your own, and more time to enjoy the things that matter most.
For sale
$530,000
8861 Hub Garth, Jessup, MD 20794
2beds
2,200sqft
Townhouse
Built in 2013
-- sqft lot
$-- Zestimate®
$241/sqft
$320/mo HOA
What's special
- --
- on Zillow
- 74
- views
- 5
- saves
Zillow last checked:
Listing updated:
Listed by:
Jill Lapides 410-428-2346,
Cummings & Co. Realtors (410) 823-0033
Source: Bright MLS,MLS#: MDHW2075168
Facts & features
Interior
Bedrooms & bathrooms
- Bedrooms: 2
- Bathrooms: 3
- Full bathrooms: 2
- 1/2 bathrooms: 1
- Main level bathrooms: 2
- Main level bedrooms: 1
Rooms
- Room types: Living Room, Dining Room, Kitchen, Loft, Other, Bathroom 1, Bonus Room, Primary Bathroom
Primary bathroom
- Level: Main
Bathroom 1
- Level: Upper
Bonus room
- Level: Upper
Dining room
- Level: Main
Kitchen
- Level: Main
Living room
- Level: Main
Loft
- Level: Upper
Other
- Level: Main
Heating
- Forced Air, Central
Cooling
- Other, Electric
Appliances
- Included: Microwave, Dishwasher, Disposal, Dryer, Refrigerator, Washer, Water Heater, Oven/Range - Electric, Electric Water Heater
- Laundry: Has Laundry, Washer In Unit, Dryer In Unit
Features
- Bathroom - Stall Shower, Ceiling Fan(s), Dining Area, Entry Level Bedroom, Family Room Off Kitchen, Open Floorplan, Formal/Separate Dining Room, Kitchen - Gourmet, Kitchen Island, Recessed Lighting, Upgraded Countertops, Walk-In Closet(s)
- Flooring: Carpet, Ceramic Tile, Hardwood, Wood
- Windows: Screens, Vinyl Clad, Window Treatments
- Has basement: No
- Has fireplace: No
Interior area
- Total structure area: 2,200
- Total interior livable area: 2,200 sqft
- Finished area above ground: 2,200
- Finished area below ground: 0
Property
Parking
- Total spaces: 2
- Parking features: Garage Faces Front, Asphalt, Attached
- Attached garage spaces: 2
- Has uncovered spaces: Yes
Accessibility
- Accessibility features: Accessible Entrance
Features
- Levels: Two
- Stories: 2
- Pool features: None
Details
- Additional structures: Above Grade, Below Grade
- Parcel number: 1406590721
- Zoning: 00
- Special conditions: Standard
Construction
Type & style
- Home type: Townhouse
- Architectural style: Transitional,Contemporary
- Property subtype: Townhouse
Materials
- Vinyl Siding
- Foundation: Concrete Perimeter
Condition
- New construction: No
- Year built: 2013
Utilities & green energy
- Sewer: Public Sewer
- Water: Public
Community & HOA
Community
- Security: Fire Sprinkler System
- Condo and coop fee: $320 monthly
- Senior community: Yes
- Subdivision: Guilford Mews
HOA
- Has HOA: No
- Amenities included: Clubhouse, Common Grounds, Jogging Path, Meeting Room, Community Center
- Services included: Common Area Maintenance, Maintenance Grounds, Snow Removal, Trash
- HOA name: Guilford Mews
Location
- Region: Jessup
Financial & listing details
- Price per square foot: $241/sqft
- Tax assessed value: $461,900
- Annual tax amount: $6,188
- Date on market: 10/23/2026
- Listing agreement: Exclusive Right To Sell
- Ownership: Condominium
Estimated market value
Not available
Estimated sales range
Not available
Not available
Price history
Price history is unavailable.
Public tax history
Tax history is unavailable.
Monthly payment
Est. payment
Payment breakdown
Explore the cost of this home by adjusting the details. Changes won't be saved.Climate risks
Neighborhood: 20794
Nearby schools
Schools provided by the listing agent
- District: Howard County Public Schools
Source: Bright MLS. This data may not be complete. We recommend contacting the local school district to confirm school assignments for this home.
Similar homes
- $375,0002 bd3 ba1.3k sqft8837 Willowwood Way, Jessup, MD 20794For Sale
 MLS ID #MDHW2075822, Vladimir Jirinec, NBI Realty, LLC. Bright MLS
- $450,0004 bd3 ba1.8k sqft7351 Cedar Ave, Jessup, MD 20794For Sale
 MLS ID #MDHW2075728, Omar Flores, LPT Realty, LLC. Bright MLS
- $525,0003 bd4 ba2.3k sqft7768 Dagny Way, Elkridge, MD 21075For Sale
 MLS ID #MDHW2075864, Keith Walsh, Berkshire Hathaway HomeServices PenFed Realty. Bright MLS
- $554,9005 bd2 ba2.2k sqft8252 Glen Ct, Jessup, MD 20794For Sale
 MLS ID #MDHW2073916, Jim Schaecher, Keller Williams Flagship. Bright MLS
- $499,9004 bd3 ba2.2k sqft9424 Loch Leven Ct, Laurel, MD 20723For SaleMLS ID #MDHW2075724, Brandon Hargreaves, The KW Collective. Bright MLS
- $550,0004 bd3 ba2.3k sqft8676 Concord Dr, Jessup, MD 20794For SaleMLS ID #MDHW2074262, Gabrielle Banks, Samson Properties. Bright MLS
- $500,0004 bd4 ba2.2k sqft9757 Early Spring Way, Columbia, MD 21046For SaleMLS ID #MDHW2074714, Karla Pinato, Northrop Realty. Bright MLS
- $539,9003 bd4 ba2.4k sqftNone Available, Jessup, MD 20794For SaleMLS ID #MDAA2154020, Lee Tessier, EXP Realty, LLC. Bright MLS
- $524,0004 bd2 ba1.4k sqft8706 Mission Rd, Jessup, MD 20794For SaleMLS ID #MDHW2074766, Jeremy McDonough, Mr. Lister Realty. Bright MLS
- $485,0003 bd4 ba2k sqft2830 Marvin Ln, Jessup, MD 20794For SaleMLS ID #MDAA2159020, Mary Towle, Yaffe Real Estate. Bright MLS
- $499,9993 bd4 ba2.1k sqft9418 Birdhouse Cir #5, Columbia, MD 21046For SaleMLS ID #MDHW2075396, Scott Cleary, RE/MAX One. Bright MLS
- $374,7003 bd2 ba1.4k sqft8210 Cambridge Ct, Jessup, MD 20794For SaleMLS ID #MDHW2073564, Mike Vakas, EXP Realty, LLC. Bright MLS
- $575,0003 bd4 ba2.8k sqft7805 Rappaport Dr, Jessup, MD 20794For SaleMLS ID #MDAA2157210, Joe Smith, Next Step Realty. Bright MLS
- $399,9002 bd3 ba1.3k sqft8134 Aspenwood Way, Jessup, MD 20794For SaleMLS ID #MDHW2071832, Realtor Debbi Rivero, RE/MAX Advantage Realty. Bright MLS
- $469,9004 bd4 ba2k sqft7381 Kerry Hill Ct, Columbia, MD 21045For SaleMLS ID #MDHW2071220, Anthony Friedman, Northrop Realty. Bright MLS
- $395,0003 bd2 ba1.1k sqft8227 Wellington Pl, Jessup, MD 20794For SaleMLS ID #MDHW2074400, John K Ihe-Jurobi, Fairfax Realty Premier. Bright MLS
- $510,0003 bd2 ba1.5k sqft7801 Windrow Ct, Elkridge, MD 21075For SaleMLS ID #MDHW2075834, Mia Hunter-Pappas, Monument Sotheby's International Realty. Bright MLS
- $580,0004 bd4 ba2.7k sqft8759 Lincoln St #U, Savage, MD 20763For SaleMLS ID #MDHW2072788, Chen Chen, Northrop Realty. Bright MLS
- $499,0003 bd4 ba2.3k sqft7315 Matchbox Aly, Elkridge, MD 21075For SaleMLS ID #MDHW2074460, Chen Chen, Northrop Realty. Bright MLS
- $650,0004 bd4 ba2.2k sqft7364 E Wye Ave, Jessup, MD 20794New ConstructionMLS ID #MDHW2075914, Shiang Kung, Fairfax Realty Select. Bright MLS
