Welcome to this newly upgraded home in the desirable Asbury Woods Community. The home features spacious 3 bedroom 1.5 baths., new windows and doors. New kitchen with cabinets,granite counter-top and stainless steel appliances. Roof and HVAC are 3 years old, Newly built deck for your relaxation. Easy commute to Fort Meade. This move-in ready home offers comfort, value and an exceptional location. Do not miss out.
For sale
Price cut: $5K (10/12)
$395,000
8227 Wellington Pl, Jessup, MD 20794
3beds
1,120sqft
Townhouse
Built in 1985
1,598 Square Feet Lot
$393,800 Zestimate®
$353/sqft
$53/mo HOA
What's special
Stainless steel appliancesNew windows and doorsNew kitchen with cabinets
- 36 days
- 250
- 28
Zillow last checked:
Listing updated:
Listed by:
John K Ihe-Jurobi 301-529-8143,
Fairfax Realty Premier 3014399500
Source: Bright MLS,MLS#: MDHW2074400
Facts & features
Interior
Bedrooms & bathrooms
- Bedrooms: 3
- Bathrooms: 2
- Full bathrooms: 1
- 1/2 bathrooms: 1
- Main level bathrooms: 1
Basement
- Area: 560
Heating
- Heat Pump, Central, Electric
Cooling
- Other, Electric
Appliances
- Included: Dishwasher, Disposal, Dryer, Exhaust Fan, Refrigerator, Cooktop, Washer, Electric Water Heater
Features
- Doors: Storm Door(s)
- Windows: Double Hung
- Basement: Garage Access,Finished,Full
- Has fireplace: No
Interior area
- Total structure area: 1,680
- Total interior livable area: 1,120 sqft
- Finished area above ground: 1,120
- Finished area below ground: 0
Property
Parking
- Total spaces: 2
- Parking features: Assigned, Off Street
- Details: Assigned Parking
Accessibility
- Accessibility features: None
Features
- Levels: Three
- Stories: 3
- Pool features: None
- Fencing: Back Yard,Wood
Lot
- Size: 1,598 Square Feet
Details
- Additional structures: Above Grade, Below Grade
- Parcel number: 1406480195
- Zoning: RSA8
- Special conditions: Standard
Construction
Type & style
- Home type: Townhouse
- Architectural style: Colonial
- Property subtype: Townhouse
Materials
- Frame
- Foundation: Block, Slab
Condition
- Excellent
- New construction: No
- Year built: 1985
- Major remodel year: 2026
Utilities & green energy
- Electric: 110 Volts, 120/240V
- Sewer: Public Sewer
- Water: Public
- Utilities for property: Electricity Available, Sewer Available, Water Available
Community & HOA
Community
- Subdivision: Asbury Woods
HOA
- Has HOA: Yes
- HOA fee: $160 quarterly
- HOA name: ASBURY WOODS ASSOCIATION INC
Location
- Region: Jessup
Financial & listing details
- Price per square foot: $353/sqft
- Tax assessed value: $294,433
- Annual tax amount: $4,677
- Date on market: 9/19/2026
- Listing agreement: Exclusive Right To Sell
- Ownership: Fee Simple
Estimated market value
$393,800
$374,000 - $413,000
$2,602/mo
Price history
| Date | Event | Price |
|---|---|---|
| 10/12/2026 | Price change | $395,000-1.2%$353/sqft |
Source:  Bright MLS #MDHW2074400 Report a problem Bright MLS #MDHW2074400 Report a problem | ||
| 9/19/2026 | Listed for sale | $399,950+60%$357/sqft |
Source: Bright MLS #MDHW2074400 Report a problem | ||
| 6/30/2026 | Sold | $250,000$223/sqft |
Source: Public Record Report a problem | ||
Public tax history
| Year | Property taxes | Tax assessment |
|---|---|---|
| 2026 | $4,677 +3.8% | $294,433 +4.2% |
| 2025 | $4,506 +50.3% | $282,600 +6.1% |
| 2024 | $2,998 +6.5% | $266,267 +6.5% |
| 2023 | $2,814 +7% | $249,933 +7% |
| 2022 | $2,630 +5% | $233,600 +5% |
| 2021 | $2,504 +5.3% | $222,400 +5.3% |
| 2020 | $2,378 +5.6% | $211,200 +5.6% |
| 2019 | $2,252 -6.1% | $200,000 +1.4% |
| 2018 | $2,398 -22.1% | $197,200 -1.4% |
| 2017 | $3,079 | $200,000 +4.4% |
| 2016 | -- | $191,600 |
| 2015 | -- | $191,600 |
| 2014 | -- | $191,600 -5.8% |
| 2013 | -- | $203,300 |
| 2012 | -- | $203,300 |
| 2011 | -- | $203,300 -18.1% |
| 2010 | -- | $248,320 +11.4% |
| 2009 | -- | $222,832 +12.9% |
| 2008 | -- | $197,346 +14.8% |
| 2007 | -- | $171,860 +15.1% |
| 2006 | -- | $149,372 +17.7% |
| 2005 | -- | $126,886 +21.5% |
| 2004 | -- | $104,400 +1.6% |
| 2003 | -- | $102,750 +1.6% |
| 2002 | -- | $101,100 +1.7% |
| 2001 | -- | $99,450 +150% |
| 2000 | -- | $39,780 |
Find assessor info on the county website
Monthly payment
Est. payment
Payment breakdown
Explore the cost of this home by adjusting the details. Changes won't be saved.Climate risks
Neighborhood: 20794
Nearby schools
Schools provided by the listing agent
- District: Howard County Public Schools
Source: Bright MLS. This data may not be complete. We recommend contacting the local school district to confirm school assignments for this home.
Similar homes
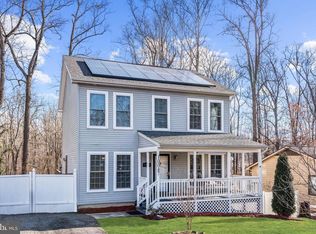
- $374,7003 bd2 ba1.4k sqft8210 Cambridge Ct, Jessup, MD 20794For Sale
 MLS ID #MDHW2073564, Mike Vakas, EXP Realty, LLC. Bright MLS
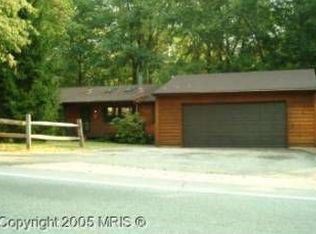
 - $399,9002 bd3 ba1.3k sqft8134 Aspenwood Way, Jessup, MD 20794For Sale
 MLS ID #MDHW2071832, Realtor Debbi Rivero, RE/MAX Advantage Realty. Bright MLS
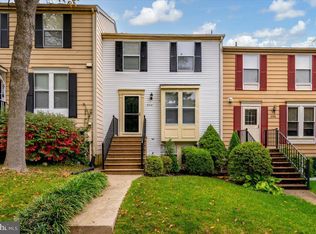
 - $350,0002 bd4 ba1.4k sqft8832 Birchwood Way, Jessup, MD 20794For Sale
 MLS ID #MDHW2074110, Teila Thorne, Goldmine Realty. Bright MLS
 - $429,9993 bd4 ba1.5k sqft9810 Rainleaf Ct, Columbia, MD 21046For Sale
 MLS ID #MDHW2074868, Anthony Sbrocco, Douglas Realty, LLC. Bright MLS
 - $375,0003 bd2 ba1.6k sqft9522 Quarry Bridge Ct, Columbia, MD 21046For SaleMLS ID #MDHW2074402, Nez Hakimi, Samson Properties. Bright MLS
- $420,0003 bd3 ba1.3k sqft9270 Maxwell Ct, Laurel, MD 20723For SaleMLS ID #MDHW2074670, Gregory Barnes, Nexttier Realty LLC. Bright MLS
- $435,0003 bd3 ba1.4k sqft6309 Wimbledon Ct, Elkridge, MD 21075For SaleMLS ID #MDHW2075402, Javon Burden, Keller Williams Preferred Properties. Bright MLS
- $399,9002 bd4 ba1.3k sqft9707 Early Spring Way, Columbia, MD 21046For SaleMLS ID #MDHW2074788, Zugell Jamison, Cummings & Co. Realtors. Bright MLS
- $395,0003 bd2 ba1.2k sqft900 Carroll Ave, Laurel, MD 20707For SaleMLS ID #MDPG2223372, Reta Sponsky, Cummings & Co. Realtors. Bright MLS
- $349,0002 bd2 ba1.1k sqft9668 Stirling Bridge Dr, Columbia, MD 21046For SaleMLS ID #MDHW2074782, Monica Lee, Samson Properties. Bright MLS
- $399,9003 bd3 ba1.3k sqft8328 Green Grass Rd, Laurel, MD 20724For SaleMLS ID #MDAA2157376, Deneen Swann, EXP Realty, LLC. Bright MLS
- $322,0002 bd2 ba1.3k sqft9070 Moonshine Holw Unit B, Laurel, MD 20723For SaleMLS ID #MDHW2075698, Linwood Harris, Taylor Properties. Bright MLS
- $445,0003 bd2 ba1.3k sqft8821 Ashberry Ct, Laurel, MD 20723For SaleMLS ID #MDHW2075502, Nick Morgan, Samson Properties. Bright MLS
- $389,9873 bd3 ba1.5k sqft9142 Lambskin Ln, Columbia, MD 21045For SaleMLS ID #MDHW2073242, Merilee Paran, Compass. Bright MLS
- $385,0003 bd3 ba1.5k sqft9438 Riverbrink Ct, Laurel, MD 20723For SaleMLS ID #MDHW2073336, Bob Lucido, Keller Williams Lucido Agency. Bright MLS
- $524,0004 bd2 ba1.4k sqft8706 Mission Rd, Jessup, MD 20794For SaleMLS ID #MDHW2074766, Jeremy McDonough, Mr. Lister Realty. Bright MLS
- $419,9003 bd3 ba1.5k sqft7971 Millstream Ct, Elkridge, MD 21075For SaleMLS ID #MDHW2074774, Peter Boscas, Red Cedar Real Estate, LLC. Bright MLS
- $465,0004 bd4 ba1.4k sqft7816 Whistling Pines Ct, Ellicott City, MD 21043For SaleMLS ID #MDHW2075326, Barry Hess, Keller Williams Flagship. Bright MLS
- $355,0003 bd3 ba1.6k sqft6592 Sweet Fern, Columbia, MD 21045For SaleMLS ID #MDHW2075048, Jay Fischetti, Keller Williams Realty Centre. Bright MLS
