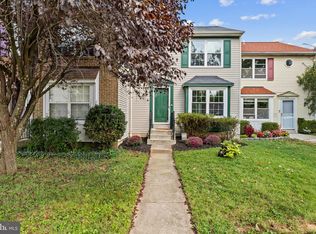
Beautifully Remodeled 3-Bedroom, 3-Bath Townhome in Howard County Welcome home to this beautifully remodeled 3-bedroom, 3-bathroom townhouse offering modern style, comfortable living, and thoughtful upgrades throughout. Located in desirable Howard County, this home combines an open-concept layout with high-end finishes and convenient everyday amenities. Step inside to a bright and inviting open-concept living and dining area, perfect for entertaining or relaxing with family and friends. The updated kitchen features stainless-steel appliances, granite countertops, and modern finishes, creating a stylish and functional space for everyday living. All three bathrooms have been beautifully upgraded with attractive tile, contemporary fixtures, and a polished, luxurious feel. Throughout the home, you’ll find recessed lighting and ceiling fans, adding both style and comfort. The home also features a one-car garage for convenient parking and storage. Step outside to the fenced backyard, offering a private outdoor space ideal for entertaining, relaxing, gardening, or enjoying your morning coffee. With its extensive remodeling, modern finishes, open layout, private fenced yard, and sought-after Howard County school system, this move-in-ready townhome is an excellent opportunity for buyers seeking comfort, style, and convenience.
For sale
$444,900
9270 Maxwell Ct, Laurel, MD 20723
3beds
1,320sqft
Townhouse
Built in 1997
1,960 Square Feet Lot
$443,800 Zestimate®
$337/sqft
$62/mo HOA
What's special
- 9 days
- 107
- 8
Zillow last checked:
Listing updated:
Listed by:
Gregory Barnes 240-304-6401,
Nexttier Realty LLC (301) 945-0160
Source: Bright MLS,MLS#: MDHW2074670
Facts & features
Interior
Bedrooms & bathrooms
- Bedrooms: 3
- Bathrooms: 3
- Full bathrooms: 3
Basement
- Area: 640
Heating
- Central, Natural Gas
Cooling
- Central Air, Electric
Appliances
- Included: Gas Water Heater
Features
- Basement: Finished
- Has fireplace: No
Interior area
- Total structure area: 1,960
- Total interior livable area: 1,320 sqft
- Finished area above ground: 1,320
Property
Parking
- Total spaces: 1
- Parking features: Basement, Attached
- Attached garage spaces: 1
Accessibility
- Accessibility features: None
Features
- Levels: Two
- Stories: 2
- Pool features: None
Lot
- Size: 1,960 Square Feet
Details
- Additional structures: Above Grade
- Parcel number: 1406549349
- Zoning: RSA8
- Special conditions: Standard
Construction
Type & style
- Home type: Townhouse
- Architectural style: Colonial
- Property subtype: Townhouse
Materials
- Brick Veneer
- Foundation: Concrete Perimeter
Condition
- New construction: No
- Year built: 1997
- Major remodel year: 2026
Utilities & green energy
- Sewer: Public Sewer
- Water: Public
Community & HOA
Community
- Subdivision: Hammonds Overlook
HOA
- Has HOA: Yes
- HOA fee: $185 quarterly
- HOA name: HAMMONDS OVERLOOK
Location
- Region: Laurel
Financial & listing details
- Price per square foot: $337/sqft
- Tax assessed value: $346,067
- Annual tax amount: $5,362
- Date on market: 9/30/2026
- Listing agreement: Exclusive Agency
- Ownership: Fee Simple
Estimated market value
$443,800
$422,000 - $466,000
$2,687/mo
Price history
| Date | Event | Price |
|---|---|---|
| 10/4/2026 | Listed for sale | $444,900+78%$337/sqft |
Source:  Bright MLS #MDHW2074670 Report a problem Bright MLS #MDHW2074670 Report a problem | ||
| 9/23/2026 | Sold | $250,000+61.9%$189/sqft |
Source: Public Record Report a problem | ||
| 9/19/1997 | Sold | $154,390$117/sqft |
Source: Public Record Report a problem | ||
Public tax history
| Year | Property taxes | Tax assessment |
|---|---|---|
| 2025 | $5,124 +43.6% | $326,600 +3% |
| 2024 | $3,569 +3.1% | $316,967 +3.1% |
| 2023 | $3,461 +3.2% | $307,333 +3.2% |
| 2022 | $3,352 +6.9% | $297,700 +6.9% |
| 2021 | $3,135 +7.4% | $278,400 +7.4% |
| 2020 | $2,917 +8% | $259,100 +8% |
| 2019 | $2,700 -6.1% | $239,800 +1.5% |
| 2018 | $2,874 -20.8% | $236,367 -1.4% |
| 2017 | $3,629 | $239,800 +4.5% |
| 2016 | -- | $229,500 |
| 2015 | -- | $229,500 |
| 2014 | -- | $229,500 -6.9% |
| 2013 | -- | $246,500 |
| 2012 | -- | $246,500 |
| 2011 | -- | $246,500 -20.4% |
| 2010 | -- | $309,690 +6.6% |
| 2009 | -- | $290,476 +7.1% |
| 2008 | -- | $271,263 +7.6% |
| 2007 | -- | $252,050 +16.4% |
| 2006 | -- | $216,456 +19.7% |
| 2005 | -- | $180,863 +24.5% |
| 2004 | -- | $145,270 +2.3% |
| 2003 | -- | $141,976 +2.4% |
| 2002 | -- | $138,683 +2.4% |
| 2001 | -- | $135,390 +159.7% |
| 2000 | -- | $52,140 |
Find assessor info on the county website
Monthly payment
Est. payment
Payment breakdown
Explore the cost of this home by adjusting the details. Changes won't be saved.Climate risks
Neighborhood: 20723
Nearby schools
Schools provided by the listing agent
- District: Howard County Public School System
Source: Bright MLS. This data may not be complete. We recommend contacting the local school district to confirm school assignments for this home.
Similar homes
- $439,9003 bd4 ba1.7k sqft8918 Pembrook Woods, Laurel, MD 20723For Sale

 MLS ID #MDHW2073688, Brandon Hoffman, Redfin Corp. Bright MLS
 - $419,9003 bd4 ba1.4k sqft9203 Redbridge Ct, Laurel, MD 20723For Sale
 MLS ID #MDHW2073410, Jonathan Scheffenacker, Redfin Corp. Bright MLS
 - $399,9973 bd3 ba1.5k sqft9438 Riverbrink Ct, Laurel, MD 20723For Sale
 MLS ID #MDHW2073336, Bob Lucido, Keller Williams Lucido Agency. Bright MLS
 - $389,9002 bd3 ba1.5k sqft9568 Donnan Castle Ct, Laurel, MD 20723For Sale
 MLS ID #MDHW2073488, Patrick McKenna, RE/MAX Advantage Realty. Bright MLS
 - $449,0003 bd4 ba1.5k sqft8339 Frostwood Dr, Laurel, MD 20724For SaleMLS ID #MDAA2154856, Jeremiah Abu-Bakr, Own Real Estate. Bright MLS
- $250,0002 bd2 ba1k sqft9075 N Laurel Rd Unit O, Laurel, MD 20723For SaleMLS ID #MDHW2074852, Danny Dang, Fairfax Realty Premier. Bright MLS
- $475,0003 bd3 ba1.5k sqft10134 American Pharoah Ln #A, Laurel, MD 20723For SaleMLS ID #MDHW2074096, Sean Sullivan, Samson Properties. Bright MLS
- $596,0003 bd3 ba1.6k sqft9406 Glen Ridge Dr, Laurel, MD 20723For SaleMLS ID #MDHW2074948, Daniel McGhee, Homeowners Real Estate. Bright MLS
- $410,0003 bd3 ba1.3k sqft15001 Wheatland Pl, Laurel, MD 20707For SaleMLS ID #MDPG2220820, Tutu Bosede, Taylor Properties. Bright MLS
- $410,0003 bd3 ba1.3k sqft8328 Green Grass Rd, Laurel, MD 20724For SaleMLS ID #MDAA2157376, Deneen Swann, EXP Realty, LLC. Bright MLS
- $435,0003 bd4 ba1.3k sqft14831 Ashford Pl, Laurel, MD 20707For SaleMLS ID #MDPG2219826, Thurman Fooks, Anchor Group Realty, LLC. Bright MLS
- $509,0004 bd3 ba1.8k sqft8821 Castlebury Ct, Laurel, MD 20723For SaleMLS ID #MDHW2073200, Jeremy McDonough, Mr. Lister Realty. Bright MLS
- $449,9003 bd4 ba1.8k sqft8016 Pennington Dr, Laurel, MD 20724For SaleMLS ID #MDAA2151580, Mehiret Duki, Keller Williams Capital Properties. Bright MLS
- $434,9993 bd2 ba1.3k sqft9081 Dumhart Rd, Laurel, MD 20723For SaleMLS ID #MDHW2068924, Ligia Flor, Spring Hill Real Estate, LLC.. Bright MLS
- $275,0003 bd2 ba1.1k sqftWhiskey Bottom, Laurel, MD 20723For SaleMLS ID #MDHW2074632, Jon Taylor, Hyatt & Company Real Estate, LLC. Bright MLS
- $429,9993 bd3 ba1.9k sqft3530 Hammerstone Rd, Laurel, MD 20724For SaleMLS ID #MDAA2150108, Tereasa Gaillard Holmes, EXP Realty, LLC. Bright MLS
- $409,0002 bd4 ba1.3k sqft9707 Early Spring Way, Columbia, MD 21046For SaleMLS ID #MDHW2074788, Zugell Jamison, Cummings & Co. Realtors. Bright MLS
- $279,9902 bd2 ba1.3k sqftWhiskey Bottom, Laurel, MD 20723For SaleMLS ID #MDHW2074304, Mehdi Naqvi, Allfirst Realty, Inc.. Bright MLS
- $430,0003 bd4 ba1.3k sqft15020 Laureland Pl, Laurel, MD 20707For SaleMLS ID #MDPG2215062, Freddy Johnson, E/Star Realty. Bright MLS
