Charming Ashford community with a beautifully renovated Colonial townhouse that offers a perfect blend of comfort and modern living. With 1,372 sq. ft. of thoughtfully designed space, this home features three spacious bedrooms, den and three and a half bathrooms, ensuring ample room for relaxation and privacy. Step inside to discover a warm and inviting interior, highlighted by elegant built-ins and rich wood floors that create a cozy atmosphere. The traditional floor plan flows seamlessly, leading you to a delightful kitchen with table space, perfect for casual dining. The kitchen is equipped with high-quality appliances, including energy efficient stainless steel appliances, making meal preparation a joy. The primary suite boasts space and comfort, while the fully finished basement offers additional living space with a rear entrance, ideal for entertaining or a quiet retreat. Gather around the fireplace adorned with glass doors and a mantel, creating a focal point for cozy evenings. Outside, enjoy the serenity of a cul-de-sac lot with a private deck perfect for outdoor gatherings. The community amenities include a refreshing outdoor pool, basketball courts, and playgrounds, catering to an active lifestyle. With major renovations completed in 2026, this home is not just a residence but a canvas for your future. Two assigned parking spaces and convenient access to community features make this property a true gem. Experience the warmth and comfort of this inviting home in Ashford!
For sale
$430,000
15020 Laureland Pl, Laurel, MD 20707
3beds
1,372sqft
Townhouse
Built in 1988
1,500 Square Feet Lot
$429,000 Zestimate®
$313/sqft
$80/mo HOA
What's special
Rich wood floorsWarm and inviting interiorElegant built-insThree spacious bedroomsCul-de-sac lot
- 67 days
- 153
- 3
Zillow last checked:
Listing updated:
Listed by:
Freddy Johnson 301-537-0195,
E/Star Realty 703-445-7440
Source: Bright MLS,MLS#: MDPG2215062
Facts & features
Interior
Bedrooms & bathrooms
- Bedrooms: 3
- Bathrooms: 4
- Full bathrooms: 3
- 1/2 bathrooms: 1
- Main level bathrooms: 1
Basement
- Area: 0
Heating
- Heat Pump, Central, Electric
Cooling
- Central Air, Heat Pump, Electric
Appliances
- Included: Cooktop, Dishwasher, Disposal, Exhaust Fan, Oven/Range - Electric, Refrigerator, Six Burner Stove, Electric Water Heater
- Laundry: Washer/Dryer Hookups Only
Features
- Built-in Features, Floor Plan - Traditional, Kitchen - Table Space, Primary Bath(s), Beamed Ceilings, Dry Wall
- Flooring: Wood
- Doors: Six Panel, Sliding Glass
- Windows: Bay/Bow, Screens, Window Treatments
- Basement: Finished,Rear Entrance,Sump Pump
- Number of fireplaces: 1
- Fireplace features: Glass Doors, Mantel(s), Screen
Interior area
- Total structure area: 1,372
- Total interior livable area: 1,372 sqft
- Finished area above ground: 1,372
- Finished area below ground: 0
Property
Parking
- Total spaces: 2
- Parking features: Assigned, Driveway, On Street
- Uncovered spaces: 2
- Details: Assigned Parking
Accessibility
- Accessibility features: None
Features
- Levels: Three
- Stories: 3
- Patio & porch: Deck
- Pool features: Community
Lot
- Size: 1,500 Square Feet
- Features: Cul-De-Sac
Details
- Additional structures: Above Grade, Below Grade
- Parcel number: 17101068469
- Zoning: LAUR
- Special conditions: Standard
Construction
Type & style
- Home type: Townhouse
- Architectural style: Colonial
- Property subtype: Townhouse
Materials
- Brick, Brick Front, Combination
- Foundation: Concrete Perimeter, Slab
- Roof: Asphalt
Condition
- Very Good
- New construction: No
- Year built: 1988
- Major remodel year: 2026
Utilities & green energy
- Sewer: Public Sewer
- Water: Public
Community & HOA
Community
- Subdivision: Ashford
HOA
- Has HOA: Yes
- Amenities included: Basketball Court, Pool, Tot Lots/Playground
- Services included: Management, Common Area Maintenance
- HOA fee: $240 quarterly
- HOA name: ASHFORD HOMEOWNERS ASSOCIATION / COMSOURCE
Location
- Region: Laurel
- Municipality: LAUREL
Financial & listing details
- Price per square foot: $313/sqft
- Tax assessed value: $365,300
- Annual tax amount: $6,555
- Date on market: 8/17/2026
- Listing agreement: Exclusive Right To Sell
- Ownership: Fee Simple
Estimated market value
$429,000
$408,000 - $450,000
$2,929/mo
Price history
| Date | Event | Price |
|---|---|---|
| 8/17/2026 | Listed for sale | $430,000$313/sqft |
Source:  Bright MLS #MDPG2215062 Report a problem Bright MLS #MDPG2215062 Report a problem | ||
Public tax history
| Year | Property taxes | Tax assessment |
|---|---|---|
| 2026 | $6,627 +15.6% | $365,300 +2.6% |
| 2025 | $5,731 +2.1% | $355,900 +6.4% |
| 2024 | $5,610 +7.5% | $334,533 +6.8% |
| 2023 | $5,217 +8.4% | $313,167 +7.3% |
| 2022 | $4,812 +7.7% | $291,800 +6.9% |
| 2021 | $4,467 +7.5% | $272,867 +7.5% |
| 2020 | $4,154 +47.1% | $253,933 +14.2% |
| 2019 | $2,824 | $222,367 |
| 2018 | -- | $222,367 +6% |
| 2017 | $3,117 -7.4% | $209,733 +6.4% |
| 2016 | $3,365 | $197,100 +0.1% |
| 2015 | $3,365 | $197,000 +0.1% |
| 2014 | $3,365 | $196,900 +0.1% |
| 2013 | -- | $196,800 |
| 2012 | -- | $196,800 |
| 2011 | -- | $196,800 -39.9% |
| 2010 | -- | $327,400 +14.5% |
| 2009 | -- | $285,940 +17% |
| 2008 | -- | $244,480 +20.4% |
| 2007 | -- | $203,020 +11.2% |
| 2006 | -- | $182,546 +12.6% |
| 2005 | -- | $162,073 +14.5% |
| 2004 | -- | $141,600 |
| 2003 | -- | $141,600 +5.9% |
| 2002 | -- | $133,670 +13.5% |
| 2001 | -- | $117,810 |
Find assessor info on the county website
Monthly payment
Est. payment
Payment breakdown
Explore the cost of this home by adjusting the details. Changes won't be saved.Climate risks
Neighborhood: 20707
Nearby schools
Schools provided by the listing agent
- District: Prince George's County Public Schools
Source: Bright MLS. This data may not be complete. We recommend contacting the local school district to confirm school assignments for this home.
Similar homes
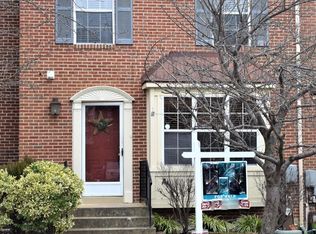
- $435,0003 bd4 ba1.3k sqft14831 Ashford Pl, Laurel, MD 20707For Sale
 MLS ID #MDPG2219826, Thurman Fooks, Anchor Group Realty, LLC. Bright MLS
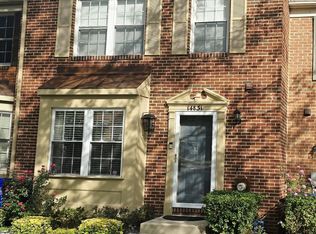
 - $--3 bd3 ba1.3k sqft14515 Cambridge Cir, Laurel, MD 20707Auction
 Auction.com 1
 - $415,0003 bd3 ba2k sqft15013 Courtland Pl, Laurel, MD 20707For Sale
 MLS ID #MDPG2219484, Anthony Lacey, Keller Williams Realty Centre. Bright MLS
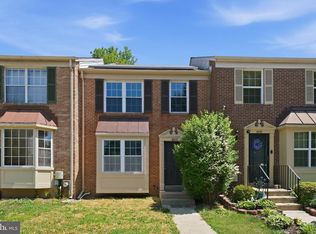
 - $410,0003 bd3 ba1.2k sqft8209 Londonderry Ct, Laurel, MD 20707For Sale
 MLS ID #MDPG2204426, Anthony Paolini, Coldwell Banker Realty. Bright MLS
 - $395,0003 bd2 ba1.2k sqft900 Carroll Ave, Laurel, MD 20707For SaleMLS ID #MDPG2223372, Reta Sponsky, Cummings & Co. Realtors. Bright MLS
- $369,9003 bd4 ba1.9k sqft14841 Ashford Pl, Laurel, MD 20707For SaleMLS ID #MDPG2219018, Biao Luo, DMV United Realty LLC. Bright MLS
- $399,9003 bd3 ba1.8k sqft7706 Carissa Ln, Laurel, MD 20707For SaleMLS ID #MDPG2220696, Chris Ross, Weichert, REALTORS. Bright MLS
- $425,0003 bd4 ba1.6k sqft9113 Bryant Ave, Laurel, MD 20723For SaleMLS ID #MDHW2075450, Greg Chamish, Black Dog Realty, LLC. Bright MLS
- $414,9003 bd4 ba1.6k sqft14521 Mayfair Dr, Laurel, MD 20707For SaleMLS ID #MDPG2220276, Barry Hess, Keller Williams Flagship. Bright MLS
- $409,9992 bd4 ba1.2k sqft14114 Oakpointe Dr, Laurel, MD 20707For SaleMLS ID #MDPG2217000, John Hughson, Long & Foster Real Estate, Inc.. Bright MLS
- $445,0003 bd2 ba1.3k sqft8821 Ashberry Ct, Laurel, MD 20723For SaleMLS ID #MDHW2075502, Nick Morgan, Samson Properties. Bright MLS
- $460,0003 bd4 ba1.6k sqft14415 Mayfair Dr, Laurel, MD 20707For SaleMLS ID #MDPG2215774, William Twumasi, Weichert, REALTORS. Bright MLS
- $430,0003 bd2 ba1.6k sqft1031 Ward St, Laurel, MD 20707For SaleMLS ID #MDPG2213330, Hming Zaua, Coldwell Banker Realty. Bright MLS
- $375,0003 bd2 ba1.8k sqft906 Philip Powers Dr, Laurel, MD 20707For SaleMLS ID #MDPG2222254, Ms. Vibha Pubbi, Compass. Bright MLS
- $329,9003 bd2 ba1.2k sqft7504 Woodbine Dr, Laurel, MD 20707For SaleMLS ID #MDPG2222970, Mr. Tom S Hennerty, NetRealtyNow.com, LLC. Bright MLS
- $408,0004 bd4 ba1.8k sqft15743 Millbrook Ln #72, Laurel, MD 20707For SaleMLS ID #MDPG2213886, Thao Nguyen, Fairfax Realty Premier. Bright MLS
- $439,9003 bd2 ba1.2k sqft516 Prince George St, Laurel, MD 20707For SaleMLS ID #MDPG2221392, KIM ABNER, HomeSmart. Bright MLS
- $400,0003 bd4 ba1.8k sqft15818 Millbrook Ln #110, Laurel, MD 20707For SaleMLS ID #MDPG2205626, Wemmy Collins, Redfin Corp. Bright MLS
- $269,0003 bd3 ba1.2k sqftArbory Condo Phase Six-resub, Laurel, MD 20707For SaleMLS ID #MDPG2222176, Theresa Helfman Taylor, TTR Sotheby's International Realty. Bright MLS
- $359,0003 bd3 ba1.5k sqft15030 Cherrywood Dr Unit 3N, Laurel, MD 20707For SaleMLS ID #MDPG2213226, Bob Chew, Samson Properties. Bright MLS
