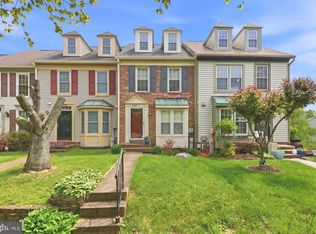
**Pending Release** Welcome to 8832 Birchwood Way in Jessup! This spacious Howard County townhome offers 2 bedrooms, 2 full bathrooms, and 2 half bathrooms with multiple levels of living space and plenty of flexibility for today’s lifestyle. Enjoy the convenience of living in Howard County with easy access to Columbia, Elkridge, Fort Meade, BWI Airport, and major commuter routes including I 95, Route 1, Route 32, and Route 100. Shopping, dining, parks, trails, and recreation are nearby, along with popular destinations such as Rockburn Branch Park, Blandair Regional Park, The Mall in Columbia, Merriweather District, and Historic Ellicott City. Homebuyers may also qualify for down payment and closing cost assistance through Howard County and Maryland homeownership programs. Available assistance is subject to buyer qualifications, property eligibility, program guidelines, and funding availability. Ask about available programs that may help reduce your upfront costs. If you have been looking for an opportunity to own a townhome in Howard County with convenient access to shopping, recreation, employment centers, and commuter routes, this one deserves a look. Schedule your showing today!
For sale
$350,000
8832 Birchwood Way, Jessup, MD 20794
2beds
1,457sqft
Townhouse
Built in 1986
1,481 Square Feet Lot
$352,800 Zestimate®
$240/sqft
$82/mo HOA
What's special
- 24 days
- 631
- 51
Zillow last checked:
Listing updated:
Listed by:
Teila Thorne 240-305-3993,
Goldmine Realty (240) 343-3441
Source: Bright MLS,MLS#: MDHW2074110
Facts & features
Interior
Bedrooms & bathrooms
- Bedrooms: 2
- Bathrooms: 4
- Full bathrooms: 2
- 1/2 bathrooms: 2
- Main level bathrooms: 1
Basement
- Area: 576
Heating
- Heat Pump, Electric
Cooling
- Central Air, Electric
Appliances
- Included: Electric Water Heater
Features
- Basement: Finished
- Has fireplace: No
Interior area
- Total structure area: 1,728
- Total interior livable area: 1,457 sqft
- Finished area above ground: 1,152
- Finished area below ground: 305
Property
Parking
- Parking features: Parking Lot
Accessibility
- Accessibility features: None
Features
- Levels: Three
- Stories: 3
- Pool features: None
Lot
- Size: 1,481 Square Feet
Details
- Additional structures: Above Grade, Below Grade
- Parcel number: 1406495311
- Zoning: RSA8
- Special conditions: Standard
Construction
Type & style
- Home type: Townhouse
- Architectural style: Traditional
- Property subtype: Townhouse
Materials
- Frame
- Foundation: Brick/Mortar
Condition
- Good,Average
- New construction: No
- Year built: 1986
Utilities & green energy
- Sewer: Public Sewer
- Water: Public
Community & HOA
Community
- Subdivision: Aspenwood
HOA
- Has HOA: Yes
- HOA fee: $82 monthly
Location
- Region: Jessup
Financial & listing details
- Price per square foot: $240/sqft
- Tax assessed value: $320,633
- Annual tax amount: $4,617
- Date on market: 9/13/2026
- Listing agreement: Exclusive Right To Sell
- Listing terms: Conventional,Cash,VA Loan
- Ownership: Fee Simple
Estimated market value
$352,800
$335,000 - $370,000
$2,668/mo
Price history
| Date | Event | Price |
|---|---|---|
| 10/1/2026 | Listed for sale | $350,000$240/sqft |
Source:  Bright MLS #MDHW2074110 Report a problem Bright MLS #MDHW2074110 Report a problem | ||
| 9/24/2026 | Pending sale | $350,000$240/sqft |
Source: Bright MLS #MDHW2074110 Report a problem | ||
| 9/14/2026 | Listed for sale | $350,000+25%$240/sqft |
Source: Bright MLS #MDHW2074110 Report a problem | ||
| 8/14/2026 | Sold | $280,000+131.4%$192/sqft |
Source: Public Record Report a problem | ||
| 10/5/1994 | Sold | $121,000$83/sqft |
Source: Public Record Report a problem | ||
Public tax history
| Year | Property taxes | Tax assessment |
|---|---|---|
| 2025 | $4,617 +46.3% | $290,300 +3.6% |
| 2024 | $3,155 +3.7% | $280,233 +3.7% |
| 2023 | $3,042 +3.9% | $270,167 +3.9% |
| 2022 | $2,929 +3.3% | $260,100 +3.3% |
| 2021 | $2,836 +3.4% | $251,833 +3.4% |
| 2020 | $2,743 +3.5% | $243,567 +3.5% |
| 2019 | $2,649 -6.4% | $235,300 +1.1% |
| 2018 | $2,829 -20.7% | $232,667 -1.1% |
| 2017 | $3,567 | $235,300 +3.5% |
| 2016 | -- | $227,400 +1.8% |
| 2015 | -- | $223,333 +1.9% |
| 2014 | -- | $219,267 +1.9% |
| 2013 | -- | $215,200 |
| 2012 | -- | $215,200 |
| 2011 | -- | $215,200 -24.5% |
| 2010 | -- | $285,090 +7.6% |
| 2009 | -- | $265,010 +8.2% |
| 2008 | -- | $244,930 +8.9% |
| 2007 | -- | $224,850 +16.8% |
| 2006 | -- | $192,440 +20.3% |
| 2005 | -- | $160,030 +25.4% |
| 2004 | -- | $127,620 +2.6% |
| 2003 | -- | $124,432 +2.6% |
| 2002 | -- | $121,246 +2.7% |
| 2001 | -- | $118,060 +150% |
| 2000 | -- | $47,220 |
Find assessor info on the county website
Monthly payment
Est. payment
Payment breakdown
Explore the cost of this home by adjusting the details. Changes won't be saved.Climate risks
Neighborhood: 20794
Nearby schools
Schools provided by the listing agent
- District: Howard County Public Schools
Source: Bright MLS. This data may not be complete. We recommend contacting the local school district to confirm school assignments for this home.

Similar homes
- $349,0002 bd2 ba1.1k sqft9668 Stirling Bridge Dr, Columbia, MD 21046For Sale

 MLS ID #MDHW2074782, Monica Lee, Samson Properties. Bright MLS
 - $330,0002 bd2 ba1.1k sqft7964 Mayfair Cir #10-B, Ellicott City, MD 21043For Sale
 MLS ID #MDHW2073924, Stephanie Maric. Long & Foster Broker Feed
 - $369,9002 bd2 ba1.2k sqft8273 Mary Lee Ln, Laurel, MD 20723For Sale
 MLS ID #MDHW2070814, Reta Sponsky, Cummings & Co. Realtors. Bright MLS
 - $330,0003 bd3 ba1.4k sqft9412 Canterbury Riding Unit 268, Laurel, MD 20723For Sale
 MLS ID #MDHW2071224, Margeau Gilbert, CENTURY 21 Envision. Bright MLS
 - $460,0003 bd3 ba1.4k sqft6175 Silver Arrows Way, Columbia, MD 21045For SaleMLS ID #MDHW2074690, Bob Chew, Samson Properties. Bright MLS
- $370,0003 bd2 ba1.5k sqft2015 Cooper Point Ct, Odenton, MD 21113For SaleMLS ID #MDAA2156650, Daniela Hashagen, P. C. F. Management, Inc.. Bright MLS
- $375,0003 bd4 ba1.2k sqft7402 Morrison Dr, Greenbelt, MD 20770For SaleMLS ID #MDPG2221180, John Oluyemi, Samson Properties. Bright MLS
- $344,9003 bd3 ba1.5k sqftCross Fox, Columbia, MD 21044For SaleMLS ID #MDHW2071694, Wayne Lee, Fathom Realty MD, LLC. Bright MLS
- $350,0002 bd2 ba1.3k sqft2837 Shepperton Ter, Silver Spring, MD 20904For SaleMLS ID #MDMC2241936, Summer Ambaye, Summer Realtors Inc. Bright MLS
- $369,0003 bd3 ba1.5k sqft15030 Cherrywood Dr Unit 3N, Laurel, MD 20707For SaleMLS ID #MDPG2213226, Bob Chew, Samson Properties. Bright MLS
- $325,0003 bd3 ba1.2k sqft5875 Rowanberry Dr #35, Elkridge, MD 21075For SaleMLS ID #MDHW2072696, Chandrika Hettiarachchi, Keller Williams Capital Properties. Bright MLS
- $355,0004 bd4 ba1.7k sqft7845 Foxfarm Ln, Glen Burnie, MD 21061For SaleMLS ID #MDAA2148988, Harold Kelly, Samson Properties. Bright MLS
- $360,0003 bd3 ba1.4k sqft1166 Booth Bay Hbr, Pasadena, MD 21122For SaleMLS ID #MDAA2155704, Jacob Mead, RE/MAX United Real Estate. Bright MLS
- $340,0002 bd3 ba1.6k sqft2614 Nemo Ct, Bowie, MD 20716For SaleMLS ID #MDPG2218316, Brendan Charuhas, Keller Williams Realty Centre. Bright MLS
- $439,9003 bd4 ba1.7k sqft8918 Pembrook Woods, Laurel, MD 20723For SaleMLS ID #MDHW2073688, Brandon Hoffman, Redfin Corp. Bright MLS
- $370,0003 bd3 ba1.6k sqftStkbrdge At Tanglwd Cod, Silver Spring, MD 20904For SaleMLS ID #MDMC2255350, Richard Prigal, RLAH @properties. Bright MLS
- $345,0004 bd4 ba1.6k sqft14423 Innsbruck Ct #3-M, Silver Spring, MD 20906For SaleMLS ID #MDMC2254262, Maureen Antill, Monument Sotheby's International Realty. Bright MLS
- $368,0003 bd4 ba1.7k sqft4706 Buxton Cir, Owings Mills, MD 21117For SaleMLS ID #MDBC2175306, Michael Adesida, Keller Williams Flagship. Bright MLS
- $385,0003 bd3 ba1.6k sqft37 Heather Hill Rd, Baltimore, MD 21228For SaleMLS ID #MDBC2174644, akhil Lingayat, Fathom Realty MD, LLC. Bright MLS
- $355,0003 bd3 ba1.8k sqft4843 Brookstone Ter Unit 21, Bowie, MD 20720For SaleMLS ID #MDPG2210538, Bob Lucido, Keller Williams Lucido Agency. Bright MLS
