Welcome to this beautifully upgraded brick-front townhome offering space, style, and functionality throughout! As you enter, you're greeted by hardwood flooring that flows seamlessly through the bright and inviting living and dining rooms, perfect for entertaining guests or enjoying everyday living. The spacious kitchen features abundant cabinetry, generous prep space, granite countertops, and stainless steel appliances, making it ideal for cooking and gathering. Access to the outside deck on the main level completes your hosting dreams and adds to the home’s thoughtful layout. Upstairs, retreat to the expansive primary suite complete with ample closet space and an ensuite bathroom featuring dual vanities, a soaking tub, and a separate shower. A versatile loft area provides the perfect space for a second living room, home office, or flex space to fit your needs. One additional bedroom completes the upper level. The fully finished lower level offers even more living space, ideal for a rec room, media room, or guest area, and includes a full bathroom with tub/shower combo for added convenience. Step outside to enjoy summer BBQs in the fully fenced yard, perfect for relaxing or entertaining. Conveniently located near Route 32, Guilford Road, I-95, Savage Mills, and Columbia this home offers easy access to shopping, dining, and commuter routes. A must-see!
Sold for $385,000
Zestimate®
$385,000
8828 Birchwood Way, Jessup, MD 20794
2beds
1,508sqft
Townhouse
Built in 1986
1,568 Square Feet Lot
$385,000 Zestimate®
$255/sqft
$2,429 Estimated rent
Home value
$385,000
$366,000 - $404,000
$2,429/mo
Zestimate® history
Owner options
List your home for rent
$2,429/mo
Rent Zestimate®
Find your next renter with Zillow Rental Manager. Plus, with online applications, you can quickly screen prospective tenants – for free.
$2,429/mo
Rent Zestimate®
Refinance and save
$2,497/mo
Est. payment
Refinancing to a lower rate could help reduce your monthly payments and save thousands over the life of the loan.
$2,497/mo
Est. payment
Explore your selling options
Work with a Zillow partner agent
Leverage their expertise and Zillow's premium Showcase listings to get your home seen by more buyers.
Get startedList with your own agent
Get your home in front of millions of buyers by listing it on Zillow.
Learn how to do itSell it yourself
Take full control of how buyers see your home on Zillow by listing For Sale by Owner (FSBO).
List your homeWhat's special
Fully fenced yardVersatile loft areaBrick-front townhomeSeparate showerAbundant cabinetryHardwood flooringStainless steel appliances
Zillow last checked:
Listing updated:
Listed by:
Michael Schiff 410-415-1404,
EXP Realty, LLC,
Listing Team: The Schiff Home Team, Co-Listing Agent: Christopher Adam Mabe 410-303-6297,
EXP Realty, LLC
Bought with:
Keri Weller, 664995
Samson Properties
Source: Bright MLS,MLS#: MDHW2065542
Facts & features
Interior
Bedrooms & bathrooms
- Bedrooms: 2
- Bathrooms: 2
- Full bathrooms: 2
Basement
- Area: 544
Heating
- Heat Pump, Electric
Cooling
- Central Air, Electric
Appliances
- Included: Microwave, Dishwasher, Oven/Range - Electric, Refrigerator, Electric Water Heater
- Laundry: Has Laundry, Lower Level
Features
- Built-in Features, Ceiling Fan(s), Dining Area, Bathroom - Tub Shower, Upgraded Countertops, Soaking Tub, Primary Bath(s), Recessed Lighting, Floor Plan - Traditional
- Flooring: Ceramic Tile, Hardwood, Luxury Vinyl, Carpet, Wood
- Basement: Full,Improved,Finished,Walk-Out Access,Windows
- Has fireplace: No
Interior area
- Total structure area: 1,644
- Total interior livable area: 1,508 sqft
- Finished area above ground: 1,100
- Finished area below ground: 408
Property
Parking
- Parking features: Parking Lot
Accessibility
- Accessibility features: None
Features
- Levels: Three
- Stories: 3
- Patio & porch: Deck
- Pool features: None
- Fencing: Wood
Lot
- Size: 1,568 Square Feet
Details
- Additional structures: Above Grade, Below Grade
- Parcel number: 1406495346
- Zoning: RSA8
- Special conditions: Standard
Construction
Type & style
- Home type: Townhouse
- Architectural style: Traditional
- Property subtype: Townhouse
Materials
- Frame
- Foundation: Concrete Perimeter
Condition
- New construction: No
- Year built: 1986
Utilities & green energy
- Sewer: Public Sewer
- Water: Public
Community & HOA
Community
- Subdivision: Aspenwood
HOA
- Has HOA: Yes
- HOA fee: $82 monthly
Location
- Region: Jessup
Financial & listing details
- Price per square foot: $255/sqft
- Tax assessed value: $317,100
- Annual tax amount: $4,492
- Date on market: 4/24/2026
- Listing agreement: Exclusive Right To Sell
- Ownership: Fee Simple
Price history
| Date | Event | Price |
|---|---|---|
| 6/8/2026 | Sold | $385,000+4.1%$255/sqft |
Source:  Bright MLS #MDHW2065542 Report a problem Bright MLS #MDHW2065542 Report a problem | ||
| 4/28/2026 | Pending sale | $370,000$245/sqft |
Source: Bright MLS #MDHW2065542 Report a problem | ||
| 4/24/2026 | Listed for sale | $370,000$245/sqft |
Source: Bright MLS #MDHW2065542 Report a problem | ||
| 4/26/2023 | Sold | $370,000+8.8%$245/sqft |
Source: Bright MLS #MDHW2026490 Report a problem | ||
| 3/31/2023 | Pending sale | $340,000$225/sqft |
Source: Bright MLS #MDHW2026490 Report a problem | ||
| 3/29/2023 | Listed for sale | $340,000+17.2%$225/sqft |
Source: Bright MLS #MDHW2026490 Report a problem | ||
| 3/29/2019 | Sold | $290,000-2.7%$192/sqft |
Source: Public Record Report a problem | ||
| 2/13/2019 | Listed for sale | $298,000+144.5%$198/sqft |
Source: Keller Williams Realty Centre #MDHW209546 Report a problem | ||
| 4/7/1998 | Sold | $121,900$81/sqft |
Source: Public Record Report a problem | ||
Public tax history
| Year | Property taxes | Tax assessment |
|---|---|---|
| 2025 | -- | $281,600 +2.3% |
| 2024 | $3,099 +2.4% | $275,200 +2.4% |
| 2023 | $3,027 +2.4% | $268,800 +2.4% |
| 2022 | $2,955 +4.6% | $262,400 +4.6% |
| 2021 | $2,826 +4.8% | $250,933 +4.8% |
| 2020 | $2,696 +5% | $239,467 +5% |
| 2019 | $2,567 -7.4% | $228,000 |
| 2018 | $2,772 -20% | $228,000 |
| 2017 | $3,466 | $228,000 -4.4% |
| 2016 | -- | $238,500 +4% |
| 2015 | -- | $229,433 +4.1% |
| 2014 | -- | $220,367 +4.3% |
| 2013 | -- | $211,300 |
| 2012 | -- | $211,300 |
| 2011 | -- | $211,300 -27.1% |
| 2010 | -- | $289,770 +8.7% |
| 2009 | -- | $266,620 +9.5% |
| 2008 | -- | $243,470 +10.5% |
| 2007 | -- | $220,320 +16.2% |
| 2006 | -- | $189,562 +19.4% |
| 2005 | -- | $158,806 +24% |
| 2004 | -- | $128,050 +4.1% |
| 2003 | -- | $123,060 +4.2% |
| 2002 | -- | $118,070 +4.4% |
| 2001 | -- | $113,080 +150% |
| 2000 | -- | $45,230 |
Find assessor info on the county website
Neighborhood: 20794
Nearby homes
- $395,2003 bd2 ba1.2k sqft8830 Birchwood Way, Jessup, MD 20794Off Market

- $404,8003 bd2 ba1.2k sqft8826 Birchwood Way, Jessup, MD 20794Off Market
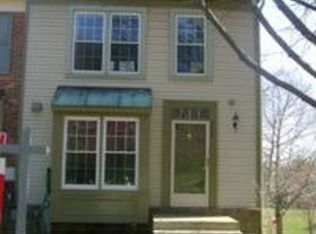
- $383,100-- bd3 ba1.1k sqft8832 Birchwood Way, Jessup, MD 20794Off Market
- $389,9003 bd2 ba1.2k sqft8834 Birchwood Way, Jessup, MD 20794Off Market
- $440,9003 bd4 ba2.1k sqft8822 Birchwood Way, Jessup, MD 20794Off Market
- $376,0002 bd2 ba1.3k sqft8820 Birchwood Way, Jessup, MD 20794Off Market
- $389,4002 bd4 ba1.1k sqft8818 Birchwood Way, Jessup, MD 20794Off Market
- $371,6003 bd3 ba1.3k sqft8816 Birchwood Way, Jessup, MD 20794Off Market
Nearby schools
GreatSchools rating
- 4/10Bollman Bridge Elementary SchoolGrades: PK-5Distance: 0.6 mi
- 6/10Patuxent Valley Middle SchoolGrades: 6-8Distance: 0.6 mi
- 6/10Guilford Park HighGrades: 9-10Distance: 0.6 mi
Schools provided by the listing agent
- District: Howard County Public Schools
Source: Bright MLS. This data may not be complete. We recommend contacting the local school district to confirm school assignments for this home.
Get a cash offer in 3 minutes
Find out how much your home could sell for in as little as 3 minutes with a no-obligation cash offer.
Estimated market value
$385,000
Get a cash offer in 3 minutes
Find out how much your home could sell for in as little as 3 minutes with a no-obligation cash offer.
Estimated market value
$385,000
- Maryland
- Howard County
- Jessup
- 20794
- 8828 Birchwood Way
Nearby cities
Nearby zip codes
Other Jessup Topics
