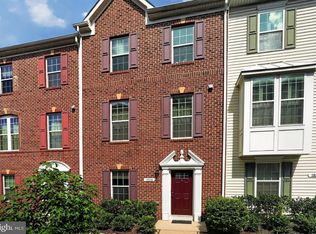
This 3-bedroom, 3 full and 1 half bath Colonial-style interior-row townhome in Shannon's Glen pairs a brand-new roof with a spacious three-level layout, 2-car garage, composite deck, and community pool. Inside, hardwood flooring extends through the kitchen and living room, while the kitchen features granite countertops and stainless steel appliances. The main living level is designed for easy everyday flow and includes a convenient half bath along with access to the deck for added outdoor living space. Upstairs, all three bedrooms are grouped together with two full baths, while the lower level expands the home’s versatility with additional living space, a third full bath, and carpeted flooring—well suited for a recreation room, home office, guest space, or other flexible use. With a brand-new roof, generous interior space, garage parking, and access to the community pool, this Shannon's Glen townhome offers a strong combination of comfort, function, and low-maintenance living.
For sale
Price cut: $10.1K (9/2)
$539,900
7847 Rappaport Dr, Jessup, MD 20794
3beds
2,480sqft
Townhouse
Built in 2017
1,968 Square Feet Lot
$536,400 Zestimate®
$218/sqft
$106/mo HOA
What's special
Community poolComposite deckStainless steel appliancesGarage parkingBrand-new roofGenerous interior spaceGranite countertops
- 36 days
- 294
- 40
Zillow last checked:
Listing updated:
Listed by:
Lee Tessier 410-638-9555,
EXP Realty, LLC 8888607369,
Listing Team: Lee Tessier Team, Co-Listing Team: Lee Tessier Team,Co-Listing Agent: Reed J Stupalski 410-688-4042,
EXP Realty, LLC
Source: Bright MLS,MLS#: MDAA2154020
Facts & features
Interior
Bedrooms & bathrooms
- Bedrooms: 3
- Bathrooms: 4
- Full bathrooms: 3
- 1/2 bathrooms: 1
- Main level bathrooms: 1
Basement
- Area: 0
Heating
- Forced Air, Natural Gas
Cooling
- Central Air, Electric
Appliances
- Included: Dryer, Washer, Exhaust Fan, Microwave, Refrigerator, Ice Maker, Oven/Range - Gas, Water Heater, Stainless Steel Appliance(s), Gas Water Heater
Features
- Upgraded Countertops, Dry Wall
- Flooring: Carpet, Hardwood, Wood
- Windows: Window Treatments
- Has basement: No
- Has fireplace: No
Interior area
- Total structure area: 2,480
- Total interior livable area: 2,480 sqft
- Finished area above ground: 2,480
- Finished area below ground: 0
Property
Parking
- Total spaces: 4
- Parking features: Garage Faces Front, Garage Door Opener, Concrete, Attached, Driveway
- Attached garage spaces: 2
- Uncovered spaces: 2
Accessibility
- Accessibility features: None
Features
- Levels: Three
- Stories: 3
- Patio & porch: Deck
- Exterior features: Sidewalks
- Pool features: Community
- Has view: Yes
- View description: Garden, Street, Trees/Woods
Lot
- Size: 1,968 Square Feet
- Features: Backs to Trees, Suburban
Details
- Additional structures: Above Grade, Below Grade
- Parcel number: 020476690242299
- Zoning: MXD-E
- Special conditions: Standard
- Other equipment: None
Construction
Type & style
- Home type: Townhouse
- Architectural style: Colonial
- Property subtype: Townhouse
Materials
- Brick, Vinyl Siding
- Foundation: Slab
- Roof: Asphalt,Shingle
Condition
- Excellent
- New construction: No
- Year built: 2017
Utilities & green energy
- Sewer: Public Sewer
- Water: Public
Community & HOA
Community
- Features: Pool
- Subdivision: Shannons Glen
HOA
- Has HOA: Yes
- Amenities included: Common Grounds, Pool
- Services included: Common Area Maintenance, Pool(s)
- HOA fee: $106 monthly
- HOA name: SHANNONS GLEN HOMEOWNERS ASSOCIATION
Location
- Region: Jessup
- Municipality: Jessup
Financial & listing details
- Price per square foot: $218/sqft
- Tax assessed value: $474,133
- Annual tax amount: $5,398
- Date on market: 8/20/2026
- Listing agreement: Exclusive Right To Sell
- Inclusions: See Disclosures
- Exclusions: See Disclosures
- Ownership: Fee Simple
- Road surface type: Black Top, Paved
Estimated market value
$536,400
$510,000 - $563,000
$3,592/mo
Price history
| Date | Event | Price |
|---|---|---|
| 9/2/2026 | Price change | $539,900-1.8%$218/sqft |
Source:  Bright MLS #MDAA2154020 Report a problem Bright MLS #MDAA2154020 Report a problem | ||
| 8/20/2026 | Listed for sale | $550,000+37.5%$222/sqft |
Source: Bright MLS #MDAA2154020 Report a problem | ||
| 2/8/2021 | Sold | $400,000-5.9%$161/sqft |
Source: Public Record Report a problem | ||
| 1/18/2020 | Listing removed | $425,000$171/sqft |
Source: Douglas Realty, LLC #MDAA410558 Report a problem | ||
| 8/24/2019 | Listed for sale | $425,000+1.4%$171/sqft |
Source: Douglas Realty, LLC #MDAA410558 Report a problem | ||
| 4/3/2017 | Sold | $418,990$169/sqft |
Source: Public Record Report a problem | ||
Public tax history
| Year | Property taxes | Tax assessment |
|---|---|---|
| 2025 | $5,442 +14.2% | $456,600 +5% |
| 2024 | $4,763 +5.5% | $435,000 +5.2% |
| 2023 | $4,514 +10.3% | $413,400 +5.5% |
| 2022 | $4,094 | $391,800 |
| 2021 | $4,094 -0.1% | $391,800 |
| 2020 | $4,098 -8% | $391,800 -7.9% |
| 2019 | $4,455 +5.5% | $425,500 +2.2% |
| 2018 | $4,223 +676.9% | $416,500 +680.9% |
| 2017 | $544 | $53,333 +52.4% |
| 2016 | -- | $35,000 |
| 2015 | -- | $35,000 |
Find assessor info on the county website
Monthly payment
Est. payment
Payment breakdown
Explore the cost of this home by adjusting the details. Changes won't be saved.Climate risks
Neighborhood: 20794
Nearby schools
Schools provided by the listing agent
- High: Meade
- District: Anne Arundel County Public Schools
Source: Bright MLS. This data may not be complete. We recommend contacting the local school district to confirm school assignments for this home.
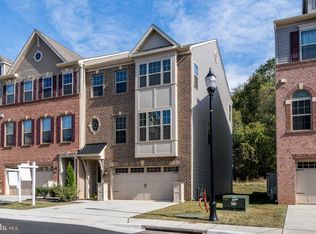
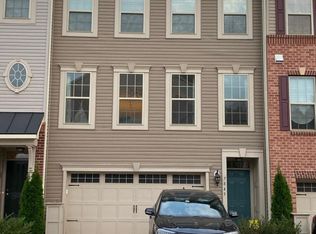

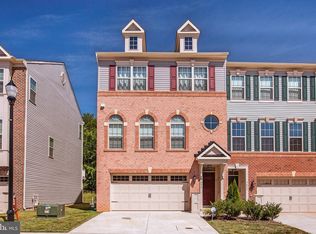
Similar homes
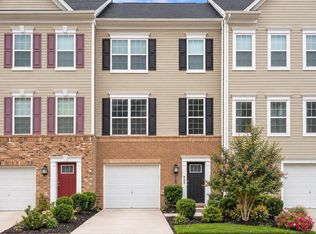
- $529,9003 bd4 ba2k sqft3541 Tribeca Trl, Laurel, MD 20724For Sale
 MLS ID #MDAA2156566, Kevin Hammersmith, Northrop Realty. Bright MLS
 - $475,0003 bd3 ba1.6k sqft2905 Middleham Ct, Hanover, MD 21076For Sale
 MLS ID #MDAA2157026, Matt Zielinski, Cummings & Co. Realtors. Bright MLS
 - $515,0003 bd3 ba2.1k sqft1748 Theale Way, Hanover, MD 21076For Sale
 MLS ID #MDAA2151762, KEITH JANG, Northrop Realty. Bright MLS
 - $545,0003 bd3 ba2.2k sqft1506 Pin Oak Ct, Hanover, MD 21076For Sale
 MLS ID #MDAA2153162, Mel Quecan, Long & Foster Real Estate, Inc.. Bright MLS
 - $599,9004 bd4 ba2.5k sqft7827 Crystal Brook Way, Hanover, MD 21076For SaleMLS ID #MDAA2151910, Din Khaled, Houwzer, LLC. Bright MLS
- $565,0003 bd4 ba2.1k sqft320 Mount Vernon Ave, Odenton, MD 21113For SaleMLS ID #MDAA2156994, Song Hong, Turn Key Homes Litmited Libability. Bright MLS
- $550,0004 bd4 ba2.2k sqft7811 Wolf Run Ln, Severn, MD 21144For SaleMLS ID #MDAA2156436, Yoel Ramos, Douglas Realty, LLC. Bright MLS
- $470,0003 bd3 ba2k sqft9215 Howland Rd, Laurel, MD 20723For SaleMLS ID #MDHW2073948, Nathan Murray, RE/MAX Executive. Bright MLS
- $505,0003 bd3 ba2.2k sqft1808 Kellington Ct, Odenton, MD 21113For SaleMLS ID #MDAA2153160, Josh Ducoulombier, ExecuHome Realty. Bright MLS
- $530,0003 bd3 ba1.9k sqft414 Valeview Ln, Millersville, MD 21108For SaleMLS ID #MDAA2154294, Bob Chew, Samson Properties. Bright MLS
- $525,0003 bd4 ba2.3k sqft7484 Ashmore Ave, Glen Burnie, MD 21060For SaleMLS ID #MDAA2151864, Kathy DeLaquil, Long & Foster Real Estate, Inc.. Bright MLS
- $510,0004 bd3 ba2.2k sqft1860 Scaffold Way, Odenton, MD 21113For SaleMLS ID #MDAA2156640, Akinola Olagbaju, ExecuHome Realty. Bright MLS
- $725,0004 bd5 ba3k sqft8086 Trotters Chase, Ellicott City, MD 21043For SaleMLS ID #MDHW2072820, Bob Lucido, Keller Williams Lucido Agency. Bright MLS
- $649,9003 bd3 ba2.1k sqftVilas At Snowden, Columbia, MD 21045For SaleMLS ID #MDHW2074024, Bob Lucido, Keller Williams Lucido Agency. Bright MLS
- $400,0003 bd4 ba2.3k sqft7722 Erica Ln, Laurel, MD 20707For SaleMLS ID #MDPG2218824, Jeremy McDonough, Mr. Lister Realty. Bright MLS
- $499,0003 bd3 ba1.5k sqft1307 Roundhouse Ct, Severn, MD 21144For SaleMLS ID #MDAA2157006, Ginnie Roberts, Douglas Realty, LLC. Bright MLS
- $469,9003 bd3 ba2k sqft6111 Honeycomb Gate, Columbia, MD 21045For SaleMLS ID #MDHW2072142, Katelyn Moon, Realty 1 Maryland, LLC. Bright MLS
- $531,0004 bd4 ba2.2k sqft2432 Knapps Way, Odenton, MD 21113For SaleMLS ID #MDAA2150366, Ashok Kumar, Douglas Realty, LLC. Bright MLS
- $455,0004 bd3 ba2.9k sqft1338 Hill Born Dr, Hanover, MD 21076For SaleMLS ID #MDAA2155088, David Vane, Weichert Realtors - McKenna & Vane. Bright MLS
- $399,9973 bd3 ba1.5k sqft9438 Riverbrink Ct, Laurel, MD 20723For SaleMLS ID #MDHW2073336, Bob Lucido, Keller Williams Lucido Agency. Bright MLS
