Sophisticated brick front town home ideally located on a cul de sac in the sought after community of Emerson will meet your needs for style and modern living. Tucked away in this well appointed community offering club house, pool, tot lots and green space, you'd never realize you are just minutes from shopping, restaurants and major commuter routes. Thoughtfully designed main level offers living/dining combo accented with crown moulding and wide plank hardwood flooring, an adjacent family room off the kitchen & sunroom/breakfast space with access to private newly resurfaced deck backing to trees. The kitchen will delight your inner chef offering plenty 42" cabinetry, abundant counter space, center isle with seating and a suite of stainless steel appliances to include an updated French door refrigerator & Bosch dishwasher ('25). The bedroom level offers an expansive primary suite with vaulted ceilings, large walk-in closet and private bath with double sinks, jetted soaking tub and separate shower. Second bedroom offers large walk-in closet and both additional bedrooms feature vaulted ceilings. Convenient laundry center is also located on this level equipped with front load washer & dryer updated in 2024. Walkout lower level is fully finished with plenty of windows and access to rear private patio area plus additional finished storage areas. Two car garage offers additional storage shelving and EV charger. New architectural shingle roof in 2023, HVAC & water heater replaced in 2020. Worry free and move in ready!
For sale
$599,900
9962 Fragrant Lilies Way, Laurel, MD 20723
3beds
2,601sqft
Townhouse
Built in 2004
2,009 Square Feet Lot
$595,000 Zestimate®
$231/sqft
$143/mo HOA
What's special
Additional finished storage areasLarge walk-in closetAbundant counter spaceCenter isle with seating
- 2 days
- 162
- 20
Zillow last checked:
Listing updated:
Listed by:
Sharon Keeny 410-715-2743,
Long & Foster Real Estate, Inc. 4107303456,
Co-Listing Agent: Laura A Glick 301-996-7646,
Long & Foster Real Estate, Inc.
Source: Bright MLS,MLS#: MDHW2074208
Facts & features
Interior
Bedrooms & bathrooms
- Bedrooms: 3
- Bathrooms: 3
- Full bathrooms: 2
- 1/2 bathrooms: 1
- Main level bathrooms: 1
Rooms
- Room types: Living Room, Dining Room, Primary Bedroom, Bedroom 2, Bedroom 3, Kitchen, Family Room, Recreation Room, Bonus Room, Primary Bathroom, Half Bath
Primary bedroom
- Features: Attached Bathroom, Ceiling Fan(s), Flooring - Carpet, Walk-In Closet(s), Cathedral/Vaulted Ceiling
- Level: Upper
- Area: 308 Square Feet
- Dimensions: 14 X 22
Bedroom 2
- Features: Cathedral/Vaulted Ceiling, Flooring - Carpet, Walk-In Closet(s)
- Level: Upper
- Area: 121 Square Feet
- Dimensions: 11 X 11
Bedroom 3
- Features: Cathedral/Vaulted Ceiling, Flooring - Carpet
- Level: Upper
- Area: 110 Square Feet
- Dimensions: 10 X 11
Primary bathroom
- Features: Bathroom - Jetted Tub, Bathroom - Stall Shower, Double Sink, Flooring - Ceramic Tile
- Level: Upper
Bonus room
- Features: Flooring - Carpet, Recessed Lighting
- Level: Lower
- Area: 90 Square Feet
- Dimensions: 9 X 10
Dining room
- Features: Balcony Access, Flooring - Ceramic Tile, Recessed Lighting
- Level: Main
- Area: 100 Square Feet
- Dimensions: 10 X 10
Family room
- Features: Flooring - HardWood
- Level: Main
- Area: 156 Square Feet
- Dimensions: 13 X 12
Half bath
- Features: Flooring - HardWood
- Level: Main
Kitchen
- Features: Breakfast Room, Countertop(s) - Solid Surface, Dining Area, Flooring - Ceramic Tile, Kitchen Island, Recessed Lighting
- Level: Main
- Area: 176 Square Feet
- Dimensions: 16 X 11
Living room
- Features: Crown Molding, Flooring - HardWood
- Level: Main
- Area: 304 Square Feet
- Dimensions: 16 X 19
Recreation room
- Features: Basement - Finished, Flooring - Carpet, Recessed Lighting, Walk-In Closet(s)
- Level: Lower
- Area: 289 Square Feet
- Dimensions: 17 X 17
Heating
- Forced Air, Natural Gas
Cooling
- Central Air, Ceiling Fan(s), Electric
Appliances
- Included: Microwave, Dishwasher, Disposal, Dryer, Exhaust Fan, Ice Maker, Self Cleaning Oven, Refrigerator, Stainless Steel Appliance(s), Cooktop, Washer, Water Heater, Gas Water Heater
- Laundry: Dryer In Unit, Upper Level, Washer In Unit
Features
- Bathroom - Stall Shower, Bathroom - Tub Shower, Bathroom - Walk-In Shower, Breakfast Area, Ceiling Fan(s), Combination Dining/Living, Crown Molding, Dining Area, Family Room Off Kitchen, Open Floorplan, Kitchen Island, Pantry, Primary Bath(s), Recessed Lighting, Walk-In Closet(s), 9'+ Ceilings, 2 Story Ceilings, Vaulted Ceiling(s)
- Flooring: Carpet, Ceramic Tile, Hardwood, Wood
- Doors: Sliding Glass, Six Panel
- Windows: Insulated Windows, Screens, Vinyl Clad
- Basement: Finished,Garage Access,Improved,Heated,Walk-Out Access,Windows
- Has fireplace: No
Interior area
- Total structure area: 2,601
- Total interior livable area: 2,601 sqft
- Finished area above ground: 1,892
- Finished area below ground: 709
Property
Parking
- Total spaces: 4
- Parking features: Storage, Garage Faces Front, Garage Door Opener, Concrete, Attached, Driveway
- Attached garage spaces: 2
- Uncovered spaces: 2
Accessibility
- Accessibility features: None
Features
- Levels: Three
- Stories: 3
- Patio & porch: Deck, Patio
- Exterior features: Lighting, Sidewalks
- Pool features: Community
- Has spa: Yes
- Spa features: Bath
- Has view: Yes
- View description: Garden, Trees/Woods
Lot
- Size: 2,009 Square Feet
- Features: Backs to Trees, Cul-De-Sac, Private, Suburban
Details
- Additional structures: Above Grade, Below Grade
- Parcel number: 1406575811
- Zoning: RSC
- Special conditions: Standard
Construction
Type & style
- Home type: Townhouse
- Architectural style: Colonial
- Property subtype: Townhouse
Materials
- Brick Front, Vinyl Siding
- Foundation: Slab
- Roof: Architectural Shingle
Condition
- Excellent
- New construction: No
- Year built: 2004
Utilities & green energy
- Sewer: Public Sewer
- Water: Public
- Utilities for property: Underground Utilities, Fiber Optic
Community & HOA
Community
- Features: Pool
- Subdivision: Emerson
HOA
- Has HOA: Yes
- Amenities included: Basketball Court, Bike Trail, Clubhouse, Common Grounds, Pool, Pool Mem Avail, Tot Lots/Playground
- Services included: Common Area Maintenance, Pool(s), Recreation Facility
- HOA fee: $143 monthly
- HOA name: TOWNHOMES AT EMERSON HOA
Location
- Region: Laurel
Financial & listing details
- Price per square foot: $231/sqft
- Tax assessed value: $525,067
- Annual tax amount: $7,566
- Date on market: 9/18/2026
- Listing agreement: Exclusive Right To Sell
- Listing terms: Cash,Conventional,FHA,VA Loan
- Ownership: Fee Simple
Estimated market value
$595,000
$565,000 - $625,000
$3,007/mo
Price history
| Date | Event | Price |
|---|---|---|
| 9/18/2026 | Listed for sale | $599,900+41.2%$231/sqft |
Source:  Bright MLS #MDHW2074208 Report a problem Bright MLS #MDHW2074208 Report a problem | ||
| 7/26/2016 | Sold | $425,000$163/sqft |
Source: Public Record Report a problem | ||
| 5/28/2016 | Pending sale | $425,000$163/sqft |
Source: Washington NewStar Realty & Investment #HW9668253 Report a problem | ||
| 5/26/2016 | Listed for sale | $425,000+10%$163/sqft |
Source: Washington NewStar Realty & Investment #HW9668253 Report a problem | ||
| 6/15/2004 | Sold | $386,531$149/sqft |
Source: Public Record Report a problem | ||
Public tax history
| Year | Property taxes | Tax assessment |
|---|---|---|
| 2025 | $7,204 +39.7% | $486,800 +6.3% |
| 2024 | $5,155 +6.8% | $457,800 +6.8% |
| 2023 | $4,828 +7.3% | $428,800 +7.3% |
| 2022 | $4,502 | $399,800 |
| 2021 | $4,502 | $399,800 |
| 2020 | $4,502 -1.9% | $399,800 -1.9% |
| 2019 | $4,588 -4.1% | $407,500 +3.6% |
| 2018 | $4,785 -19.5% | $393,500 -3.4% |
| 2017 | $5,947 | $407,500 +11.5% |
| 2016 | -- | $365,500 +2% |
| 2015 | -- | $358,167 +2.1% |
| 2014 | -- | $350,833 +2.1% |
| 2013 | -- | $343,500 |
| 2012 | -- | $343,500 |
| 2011 | -- | $343,500 -21.3% |
| 2010 | -- | $436,320 +5.1% |
| 2009 | -- | $415,176 +5.4% |
| 2008 | -- | $394,033 +5.7% |
| 2007 | -- | $372,890 +5.6% |
| 2006 | -- | $352,992 +6% |
| 2005 | -- | $333,096 |
Find assessor info on the county website
Monthly payment
Est. payment
Payment breakdown
Explore the cost of this home by adjusting the details. Changes won't be saved.Climate risks
Neighborhood: 20723
Nearby schools
Schools provided by the listing agent
- Elementary: Gorman Crossing
- Middle: Murray Hill
- High: Atholton
- District: Howard County Public Schools
Source: Bright MLS. This data may not be complete. We recommend contacting the local school district to confirm school assignments for this home.
- $542,000-- bd2 ba1.5k sqft9964 Fragrant Lilies Way, Laurel, MD 20723Off Market
- $572,000-- bd2 ba1.8k sqft9960 Fragrant Lilies Way, Laurel, MD 20723Off Market
- $567,600-- bd2 ba1.8k sqft9966 Fragrant Lilies Way, Laurel, MD 20723Off Market
- $577,1003 bd4 ba2.8k sqft9958 Fragrant Lilies Way, Laurel, MD 20723Off Market
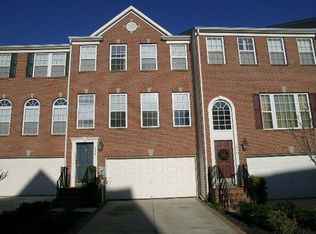
Similar homes
- $470,0003 bd3 ba2k sqft9215 Howland Rd, Laurel, MD 20723For Sale

 MLS ID #MDHW2073948, Nathan Murray, RE/MAX Executive. Bright MLS
 - $514,0003 bd4 ba2.1k sqft8733 Birkenhead Ct, Laurel, MD 20723For Sale
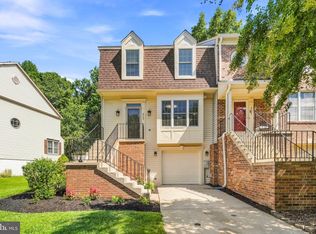 MLS ID #MDHW2073206, Mandy Kaur, Redfin Corp. Bright MLS
 - $619,0003 bd4 ba2.4k sqft9318 Rock Ripple Ln, Laurel, MD 20723For Sale
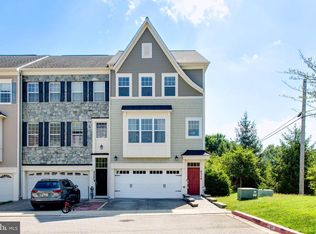 MLS ID #MDHW2072516, Un McAdory, Realty 1 Maryland, LLC. Bright MLS
 - $475,0003 bd3 ba1.5k sqft10134 American Pharoah Ln #A, Laurel, MD 20723For Sale
 MLS ID #MDHW2074096, Sean Sullivan, Samson Properties. Bright MLS
 - $619,9953 bd4 ba2.4k sqft9384 Rock Ripple Ln, Laurel, MD 20723For SaleMLS ID #MDHW2070366, Jay Perry, Corner House Realty. Bright MLS
- $575,0004 bd4 ba2k sqft9219 Maggies Way, Laurel, MD 20723For SaleMLS ID #MDHW2071802, Jonathan Karpa, Compass. Bright MLS
- $515,0004 bd3 ba1.8k sqft8821 Castlebury Ct, Laurel, MD 20723For SaleMLS ID #MDHW2073200, Jeremy McDonough, Mr. Lister Realty. Bright MLS
- $670,0003 bd3 ba2.7k sqft10782 W Crestview Ln, Laurel, MD 20723For SaleMLS ID #MDHW2072620, Jan Deckert, Long & Foster Real Estate, Inc.. Bright MLS
- $465,0003 bd3 ba1.6k sqft8815 Ashberry Ct, Laurel, MD 20723For SaleMLS ID #MDHW2073144, Claudia Palacios, Smart Realty, LLC. Bright MLS
- $537,9903 bd3 ba2.4k sqft9894B Sir Barton Way, Laurel, MD 20723New ConstructionBright MLS
- $685,0004 bd3 ba2.8k sqft9319 Holly Brothers Ct, Laurel, MD 20723For SaleMLS ID #MDHW2073778, Tyler Wright, RLAH @properties. Bright MLS
- $450,0003 bd4 ba1.7k sqft8918 Pembrook Woods, Laurel, MD 20723For SaleMLS ID #MDHW2073688, Brandon Hoffman, Redfin Corp. Bright MLS
- $750,0004 bd3 ba2.5k sqft8545 Pineway Ct, Laurel, MD 20723For SaleMLS ID #MDHW2072186, Gali Sapir, Perennial Real Estate. Bright MLS
- $450,0003 bd4 ba1.6k sqft10632 Delfield Ct, Laurel, MD 20723For SaleMLS ID #MDHW2073616, Beth Viscarra, Cummings & Co. Realtors. Bright MLS
- $535,0003 bd3 ba2.3k sqft10138 American Pharoah Ln #B, Laurel, MD 20723For SaleMLS ID #MDHW2071526, CLAUDIA FONGANG, Keller Williams Legacy. Bright MLS
- $729,9004 bd4 ba3.3k sqft8702 Timber Oak Ln, Laurel, MD 20723For SaleMLS ID #MDHW2072910, Linda Cerulli, CENTURY 21 New Millennium. Bright MLS
- $475,0003 bd4 ba1.7k sqft9402 Steeple Ct, Laurel, MD 20723For SaleMLS ID #MDHW2072950, Bob Lucido, Keller Williams Lucido Agency. Bright MLS
- $649,9004 bd4 ba2.6k sqft9322 Wild Grass Ct SE, Jessup, MD 20794For SaleMLS ID #MDHW2074238, Peter Boscas, Red Cedar Real Estate, LLC. Bright MLS
- $493,0003 bd3 ba1.4k sqft9209 Bryant Ave, Laurel, MD 20723For SaleMLS ID #MDHW2071822, Tony Zowd, Coldwell Banker Realty. Bright MLS
- $530,9903 bd3 ba1.5k sqft9888A Sir Barton Way, Laurel, MD 20723New ConstructionBright MLS
