Sophisticated Open-Concept Living Experience seamless modern luxury on the main level. This beautifully designed open-concept space integrates a bright living area, a gourmet kitchen, and an elegant dining space. A chic powder room completes this level, perfect for entertaining guests. Private Sanctuary & Versatile Spaces * Upper-Level Retreat: Features three spacious bedrooms and two full, beautifully appointed baths. * Flexible Lower Level: The basement offers a versatile space ideal for a private home theater, personal gym, or recreation room. *Two-Car Garage: An attached two-car garage provides secure parking and extra storage. Premier Location & Application Prime Convenience: Situated just moments away from upscale shopping and fine dining. Seamless Application: Discerning applicants are invited to submit their completed application and supporting documents via RentSpree (https://apply.link/gEUn6p0)
For sale
$550,000
1011 Flester Ln, Laurel, MD 20707
4beds
1,760sqft
Townhouse
Built in 2022
3,484 Square Feet Lot
$-- Zestimate®
$313/sqft
$110/mo HOA
What's special
Chic powder roomElegant dining spaceGourmet kitchenThree spacious bedroomsOpen-concept space
- 15 days
- 147
- 12
Zillow last checked:
Listing updated:
Listed by:
Ray Macarthy 240-755-3381,
Keller Williams Preferred Properties 240-737-5000
Source: Bright MLS,MLS#: MDPG2220482
Facts & features
Interior
Bedrooms & bathrooms
- Bedrooms: 4
- Bathrooms: 4
- Full bathrooms: 3
- 1/2 bathrooms: 1
- Main level bathrooms: 1
Basement
- Area: 880
Heating
- Central, Electric, Natural Gas Available
Cooling
- Central Air, Electric
Appliances
- Included: Water Heater
- Laundry: Upper Level
Features
- Air Filter System, Soaking Tub, Bathroom - Walk-In Shower
- Basement: Finished,Garage Access,Heated,Interior Entry
- Has fireplace: No
Interior area
- Total structure area: 2,640
- Total interior livable area: 1,760 sqft
- Finished area above ground: 1,760
- Finished area below ground: 0
Property
Parking
- Total spaces: 2
- Parking features: Covered, Garage Faces Rear, Inside Entrance, Basement, Concrete, Attached, Off Street, Parking Lot
- Attached garage spaces: 2
- Has uncovered spaces: Yes
Accessibility
- Accessibility features: Accessible Entrance
Features
- Levels: Three
- Stories: 3
- Pool features: None
Lot
- Size: 3,484 Square Feet
Details
- Additional structures: Above Grade, Below Grade
- Parcel number: 17105663045
- Zoning: LAUR
- Special conditions: Standard
Construction
Type & style
- Home type: Townhouse
- Architectural style: Contemporary,Colonial
- Property subtype: Townhouse
Materials
- Frame
- Foundation: Brick/Mortar
Condition
- New construction: No
- Year built: 2022
Details
- Builder name: Dan Ryan Builders Mid Atlantic LLC
Utilities & green energy
- Sewer: Public Septic
- Water: Public
- Utilities for property: Water Available, Propane, Electricity Available, Cable, Fiber Optic
Community & HOA
Community
- Subdivision: Laurel Overlook
HOA
- Has HOA: Yes
- Services included: Common Area Maintenance, Lawn Care Front, Trash
- HOA fee: $330 quarterly
- HOA name: CHAMBERS MANAGEMENT INTERNATIONAL
Location
- Region: Laurel
- Municipality: Laurel
Financial & listing details
- Price per square foot: $313/sqft
- Tax assessed value: $512,700
- Annual tax amount: $10,577
- Date on market: 9/30/2026
- Listing agreement: Exclusive Right To Sell
- Listing terms: Contract,Cash
- Inclusions: Fridge, Dish Washer, Washer, Dryer
- Exclusions: Furniture, Tvs, Deck Furniture
- Ownership: Fee Simple
Estimated market value
Not available
Estimated sales range
Not available
Not available
Price history
| Date | Event | Price |
|---|---|---|
| 10/4/2026 | Listing removed | $3,500$2/sqft |
Source: Zillow Rentals Report a problem | ||
| 9/30/2026 | Listed for sale | $550,000+15614.3%$313/sqft |
Source:  Bright MLS #MDPG2220482 Report a problem Bright MLS #MDPG2220482 Report a problem | ||
| 9/4/2026 | Listed for rent | $3,500$2/sqft |
Source: Zillow Rentals Report a problem | ||
| 9/3/2026 | Listing removed | $3,500$2/sqft |
Source: Bright MLS #MDPG2213284 Report a problem | ||
| 8/2/2026 | Listing removed | $3,500$2/sqft |
Source: Bright MLS #MDPG2213118 Report a problem | ||
| 7/30/2026 | Listed for rent | $3,500$2/sqft |
Source: Bright MLS #MDPG2213284 Report a problem | ||
| 7/29/2026 | Listed for sale | $3,500-99.4%$2/sqft |
Source: Bright MLS #MDPG2213118 Report a problem | ||
| 1/19/2023 | Sold | $540,000$307/sqft |
Source: Public Record Report a problem | ||
Public tax history
| Year | Property taxes | Tax assessment |
|---|---|---|
| 2026 | $10,379 | $512,700 +1.9% |
| 2025 | $10,379 +23.1% | $503,300 +0.1% |
| 2024 | $8,431 +0.8% | $502,733 +0.1% |
| 2023 | $8,366 +3031.7% | $502,167 +2999.8% |
| 2022 | $267 +0.7% | $16,200 |
| 2021 | $265 +0.1% | $16,200 |
| 2020 | $265 | $16,200 |
Find assessor info on the county website
Monthly payment
Est. payment
Payment breakdown
Explore the cost of this home by adjusting the details. Changes won't be saved.Climate risks
Neighborhood: 20707
Nearby schools
Schools provided by the listing agent
- Elementary: Laurel
- Middle: Laurel
- High: Laurel
- District: Prince George's County Public Schools
Source: Bright MLS. This data may not be complete. We recommend contacting the local school district to confirm school assignments for this home.

Similar homes
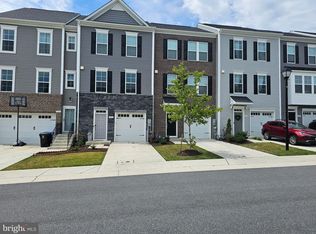
- $475,0004 bd4 ba1.3k sqft1012 Flester Ln, Laurel, MD 20707For Sale
 MLS ID #MDPG2183734, ABIODUN SANNI, Taylor Properties. Bright MLS
 - $479,0003 bd3 ba1.6k sqft7331 Archsine Ln, Laurel, MD 20707For Sale
 MLS ID #MDPG2209562, Cinnamon Pham, Kylin Realty Inc.. Bright MLS
 - $485,0004 bd5 ba1.7k sqft12509 Honey Locust Way, Beltsville, MD 20705For Sale
 MLS ID #MDPG2208614, Alpha Wurie, Trademark Realty, Inc. Bright MLS
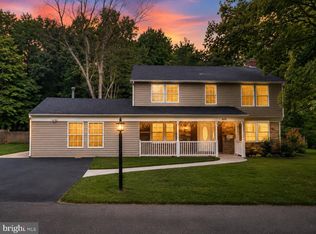
 - $580,0006 bd3 ba2.4k sqft9312 Montpelier Dr, Laurel, MD 20708For Sale
 MLS ID #MDPG2215306, DIANA CARRASCO, RLAH @properties. Bright MLS
 - $455,0003 bd3 ba2.2k sqft8142 Mallard Shore Dr, Laurel, MD 20724For SaleMLS ID #MDAA2158840, Timmy Ojaomo, Accord Home Realty Inc. Bright MLS
- $449,8003 bd3 ba1.4k sqft7516 Burdette Way, Beltsville, MD 20705For SaleMLS ID #MDPG2216886, Alain Moscoso, Solutions Realty Group LLC. Bright MLS
- $559,0005 bd3 ba2k sqft12911 Paca Dr, Beltsville, MD 20705For SaleMLS ID #MDPG2208974, Edis Hernandez, Aragon Real Estate LLC. Bright MLS
- $429,9004 bd4 ba1.3k sqft11218 Black Foot Ct, Beltsville, MD 20705For SaleMLS ID #MDPG2211782, Kelly Eze-Nwoji, Fairfax Realty Premier. Bright MLS
- $324,9003 bd3 ba1.2k sqftArbory Condo Phase Six-resub, Laurel, MD 20707For SaleMLS ID #MDPG2205270, Tamika Bailey, Real Broker, LLC. Bright MLS
- $495,0003 bd3 ba1.6k sqft2734 Ashmont Ter, Silver Spring, MD 20906For SaleMLS ID #MDMC2257970, Ruben Flores, Smart Realty, LLC. Bright MLS
- $549,0003 bd2 ba1.4k sqft1530 Murphy Ln, Silver Spring, MD 20905For SaleMLS ID #MDMC2238172, Joyce Meyerdirk-McKenzie, Urban Brokers, LLC. Bright MLS
- $519,0003 bd4 ba1.7k sqft2230 Wimbledon Cir, Silver Spring, MD 20906For SaleMLS ID #MDMC2255006, Alex Eshete, DMV Realty, INC.. Bright MLS
- $499,8803 bd4 ba1.7k sqft19 Casino Ct, Silver Spring, MD 20906For SaleMLS ID #MDMC2255838, Juanita Dawkins-Smart, RE/MAX Excellence Realty. Bright MLS
- $540,0003 bd4 ba1.9k sqft407 Fleece Flower Dr, Gaithersburg, MD 20878For SaleMLS ID #MDMC2258482, DIANA CARRASCO, RLAH @properties. Bright MLS
- $535,0004 bd5 ba1.6k sqft5150 Glenn Dale Woods Ct, Glenn Dale, MD 20769For SaleMLS ID #MDPG2213476, Michael Oputa, Reside Real Estate Corporation. Bright MLS
- $499,9003 bd4 ba1.6k sqft10334 Vista Meadow Way, Lanham, MD 20706For SaleMLS ID #MDPG2218180, Yvonne Anderson, RE/MAX Professionals. Bright MLS
- $499,9994 bd2 ba1.6k sqft8242 Ahearn Rd, Millersville, MD 21108For SaleMLS ID #MDAA2158220, Sobe Choudhry, Taylor Properties. Bright MLS
- $545,0003 bd4 ba2.5k sqft10305 Vista Sola Way, Lanham, MD 20706New ConstructionMLS ID #MDPG2212436, Traquel Butler, Long & Foster Real Estate, Inc.. Bright MLS
- $560,0005 bd4 ba2.1k sqft6812 Asset Dr, Landover, MD 20785For SaleMLS ID #MDPG2209950, Jacqueline Jackson, Keller Williams Preferred Properties. Bright MLS
- $536,9003 bd3 ba1.8k sqft364 Urban Ave #364, Gaithersburg, MD 20878For SaleMLS ID #MDMC2249790, Sheila Khorasanian, NextHome Envision. Bright MLS
