Welcome to 2432 Knapps Way, a spacious brick-front, semi-detached home located in the desirable Seven Oaks community of Odenton. Offering approximately 2,260 finished square feet across three levels, this well-designed home features three generous bedrooms, two full bathrooms, two half bathrooms, and a one-car attached garage. The bright main level offers an open and inviting layout with hardwood flooring, beautiful bay windows, and abundant natural light. The spacious kitchen features tall cherry cabinetry, stainless-steel appliances, upgraded countertops, a center island, and a convenient breakfast area. Upstairs, the impressive primary suite includes vaulted ceilings, a walk-in closet, skylights, and a private bathroom with dual vanities, a jetted soaking tub, and a separate shower. The fully finished lower level provides additional flexible space for a recreation room, home office, gym, or guest bedroom, along with a half bathroom. Enjoy a fenced backyard and access to exceptional community amenities, including swimming pools, fitness centers, basketball and tennis courts, playgrounds, and recreation facilities. Conveniently located near Fort Meade, NSA, BWI Airport, shopping, restaurants, and major commuter routes to Baltimore, Washington, D.C., and Annapolis.
For sale
Price cut: $6K (10/1)
$525,000
2432 Knapps Way, Odenton, MD 21113
4beds
2,260sqft
Single Family Residence
Built in 2005
2,555 Square Feet Lot
$524,100 Zestimate®
$232/sqft
$69/mo HOA
What's special
Walk-in closetOne-car attached garageBright main levelSeparate showerVaulted ceilingsHardwood flooringFenced backyard
- 92 days
- 579
- 47
Zillow last checked:
Listing updated:
Listed by:
Ashok Kumar 443-785-2969,
Douglas Realty, LLC (410) 255-3690,
Listing Team: Team Alpha Charlie
Source: Bright MLS,MLS#: MDAA2150366
Facts & features
Interior
Bedrooms & bathrooms
- Bedrooms: 4
- Bathrooms: 4
- Full bathrooms: 2
- 1/2 bathrooms: 2
- Main level bathrooms: 1
Basement
- Area: 530
Heating
- Forced Air, Electric
Cooling
- Central Air, Electric
Appliances
- Included: Dishwasher, Disposal, Dryer, Exhaust Fan, Ice Maker, Microwave, Oven/Range - Electric, Refrigerator, Cooktop, Washer, Water Heater, Gas Water Heater
- Laundry: Main Level
Features
- Attic, Breakfast Area, Ceiling Fan(s), Dining Area, Family Room Off Kitchen, Open Floorplan, Kitchen - Country, Kitchen Island, Primary Bath(s), Upgraded Countertops, Walk-In Closet(s), 9'+ Ceilings, Cathedral Ceiling(s)
- Flooring: Carpet, Ceramic Tile, Hardwood, Wood
- Windows: Bay/Bow, Screens, Skylight(s)
- Basement: Connecting Stairway,Finished,Sump Pump
- Has fireplace: No
Interior area
- Total structure area: 2,260
- Total interior livable area: 2,260 sqft
- Finished area above ground: 1,730
- Finished area below ground: 530
Property
Parking
- Total spaces: 2
- Parking features: Garage Door Opener, Attached, Off Street, Driveway
- Attached garage spaces: 1
- Uncovered spaces: 1
Accessibility
- Accessibility features: None
Features
- Levels: Three
- Stories: 3
- Patio & porch: Patio
- Pool features: Community
- Fencing: Full,Back Yard
Lot
- Size: 2,555 Square Feet
Details
- Additional structures: Above Grade, Below Grade
- Parcel number: 020468090219845
- Zoning: R
- Special conditions: Standard
Construction
Type & style
- Home type: SingleFamily
- Architectural style: Other
- Property subtype: Single Family Residence
- Attached to another structure: Yes
Materials
- Brick, Brick Front, Combination
- Foundation: Concrete Perimeter
Condition
- Very Good
- New construction: No
- Year built: 2005
Utilities & green energy
- Sewer: Public Sewer
- Water: Public
Community & HOA
Community
- Security: Fire Alarm, Main Entrance Lock, Fire Sprinkler System
- Subdivision: Seven Oaks
HOA
- Has HOA: Yes
- Amenities included: Basketball Court, Common Grounds, Community Center, Fitness Center, Party Room, Pool, Recreation Facilities, Tennis Court(s), Tot Lots/Playground
- Services included: Pool(s), Recreation Facility
- HOA fee: $69 monthly
- HOA name: SEVEN OAKS
Location
- Region: Odenton
Financial & listing details
- Price per square foot: $232/sqft
- Tax assessed value: $453,100
- Annual tax amount: $5,281
- Date on market: 7/26/2026
- Listing agreement: Exclusive Right To Sell
- Listing terms: Cash,Conventional,FHA,VA Loan,Other
- Ownership: Fee Simple
Estimated market value
$524,100
$498,000 - $550,000
$3,206/mo
Price history
| Date | Event | Price |
|---|---|---|
| 10/1/2026 | Price change | $525,000-1.1%$232/sqft |
Source:  Bright MLS #MDAA2150366 Report a problem Bright MLS #MDAA2150366 Report a problem | ||
| 9/4/2026 | Listed for sale | $531,000+21.5%$235/sqft |
Source: Bright MLS #MDAA2150366 Report a problem | ||
| 9/20/2021 | Sold | $437,000+9.3%$193/sqft |
Source: Bright MLS #MDAA2005188 Report a problem | ||
| 8/30/2021 | Pending sale | $399,900$177/sqft |
Source: Bright MLS #MDAA2005188 Report a problem | ||
| 8/20/2021 | Contingent | $399,900$177/sqft |
Source: Bright MLS #MDAA2005188 Report a problem | ||
| 8/16/2021 | Listed for sale | $399,900-4.8%$177/sqft |
Source: Bright MLS #MDAA2005188 Report a problem | ||
| 4/3/2020 | Listing removed | $2,300$1/sqft |
Source: Stewart Properties, Management & Services LLC Report a problem | ||
| 3/17/2020 | Listed for rent | $2,300$1/sqft |
Source: Stewart Properties, Management & Services LLC Report a problem | ||
| 4/4/2019 | Listing removed | $2,300$1/sqft |
Source: Stewart Properties Management and Services LL Report a problem | ||
| 3/22/2019 | Listed for rent | $2,300$1/sqft |
Source: Stewart Properties Management and Services LL Report a problem | ||
| 1/17/2019 | Listing removed | $2,300$1/sqft |
Source: Stewart Properties Management and Services LL Report a problem | ||
| 1/15/2019 | Listed for rent | $2,300$1/sqft |
Source: Stewart Properties Management and Services LL Report a problem | ||
| 3/20/2007 | Sold | $420,000+35.8%$186/sqft |
Source: Public Record Report a problem | ||
| 2/7/2005 | Sold | $309,215$137/sqft |
Source: Public Record Report a problem | ||
Public tax history
| Year | Property taxes | Tax assessment |
|---|---|---|
| 2026 | $5,402 +1.5% | $453,100 +1.6% |
| 2025 | $5,320 +22% | $445,800 +11.9% |
| 2024 | $4,362 +13.8% | $398,400 +13.5% |
| 2023 | $3,833 +20.8% | $351,000 +15.6% |
| 2022 | $3,173 | $303,600 |
| 2021 | $3,173 -0.1% | $303,600 |
| 2020 | $3,176 -2.8% | $303,600 -2.7% |
| 2019 | $3,268 +7.4% | $312,100 +4% |
| 2018 | $3,042 +3.7% | $300,000 +4.2% |
| 2017 | $2,935 | $287,900 +4.4% |
| 2016 | -- | $275,800 |
| 2015 | -- | $275,800 |
| 2014 | -- | $275,800 -4.3% |
| 2013 | -- | $288,200 |
| 2012 | -- | $288,200 |
| 2011 | -- | $288,200 -26.5% |
| 2010 | -- | $392,100 +12.3% |
| 2009 | -- | $349,072 +14.1% |
| 2008 | -- | $306,046 +16.4% |
| 2007 | -- | $263,020 +14.4% |
| 2006 | -- | $230,000 +16.8% |
| 2005 | -- | $196,980 |
Find assessor info on the county website
Monthly payment
Est. payment
Payment breakdown
Explore the cost of this home by adjusting the details. Changes won't be saved.Climate risks
Neighborhood: 21113
Nearby schools
Schools provided by the listing agent
- District: Anne Arundel County Public Schools
Source: Bright MLS. This data may not be complete. We recommend contacting the local school district to confirm school assignments for this home.
Similar homes
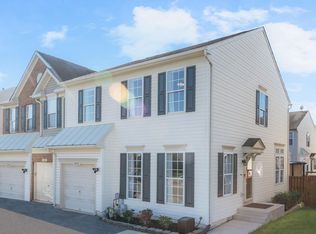
- $469,0004 bd4 ba2.2k sqft1625 Benoli Ct, Odenton, MD 21113For Sale

 MLS ID #MDAA2150312, Amelia Whitman, Long & Foster Real Estate, Inc.. Bright MLS
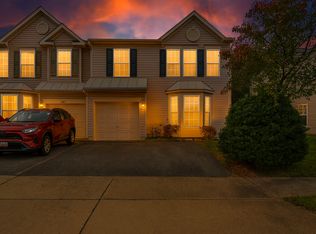
 - $539,0003 bd4 ba2.1k sqft320 Mount Vernon Ave, Odenton, MD 21113For Sale
 MLS ID #MDAA2156994, Song Hong, Turn Key Homes Litmited Libability. Bright MLS

 - $599,0005 bd3 ba2.6k sqft860 Snow Valley Ln, Odenton, MD 21113For Sale
 MLS ID #MDAA2158352, Josh Ducoulombier, ExecuHome Realty. Bright MLS
 - $499,9003 bd4 ba2.2k sqft2524 Piney Pass Way, Odenton, MD 21113For Sale
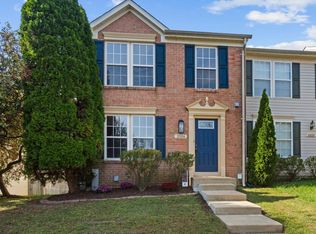 MLS ID #MDAA2158460, Steven Murphy, Berkshire Hathaway HomeServices PenFed Realty. Bright MLS
 - $575,0004 bd4 ba2k sqft7662 Porcelain Tile Ct, Odenton, MD 21113For SaleMLS ID #MDAA2155320, Bryan Gamble, Gamble Realty, Inc. Bright MLS
- $445,0003 bd3 ba2.4k sqft364 Chessington Dr, Odenton, MD 21113For SaleMLS ID #MDAA2158118, Jessica Young-Stewart, RE/MAX Executive. Bright MLS
- $570,0003 bd4 ba2.2k sqft81 W Virginia Ave, Severn, MD 21144For SaleMLS ID #MDAA2151086, Will Stein, Compass. Bright MLS
- $364,5003 bd2 ba1.5k sqft2019 Tea Island Ct, Odenton, MD 21113For SaleMLS ID #MDAA2151842, Pamela Debnam, Houwzer, LLC. Bright MLS
- $649,9904 bd3 ba2.6k sqft7703 W Evanston Ct, Severn, MD 21144For SaleMLS ID #MDAA2158648, Yuriy Voznyy, Fathom Realty MD, LLC. Bright MLS
- $439,9993 bd3 ba1.7k sqft2713 Piscataway Run Dr, Odenton, MD 21113For SaleMLS ID #MDAA2156670, Katie Kim, Samson Properties. Bright MLS
- $409,9004 bd4 ba2.1k sqft7901 Bent Bough Rd, Severn, MD 21144For SaleMLS ID #MDAA2159952, Paul Sneeringer, Samson Properties. Bright MLS
- $515,0003 bd3 ba2.1k sqft1748 Theale Way, Hanover, MD 21076For SaleMLS ID #MDAA2151762, KEITH JANG, Northrop Realty. Bright MLS
- $515,0003 bd3 ba2k sqft7644 Sandhurst Ln, Hanover, MD 21076For SaleMLS ID #MDAA2151902, Bob Chew, Samson Properties. Bright MLS
- $499,5003 bd4 ba2.1k sqft2667 Worrell Ct, Crofton, MD 21114For SaleMLS ID #MDAA2151856, Harmony Campbell, Coldwell Banker Realty. Bright MLS
- $379,9903 bd3 ba1.3k sqft522 Meadowmist Way, Odenton, MD 21113For SaleMLS ID #MDAA2154126, Allison Puhalla, Samson Properties. Bright MLS
- $529,9003 bd4 ba2.2k sqft8132 Villaggio Dr, Millersville, MD 21108For SaleMLS ID #MDAA2157024, Tonia Falkowski, Engel & Volkers Annapolis. Bright MLS
- $500,0003 bd4 ba2.8k sqft7517 Holly Ridge Dr, Glen Burnie, MD 21060For SaleMLS ID #MDAA2158708, Bob Chew, Samson Properties. Bright MLS
- $515,0003 bd4 ba2.5k sqft7278 Dorchester Woods Ln, Hanover, MD 21076For SaleMLS ID #MDAA2150128, Gina Liberto-Markey, Keller Williams Flagship. Bright MLS
- $499,9993 bd4 ba2.1k sqft9418 Birdhouse Cir #5, Columbia, MD 21046For SaleMLS ID #MDHW2075396, Scott Cleary, RE/MAX One. Bright MLS
- $499,9003 bd4 ba2.1k sqft8548 Crooked Tree Ln, Laurel, MD 20724For SaleMLS ID #MDAA2158816, Nancy Hulsman, Coldwell Banker Realty. Bright MLS
