Welcome home! This well-maintained 4-bedroom, 2.5-bath townhouse offers a bright, open floor plan with thoughtfully designed spaces and plenty of room to spread out. The main level features LVP flooring throughout, a spacious dining area, inviting great room, and a three-level bump-out that adds valuable living space and flexibility for a home office, gym, game room, playroom, or whatever suits your lifestyle. Recent updates include a roof that is just 18 months old and a hot water heater approximately 4 years old. Upstairs, the spacious primary suite provides a comfortable retreat with a vaulted ceiling, large walk-in closet, and private bath featuring a separate shower and soaking tub. The finished lower level adds even more versatility with a bedroom, half bath, laundry area, and generous finished space with walkout access to the patio. Step outside to enjoy the private, partially fenced backyard, which backs to green space and offers a peaceful setting for relaxing or entertaining. All of this is ideally located with easy access to Fort Meade/NSA, shopping, dining, entertainment, BWI, major commuter routes, and more. With its flexible floor plan, finished lower level, outdoor space, and convenient location, this home offers the space and lifestyle you've been looking for.
For sale
$455,000
1338 Hill Born Dr, Hanover, MD 21076
4beds
2,916sqft
Townhouse
Built in 1999
1,600 Square Feet Lot
$456,300 Zestimate®
$156/sqft
$46/mo HOA
What's special
Large walk-in closetPrivate partially fenced backyardBacks to green spaceSpacious dining areaInviting great roomLvp flooring throughoutSpacious primary suite
- 49 days
- 268
- 18
Zillow last checked:
Listing updated:
Listed by:
David Vane 240-832-5671,
Weichert Realtors - McKenna & Vane 410-381-3331
Source: Bright MLS,MLS#: MDAA2155088
Facts & features
Interior
Bedrooms & bathrooms
- Bedrooms: 4
- Bathrooms: 3
- Full bathrooms: 2
- 1/2 bathrooms: 1
Basement
- Area: 744
Heating
- Forced Air, Natural Gas
Cooling
- Ceiling Fan(s), Central Air, Electric
Appliances
- Included: Dishwasher, Dryer, Microwave, Refrigerator, Cooktop, Washer, Gas Water Heater
- Laundry: Dryer In Unit, Washer In Unit
Features
- Dining Area, Eat-in Kitchen, Kitchen - Table Space
- Flooring: Carpet, Vinyl
- Windows: Double Hung, Double Pane Windows, Screens
- Basement: Finished,Interior Entry,Rear Entrance
- Has fireplace: No
Interior area
- Total structure area: 3,020
- Total interior livable area: 2,916 sqft
- Finished area above ground: 2,276
- Finished area below ground: 640
Property
Parking
- Parking features: None
Accessibility
- Accessibility features: None
Features
- Levels: Three
- Stories: 3
- Exterior features: Lighting, Sidewalks
- Pool features: None
Lot
- Size: 1,600 Square Feet
Details
- Additional structures: Above Grade, Below Grade
- Parcel number: 020465590095168
- Zoning: R5
- Special conditions: Standard
Construction
Type & style
- Home type: Townhouse
- Architectural style: Traditional
- Property subtype: Townhouse
Materials
- Brick
- Foundation: Other
Condition
- Very Good
- New construction: No
- Year built: 1999
Utilities & green energy
- Sewer: Public Sewer
- Water: Public
Community & HOA
Community
- Subdivision: Ridge Commons
HOA
- Has HOA: Yes
- HOA fee: $46 monthly
- HOA name: RIDGE COMMONS TOWNHOUSE ASSOCIATION
Location
- Region: Hanover
Financial & listing details
- Price per square foot: $156/sqft
- Tax assessed value: $381,800
- Annual tax amount: $4,474
- Date on market: 9/4/2026
- Listing agreement: Exclusive Right To Sell
- Ownership: Fee Simple
Estimated market value
$456,300
$433,000 - $479,000
$3,210/mo
Price history
| Date | Event | Price |
|---|---|---|
| 9/9/2026 | Listed for sale | $455,000+116.7%$156/sqft |
Source:  Bright MLS #MDAA2155088 Report a problem Bright MLS #MDAA2155088 Report a problem | ||
| 6/26/2025 | Listing removed | $2,895$1/sqft |
Source: Zillow Rentals Report a problem | ||
| 5/25/2025 | Listed for rent | $2,895$1/sqft |
Source: Zillow Rentals Report a problem | ||
| 5/25/2025 | Listing removed | $2,895$1/sqft |
Source: Bright MLS #MDAA2116246 Report a problem | ||
| 5/23/2025 | Listed for rent | $2,895+1.6%$1/sqft |
Source: Bright MLS #MDAA2116246 Report a problem | ||
| 3/5/2024 | Listing removed | -- |
Source: Zillow Rentals Report a problem | ||
| 6/8/2023 | Listed for rent | $2,850+29.8%$1/sqft |
Source: Zillow Rentals Report a problem | ||
| 5/17/2018 | Listing removed | $2,195$1/sqft |
Source: Weichert Realtors Report a problem | ||
| 1/30/2018 | Listed for rent | $2,195$1/sqft |
Source: New Colony Property Management, LLC Report a problem | ||
| 11/18/2017 | Listing removed | $2,195$1/sqft |
Source: Owner Report a problem | ||
| 5/30/2017 | Listed for rent | $2,195$1/sqft |
Source: Owner Report a problem | ||
| 10/10/2003 | Sold | $210,000+31.3%$72/sqft |
Source: Public Record Report a problem | ||
| 11/8/1999 | Sold | $160,000$55/sqft |
Source: Public Record Report a problem | ||
Public tax history
| Year | Property taxes | Tax assessment |
|---|---|---|
| 2026 | $4,632 +2.6% | $381,800 +2.7% |
| 2025 | $4,513 +18.6% | $371,700 +7% |
| 2024 | $3,805 +7.8% | $347,467 +7.5% |
| 2023 | $3,530 +13% | $323,233 +8.1% |
| 2022 | $3,125 +0.1% | $299,000 +0.1% |
| 2021 | $3,122 0% | $298,733 +0.1% |
| 2020 | $3,122 0% | $298,467 +0.1% |
| 2019 | $3,122 +6.5% | $298,200 +3.1% |
| 2018 | $2,932 +2.7% | $289,133 +3.2% |
| 2017 | $2,855 | $280,067 +3.3% |
| 2016 | -- | $271,000 +2.2% |
| 2015 | -- | $265,067 +2.3% |
| 2014 | -- | $259,133 +2.3% |
| 2013 | -- | $253,200 |
| 2012 | -- | $253,200 |
| 2011 | -- | $253,200 -23.5% |
| 2010 | -- | $331,090 +11.9% |
| 2009 | -- | $295,810 +13.5% |
| 2008 | -- | $260,530 +15.7% |
| 2007 | -- | $225,250 +8.8% |
| 2006 | -- | $207,006 +9.7% |
| 2005 | -- | $188,763 +10.7% |
| 2004 | -- | $170,520 +1.9% |
| 2003 | -- | $167,316 +2% |
| 2002 | -- | $164,113 +2% |
| 2001 | -- | $160,910 |
Find assessor info on the county website
Monthly payment
Est. payment
Payment breakdown
Explore the cost of this home by adjusting the details. Changes won't be saved.Climate risks
Neighborhood: 21076
Nearby schools
Schools provided by the listing agent
- District: Anne Arundel County Public Schools
Source: Bright MLS. This data may not be complete. We recommend contacting the local school district to confirm school assignments for this home.
Similar homes
- $575,0003 bd3 ba2.5k sqft7704 Duncannon Ln, Hanover, MD 21076For Sale

 MLS ID #MDAA2156492, Anthony Friedman, Northrop Realty. Bright MLS
 - $445,0003 bd3 ba1.8k sqft9455 Fens Holw, Laurel, MD 20723For Sale
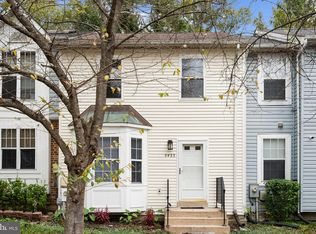 MLS ID #MDHW2075456, Michael Doles, Pearson Smith Realty, LLC. Bright MLS
 - $437,0004 bd2 ba1.6k sqft6470 Anderson Ave, Hanover, MD 21076For Sale
 MLS ID #MDHW2071294, Brandon Melsage, EXP Realty, LLC. Bright MLS
 - $455,0004 bd3 ba1.7k sqft6158 Starburn Path, Columbia, MD 21045For Sale
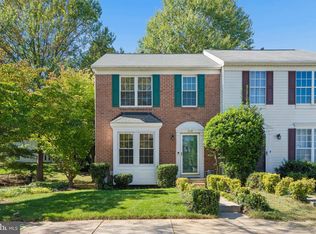 MLS ID #MDHW2074974, Hyden Harnarine, Samson Properties. Bright MLS
 - $449,9003 bd4 ba2.2k sqftWillowood, Elkridge, MD 21075For SaleMLS ID #MDHW2073866, Sherietta Dunton, The Realty Shoppe LLC. Bright MLS
- $499,9993 bd4 ba2.1k sqft9418 Birdhouse Cir #5, Columbia, MD 21046For SaleMLS ID #MDHW2075396, Scott Cleary, RE/MAX One. Bright MLS
- $410,0004 bd2 ba1.5k sqft1702 Barnwood Ct, Severn, MD 21144For SaleMLS ID #MDAA2145876, Mrs. Krishnasri Divakaruni, FAB Realty LLC. Bright MLS
- $425,0003 bd3 ba2.1k sqftVillage Towns, Elkridge, MD 21075For SaleMLS ID #MDHW2071464, Matthew Bearinger, Samson Properties. Bright MLS
- $499,0003 bd3 ba1.9k sqft7348 Matchbox Aly, Elkridge, MD 21075For SaleMLS ID #MDHW2073898, Manikath Sebastian, Sovereign Home Realty. Bright MLS
- $499,0003 bd4 ba1.6k sqft324 Regiment Ct, Odenton, MD 21113For SaleMLS ID #MDAA2157824, Ms. Kristina Boyd, Keller Williams Preferred Properties. Bright MLS
- $439,9993 bd3 ba1.7k sqft2713 Piscataway Run Dr, Odenton, MD 21113For SaleMLS ID #MDAA2156670, Katie Kim, Samson Properties. Bright MLS
- $500,0003 bd4 ba2.2k sqft6210 Manchester Way, Elkridge, MD 21075For SaleMLS ID #MDHW2074806, Lisa Kittleman, The KW Collective. Bright MLS
- $465,0004 bd4 ba2k sqft8625 Indian Springs Rd, Laurel, MD 20724For SaleMLS ID #MDAA2153806, Samantha Fields Foreman, Real Broker, LLC. Bright MLS
- $430,0003 bd3 ba2.1k sqft6175 Silver Arrows Way, Columbia, MD 21045For SaleMLS ID #MDHW2074690, Bob Chew, Samson Properties. Bright MLS
- $474,9003 bd4 ba2.5k sqft7418 Macon Dr, Glen Burnie, MD 21060For SaleMLS ID #MDAA2155910, Rodel Sarabia, Ghimire Homes. Bright MLS
- $449,9003 bd4 ba1.8k sqft8016 Pennington Dr, Laurel, MD 20724For SaleMLS ID #MDAA2151580, Mehiret Duki, Keller Williams Capital Properties. Bright MLS
- $474,9003 bd4 ba2.7k sqft7425 Macon Dr, Glen Burnie, MD 21060For SaleMLS ID #MDAA2152866, Dave Webber, RE/MAX Leading Edge. Bright MLS
- $385,0003 bd2 ba1.9k sqft1705 Barnwood Ct, Severn, MD 21144For SaleMLS ID #MDAA2158380, Paul Sneeringer, Samson Properties. Bright MLS
- $499,9003 bd4 ba2.2k sqft2524 Piney Pass Way, Odenton, MD 21113For SaleMLS ID #MDAA2158460, Steven Murphy, Berkshire Hathaway HomeServices PenFed Realty. Bright MLS
