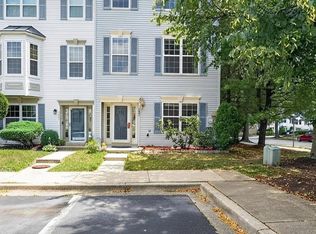
This well-appointed 4-bedroom, 3-bath home offers 1,960 square feet of thoughtfully designed living space with bright interiors, functional updates, and flexible areas across three levels. The main level features high ceilings and abundant natural light, creating an inviting setting for both daily living and entertaining. At the heart of the home is a large eat-in kitchen with generous counter space, extensive cabinet storage, a pantry, and stainless steel appliances, including a 5-burner stove. The pass-through to the family room/dining area adds connection and convenience while maintaining defined spaces. A large deck directly off the kitchen expands the main level and provides an ideal outdoor setting for meals, seating, or quiet relaxation. The spacious family room offers a comfortable gathering area with room for a variety of furniture layouts. Upstairs, the primary bedroom includes a walk-in closet and an en-suite bathroom designed with dual vanities, a tub, and a separate shower. Two additional bedrooms on this level are well-sized and served by a hall bathroom, providing a practical and balanced upper-level layout. The lower level adds valuable finished space with a bedroom/office, full bathroom, and a rec area with sliding doors that lead to a patio and fenced yard. This level provides excellent flexibility for guests, remote work, hobbies, fitness, entertainment, or extended living space. Important system and exterior features include a water heater that is approximately 5 years old and a 35-year architectural shingle roof that is approximately 10 years old. The home also includes 2 assigned parking spaces for added convenience. The location offers access to a neighborhood outdoor recreation area/tot lot and places you less than 4 miles from Fort Meade. Commuting and travel are made easier with nearby access to BW Parkway, Route 175, and other major routes, along with BWI Airport approximately 12 minutes away. Parks, dining, and shopping are also close by, adding everyday convenience to the home’s strong interior features. With its smart layout, outdoor spaces, and practical location, this home offers a compelling opportunity. Contact us today for additional details and to schedule a private showing.
For sale
Price cut: $24.9K (9/24)
$375,000
1725 Sea Pine Cir, Severn, MD 21144
4beds
1,960sqft
Townhouse
Built in 1999
-- sqft lot
$375,200 Zestimate®
$191/sqft
$115/mo HOA
What's special
Bright interiorsSmart layoutHigh ceilingsFunctional updatesStainless steel appliancesOutdoor spacesAbundant natural light
- 48 days
- 513
- 73
Likely to sell faster than
Zillow last checked:
Listing updated:
Listed by:
Ken Abramowitz 301-526-2380,
RE/MAX Town Center 3015402232,
Listing Team: Ken Abramowitz Group
Source: Bright MLS,MLS#: MDAA2155832
Facts & features
Interior
Bedrooms & bathrooms
- Bedrooms: 4
- Bathrooms: 3
- Full bathrooms: 3
Basement
- Area: 0
Heating
- Central, Natural Gas
Cooling
- Central Air, Electric
Appliances
- Included: Gas Water Heater
Features
- Has basement: No
- Has fireplace: No
Interior area
- Total structure area: 1,960
- Total interior livable area: 1,960 sqft
- Finished area above ground: 1,960
- Finished area below ground: 0
Property
Parking
- Total spaces: 2
- Parking features: Parking Lot
Accessibility
- Accessibility features: None
Features
- Levels: Three
- Stories: 3
- Pool features: None
Details
- Additional structures: Above Grade, Below Grade
- Parcel number: 020457490101128
- Zoning: R10
- Special conditions: Standard
Construction
Type & style
- Home type: Townhouse
- Architectural style: Colonial
- Property subtype: Townhouse
Materials
- Vinyl Siding
- Foundation: Other
- Roof: Architectural Shingle
Condition
- New construction: No
- Year built: 1999
Utilities & green energy
- Sewer: Public Sewer
- Water: Public
Community & HOA
Community
- Condo and coop fee: $115 monthly
- Subdivision: Quail Run
HOA
- Has HOA: No
- Amenities included: Common Grounds, Tot Lots/Playground
- Services included: Snow Removal, Common Area Maintenance, Trash
Location
- Region: Severn
Financial & listing details
- Price per square foot: $191/sqft
- Tax assessed value: $328,600
- Annual tax amount: $3,815
- Date on market: 9/3/2026
- Listing agreement: Exclusive Agency
- Ownership: Condominium
Estimated market value
$375,200
$356,000 - $394,000
$2,791/mo
Price history
| Date | Event | Price |
|---|---|---|
| 9/24/2026 | Price change | $375,000-6.2%$191/sqft |
Source:  Bright MLS #MDAA2155832 Report a problem Bright MLS #MDAA2155832 Report a problem | ||
| 9/3/2026 | Listed for sale | $399,900+25%$204/sqft |
Source: Bright MLS #MDAA2155832 Report a problem | ||
| 1/4/2021 | Sold | $320,000+52.4%$163/sqft |
Source: Public Record Report a problem | ||
| 11/4/2011 | Sold | $210,000-35.4%$107/sqft |
Source: Public Record Report a problem | ||
| 7/25/2009 | Listing removed | $325,000$166/sqft |
Source: Long & Foster Real Estate #AA6897312 Report a problem | ||
| 6/13/2009 | Listed for sale | $325,000$166/sqft |
Source: Long & Foster Real Estate #AA6897312 Report a problem | ||
| 4/21/2009 | Listing removed | $325,000$166/sqft |
Source: Long and Foster Real Estate #AA6897312 Report a problem | ||
| 4/18/2009 | Listed for sale | $325,000+140.8%$166/sqft |
Source: Long and Foster Real Estate #AA6897312 Report a problem | ||
| 4/13/1999 | Sold | $134,956$69/sqft |
Source: Public Record Report a problem | ||
Public tax history
| Year | Property taxes | Tax assessment |
|---|---|---|
| 2025 | $3,844 +17.5% | $311,200 +4.2% |
| 2024 | $3,270 +4.7% | $298,667 +4.4% |
| 2023 | $3,125 +9.3% | $286,133 +4.6% |
| 2022 | $2,859 +5.8% | $273,600 +5.8% |
| 2021 | $2,702 +6.1% | $258,567 +6.2% |
| 2020 | $2,547 +6.5% | $243,533 +6.6% |
| 2019 | $2,392 +6.8% | $228,500 +3.5% |
| 2018 | $2,240 +3% | $220,867 +3.6% |
| 2017 | $2,173 | $213,233 +3.7% |
| 2016 | -- | $205,600 |
| 2015 | -- | $205,600 |
| 2014 | -- | $205,600 -4% |
| 2013 | -- | $214,200 |
| 2012 | -- | $214,200 |
| 2011 | -- | $214,200 -29.9% |
| 2010 | -- | $305,350 +9.3% |
| 2009 | -- | $279,382 +10.2% |
| 2008 | -- | $253,416 +11.4% |
| 2007 | -- | $227,450 +13.3% |
| 2006 | -- | $200,800 +15.3% |
| 2005 | -- | $174,150 +18.1% |
| 2004 | -- | $147,500 +3.3% |
| 2003 | -- | $142,786 +3.4% |
| 2002 | -- | $138,073 +3.5% |
| 2001 | -- | $133,360 |
Find assessor info on the county website
Monthly payment
Est. payment
Payment breakdown
Explore the cost of this home by adjusting the details. Changes won't be saved.Climate risks
Neighborhood: 21144
Nearby schools
Schools provided by the listing agent
- District: Anne Arundel County Public Schools
Source: Bright MLS. This data may not be complete. We recommend contacting the local school district to confirm school assignments for this home.


Similar homes
- $419,9004 bd4 ba2.1k sqft7901 Bent Bough Rd, Severn, MD 21144For Sale
 MLS ID #MDAA2157730, Scott Thompson, Samson Properties. Bright MLS
 - $385,0003 bd2 ba1.9k sqft1705 Barnwood Ct, Severn, MD 21144For Sale
 MLS ID #MDAA2158380, Paul Sneeringer, Samson Properties. Bright MLS
 - $410,0004 bd2 ba1.5k sqft1702 Barnwood Ct, Severn, MD 21144For Sale
 MLS ID #MDAA2145876, Mrs. Krishnasri Divakaruni, FAB Realty LLC. Bright MLS
 - $350,0003 bd3 ba1.7k sqft8049 Brookstone Ct, Severn, MD 21144For Sale
 MLS ID #MDAA2141178, MJ Hubbard, Samson Properties. Bright MLS
 - $256,0003 bd2 ba1.5k sqftSpring Meadows Condo, Severn, MD 21144For SaleMLS ID #MDAA2148370, Rob Krop, Keller Williams Realty Centre. Bright MLS
- $445,0002 bd2 ba1.6k sqft7906 Carriage Dr, Severn, MD 21144For SaleMLS ID #MDAA2158102, Bryan Rewers, The Pinnacle Real Estate Co.. Bright MLS
- $370,0003 bd2 ba1.5k sqft2015 Cooper Point Ct, Odenton, MD 21113For SaleMLS ID #MDAA2156650, Daniela Hashagen, P. C. F. Management, Inc.. Bright MLS
- $299,0003 bd2 ba1.3k sqftStillmeadows Condo, Severn, MD 21144For SaleMLS ID #MDAA2151688, Elizabeth Millett-Yesford, e Venture LLC. Bright MLS
- $375,0002 bd3 ba1.7k sqft1338 Hollow Glen Ct, Baltimore, MD 21226For SaleMLS ID #MDAA2159082, Bevia Patrick, Keller Williams Flagship. Bright MLS
- $375,0003 bd2 ba1.5k sqft2002 Ripley Point Ct, Odenton, MD 21113For SaleMLS ID #MDAA2147444, Lee Tessier, EXP Realty, LLC. Bright MLS
- $379,9903 bd3 ba1.3k sqft522 Meadowmist Way, Odenton, MD 21113For SaleMLS ID #MDAA2154126, Allison Puhalla, Samson Properties. Bright MLS
- $364,5003 bd2 ba1.5k sqft2019 Tea Island Ct, Odenton, MD 21113For SaleMLS ID #MDAA2151842, Pamela Debnam, Houwzer, LLC. Bright MLS
- $449,0003 bd3 ba2k sqft3020 Button Bush Ln, Laurel, MD 20724For SaleMLS ID #MDAA2158068, Bea Le, Realty ONE Group Capital. Bright MLS
- $355,0004 bd4 ba1.7k sqft7845 Foxfarm Ln, Glen Burnie, MD 21061For SaleMLS ID #MDAA2148988, Harold Kelly, Samson Properties. Bright MLS
- $375,0003 bd3 ba1.6k sqft37 Heather Hill Rd, Baltimore, MD 21228For SaleMLS ID #MDBC2174644, akhil Lingayat, Fathom Realty MD, LLC. Bright MLS
- $445,0003 bd3 ba2.4k sqft364 Chessington Dr, Odenton, MD 21113For SaleMLS ID #MDAA2158118, Jessica Young-Stewart, RE/MAX Executive. Bright MLS
- $339,9002 bd3 ba1.3k sqft8619 Willow Leaf Ln, Odenton, MD 21113For SaleMLS ID #MDAA2156296, Jim Schaecher, Keller Williams Flagship. Bright MLS
- $434,9004 bd3 ba2.2k sqft8609 Woodland Manor Dr, Laurel, MD 20724For SaleMLS ID #MDAA2157698, Patrick Joy, Bennett Realty Solutions. Bright MLS
- $400,0004 bd3 ba1.6k sqft1615 New Windsor Ct, Crofton, MD 21114For SaleMLS ID #MDAA2153078, Sean O'Connor, Coldwell Banker Realty. Bright MLS
- $499,0003 bd4 ba1.6k sqft324 Regiment Ct, Odenton, MD 21113For SaleMLS ID #MDAA2157824, Ms. Kristina Boyd, Keller Williams Preferred Properties. Bright MLS
