Welcome Home to Comfort, Space & Versatility! Welcome home to this spacious 4-bedroom, 3.5-bath end-unit townhome offering three levels of comfortable living in a well-maintained property. Thoughtfully designed for both everyday living and entertaining, this home features an inviting eat-in kitchen, cozy fireplace, and direct access to a private deck and fenced backyard—perfect for relaxing, entertaining, or enjoying outdoor space. The first level offers a versatile studio-style bedroom/bonus area with direct access to the patio and fenced backyard. This space can serve as a private bedroom, recreation room, home office, or additional living area. A functional kitchenette includes a full-size refrigerator, sink, cabinets, and microwave, providing added convenience and flexibility. The first level also features a full bathroom, laundry area, and ample storage. Upstairs, the generous primary suite provides a comfortable retreat with a walk-in closet, vaulted ceiling, and private en-suite bathroom. Additional bedrooms offer comfortable living space, with ceiling fans in every bedroom for added comfort. Located in a convenient area with easy access to shopping, dining, commuter routes, BWI airport, Fort Meade, NSA, and other major employers. The community itself has lots of amenities in addition to a daycare and library being on site. This home offers the space, flexibility, and location today's buyers are looking for. Don't miss the opportunity to make this versatile and spacious townhome your next home!
For sale
Price cut: $10K (9/8)
$465,000
8625 Indian Springs Rd, Laurel, MD 20724
4beds
2,010sqft
Townhouse
Built in 1992
3,485 Square Feet Lot
$463,500 Zestimate®
$231/sqft
$112/mo HOA
What's special
Cozy fireplaceWalk-in closetAmple storagePrivate en-suite bathroomVaulted ceilingFenced backyardLaundry area
- 49 days
- 567
- 48
Zillow last checked:
Listing updated:
Listed by:
Samantha Fields Foreman 240-244-6078,
Real Broker, LLC 8504500442
Source: Bright MLS,MLS#: MDAA2153806
Facts & features
Interior
Bedrooms & bathrooms
- Bedrooms: 4
- Bathrooms: 4
- Full bathrooms: 3
- 1/2 bathrooms: 1
- Main level bathrooms: 1
- Main level bedrooms: 1
Heating
- Heat Pump, Natural Gas
Cooling
- Central Air, Electric
Appliances
- Included: Gas Water Heater
- Laundry: Main Level
Features
- Has basement: No
- Number of fireplaces: 1
- Fireplace features: Wood Burning
Interior area
- Total structure area: 2,010
- Total interior livable area: 2,010 sqft
- Finished area above ground: 2,010
Property
Parking
- Total spaces: 3
- Parking features: Garage Faces Front, Garage Door Opener, Attached, Driveway, Off Street
- Attached garage spaces: 1
- Uncovered spaces: 2
Accessibility
- Accessibility features: Accessible Entrance
Features
- Levels: Three
- Stories: 3
- Pool features: Community
Lot
- Size: 3,485 Square Feet
Details
- Additional structures: Above Grade
- Parcel number: 020467590077650
- Zoning: R
- Zoning description: County: Anne Arundel County Parcel: 04-675-90077644
- Special conditions: Standard
Construction
Type & style
- Home type: Townhouse
- Architectural style: Traditional
- Property subtype: Townhouse
Materials
- Aluminum Siding
- Foundation: Concrete Perimeter
Condition
- New construction: No
- Year built: 1992
Utilities & green energy
- Sewer: Public Sewer
- Water: Public
Community & HOA
Community
- Subdivision: Russett
HOA
- Has HOA: Yes
- Amenities included: Volleyball Courts, Tot Lots/Playground, Tennis Court(s), Pool, Security, Recreation Facilities, Picnic Area, Party Room, Community Center
- Services included: Common Area Maintenance, Pool(s), Recreation Facility, Trash, Road Maintenance, Sewer
- HOA fee: $112 monthly
Location
- Region: Laurel
Financial & listing details
- Price per square foot: $231/sqft
- Tax assessed value: $360,100
- Annual tax amount: $4,387
- Date on market: 8/12/2026
- Listing agreement: Exclusive Right To Sell
- Ownership: Fee Simple
Estimated market value
$463,500
$440,000 - $487,000
$3,671/mo
Price history
| Date | Event | Price |
|---|---|---|
| 9/8/2026 | Price change | $465,000-2.1%$231/sqft |
Source:  Bright MLS #MDAA2153806 Report a problem Bright MLS #MDAA2153806 Report a problem | ||
| 8/12/2026 | Listed for sale | $475,000+13.1%$236/sqft |
Source: Bright MLS #MDAA2153806 Report a problem | ||
| 8/1/2026 | Listing removed | $3,800$2/sqft |
Source: Zillow Rentals Report a problem | ||
| 7/18/2026 | Listed for rent | $3,800$2/sqft |
Source: Zillow Rentals Report a problem | ||
| 2/28/2025 | Sold | $420,000+5%$209/sqft |
Source: Bright MLS #MDAA2098264 Report a problem | ||
| 12/5/2024 | Pending sale | $399,900$199/sqft |
Source: Bright MLS #MDAA2098264 Report a problem | ||
| 11/27/2024 | Listed for sale | $399,900+25%$199/sqft |
Source: Bright MLS #MDAA2098264 Report a problem | ||
| 2/19/2016 | Sold | $320,000-2.7%$159/sqft |
Source: Public Record Report a problem | ||
| 6/6/2009 | Listing removed | $329,000+1.2%$164/sqft |
Source: Homes.com #AA6912300 Report a problem | ||
| 1/20/2009 | Sold | $325,000-1.2%$162/sqft |
Source: Public Record Report a problem | ||
| 12/5/2008 | Listed for sale | $329,000$164/sqft |
Source: Homes.com #AA6912300 Report a problem | ||
| 11/27/2008 | Listing removed | $329,000$164/sqft |
Source: Long and Foster Real Estate #AA6912300 Report a problem | ||
| 11/16/2008 | Price change | $329,000-3.2%$164/sqft |
Source: Long and Foster Real Estate #AA6912300 Report a problem | ||
| 9/20/2008 | Price change | $340,000-2.8%$169/sqft |
Source: Long and Foster Real Estate #AA6912300 Report a problem | ||
| 8/1/2008 | Listed for sale | $349,900$174/sqft |
Source: Long and Foster Real Estate #AA6912300 Report a problem | ||
Public tax history
| Year | Property taxes | Tax assessment |
|---|---|---|
| 2025 | $4,387 +16.5% | $360,100 +4.7% |
| 2024 | $3,765 +5.2% | $343,867 +5% |
| 2023 | $3,578 +9.9% | $327,633 +5.2% |
| 2022 | $3,254 +1.5% | $311,400 +1.5% |
| 2021 | $3,207 +1.4% | $306,933 +1.5% |
| 2020 | $3,164 +1.4% | $302,467 +1.5% |
| 2019 | $3,120 +7.5% | $298,000 +4.1% |
| 2018 | $2,902 +3.8% | $286,200 +4.3% |
| 2017 | $2,797 | $274,400 +4.5% |
| 2016 | -- | $262,600 +1% |
| 2015 | -- | $260,000 +1% |
| 2014 | -- | $257,400 +1% |
| 2013 | -- | $254,800 |
| 2012 | -- | $254,800 |
| 2011 | -- | $254,800 -22.9% |
| 2010 | -- | $330,460 +9% |
| 2009 | -- | $303,206 +9.9% |
| 2008 | -- | $275,953 +11% |
| 2007 | -- | $248,700 +13% |
| 2006 | -- | $220,102 +14.9% |
| 2005 | -- | $191,506 +17.6% |
| 2004 | -- | $162,910 +3.9% |
| 2003 | -- | $156,862 +4% |
| 2002 | -- | $150,816 +4.2% |
| 2001 | -- | $144,770 |
Find assessor info on the county website
Monthly payment
Est. payment
Payment breakdown
Explore the cost of this home by adjusting the details. Changes won't be saved.Climate risks
Neighborhood: 20724
Nearby schools
Schools provided by the listing agent
- District: Anne Arundel County Public Schools
Source: Bright MLS. This data may not be complete. We recommend contacting the local school district to confirm school assignments for this home.
Similar homes

- $475,0004 bd4 ba2.4k sqft9303 Frensham Ct, Laurel, MD 20708For Sale

 MLS ID #MDPG2218686, Gersha Porter, United Real Estate Executives. Bright MLS

 - $469,0004 bd4 ba2.2k sqft1625 Benoli Ct, Odenton, MD 21113For Sale
 MLS ID #MDAA2150312, Amelia Whitman, Long & Foster Real Estate, Inc.. Bright MLS

 - $425,0004 bd4 ba1.2k sqft14122 Oakpointe Dr, Laurel, MD 20707For Sale
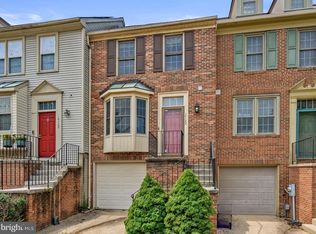 MLS ID #MDPG2216618, Wemmy Collins, Redfin Corp. Bright MLS
 - $440,0004 bd4 ba1.9k sqft7110 Winter Rose Path, Columbia, MD 21045For Sale
 MLS ID #MDHW2074148, Matt Zielinski, Cummings & Co. Realtors. Bright MLS
 - $475,0003 bd4 ba2k sqft6337 Arbor Way, Elkridge, MD 21075For SaleMLS ID #MDHW2073904, Brian Pakulla, Red Cedar Real Estate, LLC. Bright MLS
- $419,9004 bd4 ba2.1k sqft7901 Bent Bough Rd, Severn, MD 21144For SaleMLS ID #MDAA2157730, Scott Thompson, Samson Properties. Bright MLS
- $389,9002 bd3 ba1.5k sqft9568 Donnan Castle Ct, Laurel, MD 20723For SaleMLS ID #MDHW2073488, Patrick McKenna, RE/MAX Advantage Realty. Bright MLS
- $499,9003 bd3 ba2k sqft6327 Arbor Way, Elkridge, MD 21075For SaleMLS ID #MDHW2073868, Dakota Wendling, Compass. Bright MLS
- $452,0004 bd3 ba2.1k sqft13214 11th St, Bowie, MD 20715For SaleMLS ID #MDPG2218680, Dionne Chisolm, CENTURY 21 New Millennium. Bright MLS
- $369,0003 bd3 ba1.5k sqft15030 Cherrywood Dr Unit 3N, Laurel, MD 20707For SaleMLS ID #MDPG2213226, Bob Chew, Samson Properties. Bright MLS
- $499,0003 bd3 ba1.9k sqft7348 Matchbox Aly, Elkridge, MD 21075For SaleMLS ID #MDHW2073898, Manikath Sebastian, Sovereign Home Realty. Bright MLS
- $410,0004 bd2 ba1.5k sqft1702 Barnwood Ct, Severn, MD 21144For SaleMLS ID #MDAA2145876, Mrs. Krishnasri Divakaruni, FAB Realty LLC. Bright MLS
- $425,0004 bd4 ba2k sqft9011 Moving Water Ln, Columbia, MD 21046For SaleMLS ID #MDHW2066128, Veronica Sniscak, Compass. Bright MLS
- $530,0004 bd4 ba1.9k sqft5707 Goldfinch Ct, Ellicott City, MD 21043For SaleMLS ID #MDHW2073940, Dan Borowy, Redfin Corp. Bright MLS
- $550,0003 bd4 ba1.7k sqft9320 Creekview Dr, Laurel, MD 20708For SaleMLS ID #MDPG2216414, Billy Okoye, Sold 100 Real Estate, Inc.. Bright MLS
- $425,0003 bd3 ba2.1k sqftVillage Towns, Elkridge, MD 21075For SaleMLS ID #MDHW2071464, Matthew Bearinger, Samson Properties. Bright MLS
- $448,0004 bd4 ba1.2k sqft3510 Cherry Hill Ct, Beltsville, MD 20705For SaleMLS ID #MDPG2215758, William Twumasi, Weichert, REALTORS. Bright MLS
- $495,0003 bd4 ba1.8k sqft11767 Stonegate Ln, Columbia, MD 21044For SaleMLS ID #MDHW2073230, Frank Alston, Long & Foster Real Estate, Inc.. Bright MLS
- $440,0003 bd4 ba2.2k sqft7304 Point Patience Way, Elkridge, MD 21075For SaleMLS ID #MDHW2072758, Rukaiyah Tyler, Compass. Bright MLS
- $525,0004 bd4 ba2.2k sqft1008 Linden Dr, Hanover, MD 21076For SaleMLS ID #MDAA2156494, Ricky Cantore, RE/MAX Advantage Realty. Bright MLS
