Skip main navigation
Sold for $470,000
  • $470,000

    1334 Hill Born Dr, Hanover, MD 21076

    4beds
    2,156sqft
    Townhouse
    Built in 1999
    4,303 Square Feet Lot
    $476,000 Zestimate®
    $218/sqft
    $3,153 Estimated rent

    Home value

    $476,000

    $443,000 - $514,000

    $3,153/mo

    Zestimate® history
    Loading
    Loading...

    Owner options

    List your home for rent

    $3,153/mo

    Rent Zestimate®

    Find your next renter with Zillow Rental Manager. Plus, with online applications, you can quickly screen prospective tenants – for free.

    Learn more

    $3,153/mo

    Rent Zestimate®

    Refinance and save

    $2,895/mo

    Est. payment

    Refinancing to a lower rate could help reduce your monthly payments and save thousands over the life of the loan.

    See today's rates

    $2,895/mo

    Est. payment

    Explore your selling options

    Work with a Zillow partner agent

    Leverage their expertise and Zillow's premium Showcase listings to get your home seen by more buyers.

    Get started

    List with your own agent

    Get your home in front of millions of buyers by listing it on Zillow.

    Learn how to do it

    Sell it yourself

    Take full control of how buyers see your home on Zillow by listing For Sale by Owner (FSBO).

    List your home

    What's special

    Walk-in closetExpansive yardRenovated en suite bathEnd-unit townhomeDouble vanityLight-filled main levelCustom tile shower
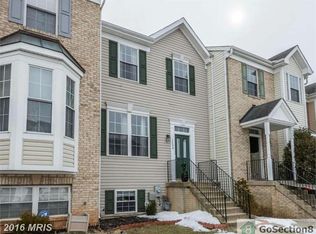
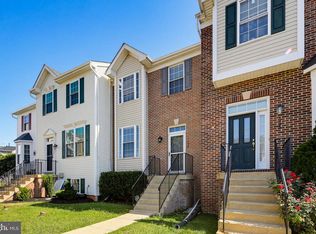
    Welcome to 1334 Hill Born Dr - a rarely available end-unit townhome with expansive yard and stylish updates in the sought after Ridge Commons community! This beautifully maintained 4-bedroom, 3.5-bath home is one of the largest in the neighborhood and boasts a rare, extra-large fenced-in yard—perfect for entertaining, relaxing, or play. Step inside to find a light-filled main level featuring gleaming hardwoods in the living and dining rooms. The updated kitchen shines with quartz countertops, upgraded appliances, and a bright eat-in area that opens to the sunroom/bonus space. From here, step out to the spacious L-shaped deck with newly replaced boards—ideal for morning coffee or evening unwinding. Upstairs, the primary suite offers comfort and convenience with a walk-in closet and a beautifully renovated en suite bath complete with a double vanity and custom tile shower. Two additional generously sized bedrooms and an updated hall bath complete the upper level. The fully finished lower level adds versatile living space with a large rec room, a fourth bedroom, an updated full bath, and updated flooring throughout. The backyard is a true retreat, featuring a large pergola, flagstone fire pit area, and shed for tools and lawn equipment. Additional upgrades include new gutters and fresh paint throughout. All of this in a prime location close to commuter routes, shopping, dining, and more. This one is a must-see!

    Zillow last checked:

    Listing updated:

    Listed by:

    Jeremy Walsh 443-219-7660,

    Coldwell Banker Realty,

    Listing Team: The Simply Referable Team Of Coldwell Banker Realty

    Bought with:

    Jonathan Rogers

    EXP Realty, LLC

    Source: Bright MLS,MLS#: MDAA2111370MLS Logo

    Facts & features

    Interior

    Bedrooms & bathrooms
    • Bedrooms: 4
    • Bathrooms: 4
    • Full bathrooms: 3
    • 1/2 bathrooms: 1
    • Main level bathrooms: 1
    Rooms
    • Room types: Living Room, Dining Room, Primary Bedroom, Bedroom 2, Bedroom 3, Bedroom 4, Kitchen, Recreation Room, Bathroom 2, Primary Bathroom, Full Bath, Half Bath
    Primary bedroom
    • Level: Upper
    Bedroom 2
    • Level: Upper
    Bedroom 3
    • Level: Upper
    Bedroom 4
    • Level: Lower
    Primary bathroom
    • Level: Upper
    Bathroom 2
    • Level: Upper
    Dining room
    • Level: Main
    Other
    • Level: Lower
    Half bath
    • Level: Main
    Kitchen
    • Level: Main
    Living room
    • Level: Main
    Recreation room
    • Level: Lower
    Heating
    • Forced Air, Natural Gas
    Cooling
    • Central Air, Electric
    Appliances
    • Included: Microwave, Dishwasher, Oven/Range - Gas, Refrigerator, Gas Water Heater
    Features
    • Bathroom - Stall Shower, Bathroom - Tub Shower, Ceiling Fan(s), Dining Area, Open Floorplan, Primary Bath(s), Upgraded Countertops
    • Flooring: Carpet, Wood
    • Basement: Finished
    • Has fireplace: No
    Interior area
    • Total structure area: 2,260
    • Total interior livable area: 2,156 sqft
    • Finished area above ground: 1,516
    • Finished area below ground: 640

    Property

    Parking
    • Parking features: Parking Lot
    Accessibility
    • Accessibility features: None
    Features
    • Levels: Three
    • Stories: 3
    • Patio & porch: Deck
    • Pool features: None
    Lot
    • Size: 4,303 Square Feet
    Details
    • Additional structures: Above Grade, Below Grade
    • Parcel number: 020465590095166
    • Zoning: R5
    • Special conditions: Standard

    Construction

    Type & style
    • Home type: Townhouse
    • Architectural style: Traditional
    • Property subtype: Townhouse
    Materials
    • Vinyl Siding
    • Foundation: Concrete Perimeter
    Condition
    • New construction: No
    • Year built: 1999

    Utilities & green energy

    • Sewer: Public Sewer
    • Water: Public

    Community & HOA

    Community
    • Subdivision: Ridge Commons
    HOA
    • Has HOA: Yes
    • HOA fee: $45 monthly
    Location
    • Region: Hanover

    Financial & listing details

    • Price per square foot: $218/sqft
    • Tax assessed value: $380,100
    • Annual tax amount: $4,269
    • Date on market: 4/11/2025
    • Listing agreement: Exclusive Right To Sell
    • Ownership: Fee Simple

    Price history

    DateEventPrice
    5/30/2025Sold$470,000-1.1%$218/sqft
    Source: Bright MLS #MDAA2111370 Report a problem
    5/13/2025Pending sale$475,000$220/sqft
    Source: Bright MLS #MDAA2111370 Report a problem
    4/11/2025Listed for sale$475,000+25.7%$220/sqft
    Source: Bright MLS #MDAA2111370 Report a problem
    10/12/2020Sold$378,000-0.5%$175/sqft
    Source: Public Record Report a problem
    9/10/2020Pending sale$380,000+5.6%$176/sqft
    Source: Keller Williams Realty Centre #MDAA441460 Report a problem
    9/3/2020Listed for sale$360,000+6%$167/sqft
    Source: Keller Williams Realty Centre #MDAA441460 Report a problem
    12/18/2017Sold$339,500$157/sqft
    Source: Public Record Report a problem
    9/25/2017Sold$339,500$157/sqft
    Source: Long & Foster Broker Feed #1000160427_100 Report a problem
    7/25/2017Pending sale$339,500$157/sqft
    Source: Long & Foster Real Estate, Inc. #AA10006377 Report a problem
    7/16/2017Listed for sale$339,500-4.4%$157/sqft
    Source: Long & Foster Real Estate, Inc. #AA10006377 Report a problem
    4/24/2008Sold$355,000+134.3%$165/sqft
    Source: Public Record Report a problem
    11/30/1999Sold$151,489+19.3%$70/sqft
    Source: Public Record Report a problem
    5/10/1999Sold$127,000$59/sqft
    Source: Public Record Report a problem

    Public tax history

    YearProperty taxesTax assessment
    2025$4,605 +18.4%$380,100 +7%
    2024$3,889 +7.8%$355,167 +7.6%
    2023$3,606 +13%$330,233 +8.2%
    2022$3,190 +0.1%$305,300 +0.1%
    2021$3,187 +0%$305,000 +0.1%
    2020$3,187 +0%$304,700 +0.1%
    2019$3,187 +6.4%$304,400 +3.1%
    2018$2,994 +2.6%$295,300 +3.2%
    2017$2,917 $286,200 +3.3%
    2016-- $277,100 +1.6%
    2015-- $272,633 +1.7%
    2014-- $268,167 +1.7%
    2013-- $263,700
    2012-- $263,700
    2011-- $263,700 -21.3%
    2010-- $335,270 +10.5%
    2009-- $303,440 +11.7%
    2008-- $271,610 +13.3%
    2007-- $239,780 +11.1%
    2006-- $215,842 +12.5%
    2005-- $191,906 +14.3%
    2004-- $167,970 +0.8%
    2003-- $166,640 +0.8%
    2002-- $165,310 +0.8%
    2001-- $163,980
    Find assessor info on the county website

    Neighborhood: 21076

    Nearby schools

    GreatSchools rating
    Schools provided by the listing agent
    • District: Anne Arundel County Public Schools

    Source: Bright MLS. This data may not be complete. We recommend contacting the local school district to confirm school assignments for this home.

    Get a cash offer in 3 minutes
    Find out how much your home could sell for in as little as 3 minutes with a no-obligation cash offer.
    Estimated market value
    $476,000
    Get a cash offer in 3 minutes
    Find out how much your home could sell for in as little as 3 minutes with a no-obligation cash offer.
    Estimated market value
    $476,000