Large, striking four bedroom, three full bath townhome offers exceptional square footage on all levels. Freshly painted, and some new flooring on almost every floor is highlighted. The front living and dining areas are spacious and complemented with a front bay window, and lots of natural light. The kitchen includes a center island, ample counter and cabinet space, pantry, and joins a comfortable size morning room. This room features a wall of windows, and opens to the back deck. The upper level owner's bedroom has vaulted ceilings, great size walk-in closet, and a large deluxe bath. This level has two additional bedrooms, with large closet space, and another full bath. The main level has a front bedroom with a bay window, laundry closet, and a den / study with a full bathroom. This level opens to the 2-level deck and fenced yard. Two reserved parking spaces convey with this home. Proximity to major commuter routes, restaurants, and shopping are minutes away.
Sold for $415,000
$415,000
1330 Hill Born Dr, Hanover, MD 21076
4beds
2,258sqft
Townhouse
Built in 2000
1,637 Square Feet Lot
$452,000 Zestimate®
$184/sqft
$3,083 Estimated rent
Home value
$452,000
$429,000 - $475,000
$3,083/mo
Zestimate® history
Owner options
List your home for rent
$3,083/mo
Rent Zestimate®
Find your next renter with Zillow Rental Manager. Plus, with online applications, you can quickly screen prospective tenants – for free.
$3,083/mo
Rent Zestimate®
Refinance and save
$2,562/mo
Est. payment
Refinancing to a lower rate could help reduce your monthly payments and save thousands over the life of the loan.
$2,562/mo
Est. payment
Explore your selling options
Work with a Zillow partner agent
Leverage their expertise and Zillow's premium Showcase listings to get your home seen by more buyers.
Get startedList with your own agent
Get your home in front of millions of buyers by listing it on Zillow.
Learn how to do itSell it yourself
Take full control of how buyers see your home on Zillow by listing For Sale by Owner (FSBO).
List your homeWhat's special
Zillow last checked:
Listing updated:
Listed by:
Stephanie Maric 301-379-9493,
Long & Foster Real Estate, Inc.,
Listing Team: The Legal Team, Co-Listing Agent: Karen L Berger 410-715-2051,
Long & Foster Real Estate, Inc.
Bought with:
Soma Barman, 658451
Keller Williams Lucido Agency
Source: Bright MLS,MLS#: MDAA2061132
Facts & features
Interior
Bedrooms & bathrooms
- Bedrooms: 4
- Bathrooms: 3
- Full bathrooms: 3
Rooms
- Room types: Living Room, Primary Bedroom, Bedroom 2, Bedroom 3, Bedroom 4, Kitchen, Den, Foyer, Breakfast Room, Bathroom 2, Bathroom 3, Primary Bathroom
Basement
- Area: 0
Heating
- Forced Air, Natural Gas
Cooling
- Central Air, Ceiling Fan(s), Electric
Appliances
- Included: Dishwasher, Disposal, Dryer, Exhaust Fan, Humidifier, Ice Maker, Refrigerator, Stainless Steel Appliance(s), Cooktop, Washer, Gas Water Heater
- Laundry: Has Laundry, Lower Level
Features
- Breakfast Area, Ceiling Fan(s), Combination Dining/Living, Dining Area, Entry Level Bedroom, Kitchen Island, Pantry, Primary Bath(s), Recessed Lighting, Soaking Tub, Bathroom - Stall Shower, Bathroom - Tub Shower, Walk-In Closet(s), Vaulted Ceiling(s)
- Flooring: Carpet, Ceramic Tile, Laminate, Vinyl
- Doors: Sliding Glass, Storm Door(s)
- Windows: Bay/Bow, Screens, Window Treatments
- Has basement: No
- Has fireplace: No
Interior area
- Total structure area: 2,258
- Total interior livable area: 2,258 sqft
- Finished area above ground: 2,258
- Finished area below ground: 0
Property
Parking
- Parking features: Assigned, Parking Lot
- Details: Assigned Parking
Accessibility
- Accessibility features: None
Features
- Levels: Three
- Stories: 3
- Patio & porch: Deck
- Exterior features: Lighting, Sidewalks
- Pool features: None
- Fencing: Back Yard
- Has view: Yes
- View description: Garden
Lot
- Size: 1,637 Square Feet
- Features: Landscaped
Details
- Additional structures: Above Grade, Below Grade
- Parcel number: 020465590095164
- Zoning: R5
- Special conditions: Standard
Construction
Type & style
- Home type: Townhouse
- Architectural style: Colonial
- Property subtype: Townhouse
Materials
- Vinyl Siding
- Foundation: Slab
- Roof: Asphalt
Condition
- Very Good
- New construction: No
- Year built: 2000
Utilities & green energy
- Sewer: Public Sewer
- Water: Public
Community & HOA
Community
- Security: Main Entrance Lock, Smoke Detector(s)
- Subdivision: Ridge Commons
HOA
- Has HOA: Yes
- Amenities included: Common Grounds, Tot Lots/Playground
- Services included: Common Area Maintenance, Snow Removal, Trash
- HOA fee: $45 monthly
- HOA name: RIDGE COMMONS
Location
- Region: Hanover
Financial & listing details
- Price per square foot: $184/sqft
- Tax assessed value: $330,600
- Annual tax amount: $3,551
- Date on market: 7/13/2023
- Listing agreement: Exclusive Right To Sell
- Inclusions: Wall-mounted Mirror In Ll Front Bedroom, Swing On Lower Deck (all At No Cash Value).
- Ownership: Fee Simple
Price history
| Date | Event | Price |
|---|---|---|
| 8/18/2023 | Listing removed | -- |
Source: Zillow Rentals Report a problem | ||
| 8/15/2023 | Listed for rent | $2,700$1/sqft |
Source: Zillow Rentals Report a problem | ||
| 8/11/2023 | Sold | $415,000+3.8%$184/sqft |
Source:  Bright MLS #MDAA2061132 Report a problem Bright MLS #MDAA2061132 Report a problem | ||
| 7/17/2023 | Pending sale | $400,000$177/sqft |
Source: Bright MLS #MDAA2061132 Report a problem | ||
| 7/13/2023 | Listed for sale | $400,000+15.9%$177/sqft |
Source: Bright MLS #MDAA2061132 Report a problem | ||
| 1/1/2015 | Sold | $345,000$153/sqft |
Source:  Long & Foster Broker Feed #MDAA134340_100 Report a problem Long & Foster Broker Feed #MDAA134340_100 Report a problem | ||
| 12/28/2006 | Sold | $345,000+69.1%$153/sqft |
Source: Public Record Report a problem | ||
| 5/27/2003 | Sold | $204,000+26%$90/sqft |
Source: Public Record Report a problem | ||
| 2/15/2000 | Sold | $161,933$72/sqft |
Source: Public Record Report a problem | ||
Public tax history
| Year | Property taxes | Tax assessment |
|---|---|---|
| 2025 | $4,575 +18% | $377,400 +6.6% |
| 2024 | $3,876 +7.4% | $354,000 +7.1% |
| 2023 | $3,610 +12.5% | $330,600 +7.6% |
| 2022 | $3,210 +0.1% | $307,200 +0.1% |
| 2021 | $3,207 +0% | $306,867 +0.1% |
| 2020 | $3,206 +0% | $306,533 +0.1% |
| 2019 | $3,206 +6.5% | $306,200 +3.1% |
| 2018 | $3,012 +2.7% | $297,000 +3.2% |
| 2017 | $2,934 | $287,800 +3.3% |
| 2016 | -- | $278,600 +5% |
| 2015 | -- | $265,400 +5.2% |
| 2014 | -- | $252,200 +5.5% |
| 2013 | -- | $239,000 |
| 2012 | -- | $239,000 |
| 2011 | -- | $239,000 -28.7% |
| 2010 | -- | $335,120 +11.9% |
| 2009 | -- | $299,412 +13.5% |
| 2008 | -- | $263,706 +15.7% |
| 2007 | -- | $228,000 +9.6% |
| 2006 | -- | $208,112 +10.6% |
| 2005 | -- | $188,226 +11.8% |
| 2004 | -- | $168,340 +6.9% |
| 2003 | -- | $157,510 +7.4% |
| 2002 | -- | $146,680 +8% |
| 2001 | -- | $135,850 |
Find assessor info on the county website
Neighborhood: 21076
Nearby homes
- $445,000-- bd2 ba2.2k sqft1332 Hill Born Dr, Hanover, MD 21076Off Market
- $431,200-- bd2 ba2.2k sqft1328 Hill Born Dr, Hanover, MD 21076Off Market
- $447,2004 bd3 ba2.2k sqft1326 Hill Born Dr, Hanover, MD 21076Off Market
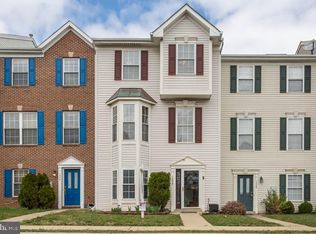
- $410,3004 bd3 ba1.8k sqft1324 Hill Born Dr, Hanover, MD 21076Off Market

- $436,400-- bd2 ba2.3k sqft1322 Hill Born Dr, Hanover, MD 21076Off Market
- $470,0004 bd4 ba2.1k sqft1334 Hill Born Dr, Hanover, MD 21076Sold
- $433,9004 bd4 ba2.2k sqft1320 Hill Born Dr, Hanover, MD 21076Off Market
- $436,4004 bd3 ba2k sqft1336 Hill Born Dr, Hanover, MD 21076Off Market
Nearby schools
GreatSchools rating
- 4/10Hebron - Harman Elementary SchoolGrades: PK-5Distance: 0.8 mi
- 5/10MacArthur Middle SchoolGrades: 6-8Distance: 3.4 mi
- 10/10Chesapeake Science Point Public Charter SchoolGrades: PK-12Distance: 1.4 mi
Schools provided by the listing agent
- District: Anne Arundel County Public Schools
Source: Bright MLS. This data may not be complete. We recommend contacting the local school district to confirm school assignments for this home.
Get a cash offer in 3 minutes
Find out how much your home could sell for in as little as 3 minutes with a no-obligation cash offer.
Estimated market value
$452,000
Get a cash offer in 3 minutes
Find out how much your home could sell for in as little as 3 minutes with a no-obligation cash offer.
Estimated market value
$452,000
- Maryland
- Anne Arundel County
- Hanover
- 21076
- 1330 Hill Born Dr
Nearby cities
Nearby zip codes
Other Hanover Topics
