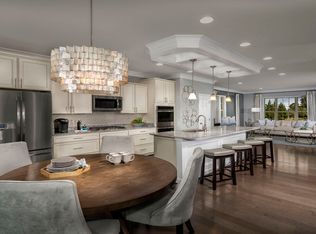
Set along a wooded edge of Shannon’s Glen, 7805 Rappaport Drive is a move in ready end unit townhome offering nearly 2,900 square feet across three finished levels. Three bedrooms, three full bathrooms, one half bathroom, and a two car garage provide the space and flexibility of a larger home. Its end unit position creates additional privacy along the side and rear, with peaceful views of the surrounding trees. The main living level features hardwood floors and an open layout designed for easy everyday living. The updated kitchen includes a large island with seating, granite counters, extensive cabinetry, and stainless steel appliances. It opens naturally to the adjoining living and dining areas, creating a comfortable setting for gathering and entertaining. A half bathroom completes this level. Upstairs are three bedrooms and two full bathrooms. The spacious primary suite includes a private sitting area, walk in closets, and an ensuite bathroom with an oversized tiled shower. Two additional bedrooms and a hallway bathroom complete the upper level. The finished lower level adds valuable flexibility with an open recreation area and a third full bathroom. It is well suited for a media room, fitness space, home office, guest area, or a combination of uses. Direct access to the two car garage adds convenience and additional storage. Shannon’s Glen offers a community pool, playground, and nearby trails. The location provides convenient access to Route 295, Fort Meade, the National Business Park, BWI Airport, and shopping, dining, and entertainment at Arundel Mills. With Baltimore and Washington both within reach, 7805 Rappaport Drive offers a central location without sacrificing space, privacy, or a wooded setting.
For sale
$575,000
7805 Rappaport Dr, Jessup, MD 20794
3beds
2,864sqft
Townhouse
Built in 2017
2,378 Square Feet Lot
$583,400 Zestimate®
$201/sqft
$125/mo HOA
What's special
Community poolNearby trailsHardwood floorsStainless steel appliancesLarge island with seatingGranite countersSpacious primary suite
- 4 days
- 54
- 0
Zillow last checked:
Listing updated:
Listed by:
Joe Smith 410-991-9414,
Next Step Realty 4439012200
Source: Bright MLS,MLS#: MDAA2157210
Facts & features
Interior
Bedrooms & bathrooms
- Bedrooms: 3
- Bathrooms: 4
- Full bathrooms: 3
- 1/2 bathrooms: 1
- Main level bathrooms: 1
Basement
- Area: 0
Heating
- Heat Pump, Natural Gas
Cooling
- Central Air, Electric
Appliances
- Included: Dishwasher, Disposal, Dryer, Exhaust Fan, Ice Maker, Microwave, Oven/Range - Gas, Refrigerator, Washer, Electric Water Heater
- Laundry: Dryer In Unit, Upper Level, Washer In Unit
Features
- Family Room Off Kitchen, Open Floorplan, Kitchen Island, Primary Bath(s), Upgraded Countertops, 9'+ Ceilings, Dry Wall
- Flooring: Carpet, Hardwood
- Doors: ENERGY STAR Qualified Doors
- Windows: ENERGY STAR Qualified Windows, Low Emissivity Windows
- Has basement: No
- Has fireplace: No
Interior area
- Total structure area: 2,864
- Total interior livable area: 2,864 sqft
- Finished area above ground: 2,864
- Finished area below ground: 0
Property
Parking
- Total spaces: 2
- Parking features: Garage Faces Front, Garage Door Opener, Inside Entrance, Concrete, Attached, Driveway
- Attached garage spaces: 2
- Has uncovered spaces: Yes
Accessibility
- Accessibility features: None
Features
- Levels: Three
- Stories: 3
- Patio & porch: Deck
- Exterior features: Sidewalks, Street Lights
- Pool features: Community
Lot
- Size: 2,378 Square Feet
Details
- Additional structures: Above Grade, Below Grade
- Parcel number: 020476690242283
- Zoning: MXD-E
- Special conditions: Standard
Construction
Type & style
- Home type: Townhouse
- Architectural style: Contemporary
- Property subtype: Townhouse
Materials
- Vinyl Siding
- Foundation: Slab
- Roof: Fiberglass
Condition
- Excellent
- New construction: No
- Year built: 2017
Details
- Builder model: GLASGOW
- Builder name: CALATLANTIC
Utilities & green energy
- Sewer: Public Sewer
- Water: Public
Green energy
- Water conservation: Low-Flow Fixtures
Community & HOA
Community
- Features: Pool
- Security: Carbon Monoxide Detector(s), Smoke Detector(s)
- Subdivision: Shannons Glen
HOA
- Has HOA: Yes
- Amenities included: Bike Trail, Common Grounds, Jogging Path, Pool, Tot Lots/Playground
- Services included: Pool(s), Snow Removal
- HOA fee: $125 monthly
- HOA name: SHANNONS GLEN HOA
Location
- Region: Jessup
Financial & listing details
- Price per square foot: $201/sqft
- Tax assessed value: $533,800
- Annual tax amount: $6,234
- Date on market: 9/24/2026
- Listing agreement: Exclusive Right To Sell
- Ownership: Fee Simple
Estimated market value
$583,400
$554,000 - $613,000
$3,823/mo
Price history
| Date | Event | Price |
|---|---|---|
| 9/24/2026 | Listed for sale | $575,000-0.9%$201/sqft |
Source:  Bright MLS #MDAA2157210 Report a problem Bright MLS #MDAA2157210 Report a problem | ||
| 9/30/2024 | Sold | $580,000-0.9%$203/sqft |
Source: Bright MLS #MDAA2090938 Report a problem | ||
| 8/17/2024 | Pending sale | $585,000$204/sqft |
Source: Bright MLS #MDAA2090938 Report a problem | ||
| 7/30/2024 | Listed for sale | $585,000+30%$204/sqft |
Source: Bright MLS #MDAA2090938 Report a problem | ||
| 9/25/2018 | Listing removed | $449,990$157/sqft |
Source: Next Step Realty #1000318712 Report a problem | ||
| 8/10/2018 | Listed for sale | $449,990+7.1%$157/sqft |
Source: Next Step Realty #1000318712 Report a problem | ||
| 6/29/2018 | Sold | $420,000-6.7%$147/sqft |
Source: Public Record Report a problem | ||
| 5/26/2018 | Price change | $449,990+2.3%$157/sqft |
Source: Next Step Realty #1000318712 Report a problem | ||
| 5/9/2018 | Price change | $439,990-2.2%$154/sqft |
Source: CalAtlantic Homes Report a problem | ||
| 4/12/2018 | Listed for sale | $449,990$157/sqft |
Source: Next Step Realty #1000318712 Report a problem | ||
Public tax history
| Year | Property taxes | Tax assessment |
|---|---|---|
| 2025 | $6,160 +11.9% | $521,900 +3.8% |
| 2024 | $5,503 +4.3% | $502,600 +4% |
| 2023 | $5,278 +8.8% | $483,300 +4.2% |
| 2022 | $4,849 +2.7% | $464,000 +2.7% |
| 2021 | $4,723 +2.6% | $451,933 +2.7% |
| 2020 | $4,601 +2.7% | $439,867 +2.8% |
| 2019 | $4,479 +6.6% | $427,800 +3.2% |
| 2018 | $4,203 +939.4% | $414,467 +944.9% |
| 2017 | $404 | $39,667 +13.3% |
| 2016 | -- | $35,000 |
| 2015 | -- | $35,000 |
Find assessor info on the county website
Monthly payment
Est. payment
Payment breakdown
Explore the cost of this home by adjusting the details. Changes won't be saved.Climate risks
Neighborhood: 20794
Nearby schools
Schools provided by the listing agent
- District: Anne Arundel County Public Schools
Source: Bright MLS. This data may not be complete. We recommend contacting the local school district to confirm school assignments for this home.

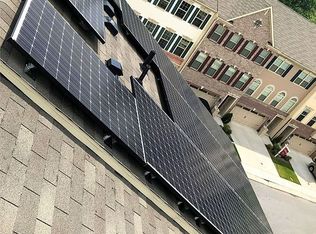
Similar homes
- $539,9003 bd4 ba2.4k sqftNone Available, Jessup, MD 20794For Sale
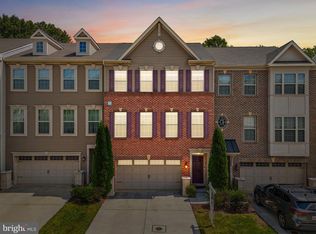
 MLS ID #MDAA2154020, Lee Tessier, EXP Realty, LLC. Bright MLS
 - $596,0003 bd4 ba2.9k sqft2527 Rolling Forest Dr, Hanover, MD 21076For Sale
 MLS ID #MDAA2152232, Mike Goodloe Goodloe, Samson Properties. Bright MLS
 - $600,0003 bd4 ba2.5k sqft2932 Timberneck Way, Hanover, MD 21076For Sale
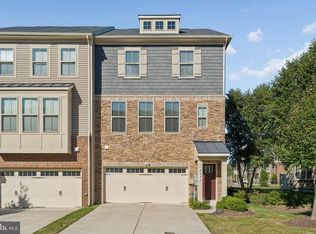 MLS ID #MDAA2157308, Leona Partis, CENTURY 21 New Millennium. Bright MLS
 - $564,9004 bd3 ba2k sqft2659 Shade Branch Rd, Hanover, MD 21076For Sale
 MLS ID #MDAA2154588, Marianne Gregory, Redfin Corp. Bright MLS
 - $599,9004 bd4 ba2.5k sqft7827 Crystal Brook Way, Hanover, MD 21076For SaleMLS ID #MDAA2151910, Din Khaled, Houwzer, LLC. Bright MLS
- $529,9003 bd3 ba2.3k sqft2707 Prospect Hill Dr, Hanover, MD 21076For SaleMLS ID #MDAA2156758, Peter Boscas, Red Cedar Real Estate, LLC. Bright MLS
- $600,0004 bd4 ba2.2k sqft8326 Meadowood Dr, Hanover, MD 21076For SaleMLS ID #MDAA2156676, Tony Migliaccio, Long & Foster Real Estate, Inc.. Bright MLS
- $559,9005 bd2 ba2.2k sqft8252 Glen Ct, Jessup, MD 20794For SaleMLS ID #MDHW2073916, Jim Schaecher, Keller Williams Flagship. Bright MLS
- $495,0003 bd5 ba2.5k sqft8279 Meadowood Dr, Hanover, MD 21076For SaleMLS ID #MDAA2157574, J.R. Smith, Keller Williams Legacy. Bright MLS
- $599,9004 bd4 ba2.6k sqft7513 Thicket Run, Hanover, MD 21076For SaleMLS ID #MDAA2155146, Bridgette Jacobs, Long & Foster Real Estate, Inc.. Bright MLS
- $465,0002 bd4 ba1.7k sqft7727 Duncannon Ln, Hanover, MD 21076For SaleMLS ID #MDAA2156752, Ross Tobin, RE/MAX Aspire. Bright MLS
- $565,0003 bd4 ba2.2k sqft2708 Wessex Cir, Hanover, MD 21076For SaleMLS ID #MDAA2139970, Ms. Quartrina Humes, The Home Team Realty Group, LLC. Bright MLS
- $559,0004 bd4 ba2.3k sqft7770 Dagny Way, Elkridge, MD 21075For SaleMLS ID #MDHW2074102, Linda Fei, Samson Properties. Bright MLS
- $570,0003 bd3 ba2.5k sqft7812 Sunhaven Way, Severn, MD 21144For SaleMLS ID #MDAA2154278, Daniel Demers, Sell Your Home Services. Bright MLS
- $625,0004 bd4 ba2.7k sqft2159 Otter Creek Cir, Hanover, MD 21076For SaleMLS ID #MDAA2155246, Michelle Graziani, Century 21 Redwood Realty. Bright MLS
- $475,0003 bd3 ba1.6k sqft2905 Middleham Ct, Hanover, MD 21076For SaleMLS ID #MDAA2157026, Matt Zielinski, Cummings & Co. Realtors. Bright MLS
- $515,0003 bd3 ba2.1k sqft1748 Theale Way, Hanover, MD 21076For SaleMLS ID #MDAA2151762, KEITH JANG, Northrop Realty. Bright MLS
- $545,0003 bd3 ba2.2k sqft1506 Pin Oak Ct, Hanover, MD 21076For SaleMLS ID #MDAA2153162, Mel Quecan, Long & Foster Real Estate, Inc.. Bright MLS
- $669,9004 bd3 ba2.1k sqftLOT 6 Cedar Ave, Jessup, MD 20794New ConstructionMLS ID #MDHW2072180, Debbie Weymouth, Keller Williams Realty Centre. Bright MLS
