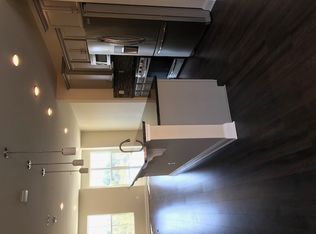
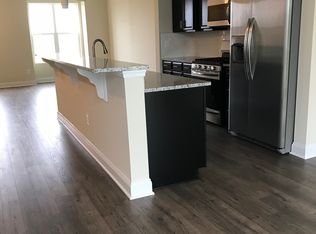
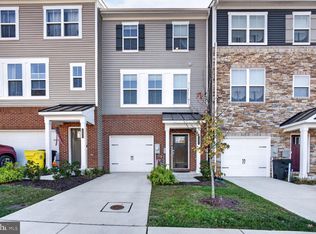
Beautiful like new 4 level TH in Oxford Square community- main level bedroom/Study with private bath, open main level with hardwood, gourmet kitchen with ss appliances, upgraded cabinets, granite, huge island, eat in kitchen and Living Room-- 3rd level with beautiful Owners Suite that has lovely upgraded bath with double sinks, large shower and separate water closet-- also and En Suite 3rd bedroom-- 4th level boasts another bedroom and bath and a den/ family room opening to a rooftop deck. This home is freshly painted, has new carpet and is ready to move in! attached garage with large driveway for ease in parking. Walk to schools, coffee shop-- close to 95, 100 and major roads. Open House November 15 11-1!!
For sale
$570,000
7096 Banbury Dr, Hanover, MD 21076
4beds
2,654sqft
Townhouse
Built in 2018
1,380 Square Feet Lot
$-- Zestimate®
$215/sqft
$192/mo HOA
What's special
Beautiful owners suiteSeparate water closetLarge showerFreshly paintedNew carpetUpgraded cabinetsHuge island
- 21 days
- 387
- 6
Zillow last checked:
Listing updated:
Listed by:
Maureen Antill 301-455-1787,
Monument Sotheby's International Realty (443) 746-2090
Source: Bright MLS,MLS#: MDHW2074510
Facts & features
Interior
Bedrooms & bathrooms
- Bedrooms: 4
- Bathrooms: 5
- Full bathrooms: 4
- 1/2 bathrooms: 1
- Main level bathrooms: 1
Basement
- Area: 0
Heating
- Forced Air, Natural Gas
Cooling
- Central Air, Electric
Appliances
- Included: Gas Water Heater
- Laundry: Has Laundry
Features
- Bathroom - Stall Shower, Bathroom - Walk-In Shower, Breakfast Area, Ceiling Fan(s), Combination Kitchen/Dining, Entry Level Bedroom, Family Room Off Kitchen, Open Floorplan, Kitchen - Table Space, Pantry, Primary Bath(s), Upgraded Countertops, Walk-In Closet(s)
- Flooring: Carpet, Hardwood, Wood
- Has basement: No
- Has fireplace: No
Interior area
- Total structure area: 2,654
- Total interior livable area: 2,654 sqft
- Finished area above ground: 2,654
- Finished area below ground: 0
Property
Parking
- Total spaces: 1
- Parking features: Storage, Garage Faces Rear, Attached
- Attached garage spaces: 1
Accessibility
- Accessibility features: None
Features
- Levels: Four
- Stories: 4
- Patio & porch: Deck, Roof Deck
- Exterior features: Sidewalks
- Pool features: Community
Lot
- Size: 1,380 Square Feet
Details
- Additional structures: Above Grade, Below Grade
- Parcel number: 1401600265
- Zoning: TOD
- Special conditions: Standard
Construction
Type & style
- Home type: Townhouse
- Architectural style: Contemporary
- Property subtype: Townhouse
Materials
- Frame
- Foundation: Block
Condition
- Very Good
- New construction: No
- Year built: 2018
Utilities & green energy
- Sewer: Public Sewer
- Water: Public
- Utilities for property: Cable Connected
Community & HOA
Community
- Condo and coop fee: $115 monthly
- Subdivision: Oxford Square
HOA
- Has HOA: Yes
- HOA fee: $77 monthly
- HOA name: OXFORD SQUARE
Location
- Region: Hanover
Financial & listing details
- Price per square foot: $215/sqft
- Tax assessed value: $540,400
- Annual tax amount: $476
- Date on market: 10/24/2026
- Listing agreement: Exclusive Right To Sell
- Listing terms: Cash,Conventional,FHA,VA Loan
- Ownership: Fee Simple
Estimated market value
Not available
Estimated sales range
Not available
Not available
Price history
| Date | Event | Price |
|---|---|---|
| 10/24/2026 | Listed for sale | $570,000+23.7%$215/sqft |
Source:  Bright MLS #MDHW2074510 Report a problem | ||
| 6/13/2018 | Sold | $460,665$174/sqft |
Source: Public Record Report a problem | ||
Public tax history
| Year | Property taxes | Tax assessment |
|---|---|---|
| 2026 | $476 +6% | $540,400 +6% |
| 2025 | $448 -91.7% | $509,633 +6.4% |
| 2024 | $5,392 +6.9% | $478,867 +6.9% |
| 2023 | $5,046 +1.6% | $448,100 |
| 2022 | $4,968 +1.6% | $448,100 +3.2% |
| 2021 | $4,890 +1.6% | $434,300 +1.6% |
| 2020 | $4,813 +0.4% | $427,400 |
| 2019 | $4,791 +242.6% | $427,400 +271.7% |
| 2018 | $1,398 | $115,000 |
Find assessor info on the county website
Monthly payment
Est. payment
Payment breakdown
Explore the cost of this home by adjusting the details. Changes won't be saved.Climate risks
Neighborhood: 21076
Nearby schools
Schools provided by the listing agent
- District: Howard County Public Schools
Source: Bright MLS. This data may not be complete. We recommend contacting the local school district to confirm school assignments for this home.

Similar homes
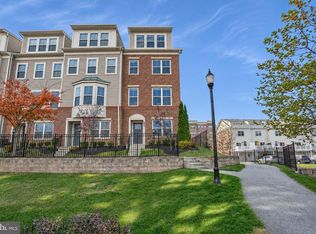
- $559,0004 bd5 ba2.3k sqft7016 Ventfield Way, Hanover, MD 21076For Sale
 MLS ID #MDHW2075000, Ayoola Ayodele, Golden Field Real Estate Inc. Bright MLS
- $570,0003 bd5 ba2.6k sqft7130 Banbury Dr, Hanover, MD 21076For Sale
 MLS ID #MDHW2074106, Sunna Ahmad, Cummings & Co. Realtors. Bright MLS
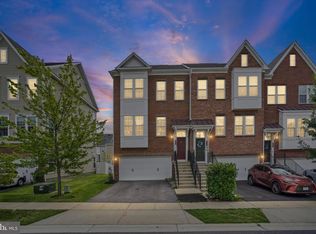
- $570,0004 bd4 ba2.2k sqft8326 Meadowood Dr, Hanover, MD 21076For Sale
 MLS ID #MDAA2156676, Tony Migliaccio, Long & Foster Real Estate, Inc.. Bright MLS
- $519,9003 bd4 ba2.1k sqft1627 Aster Ln, Hanover, MD 21076For Sale
 MLS ID #MDAA2160702, Tim Phelps, Compass. Bright MLS
- $545,0003 bd3 ba2.2k sqft1506 Pin Oak Ct, Hanover, MD 21076For SaleMLS ID #MDAA2153162, Mel Quecan, Long & Foster Real Estate, Inc.. Bright MLS
- $679,0005 bd4 ba2.9k sqft5911 N Dakota Dr, Hanover, MD 21076For SaleMLS ID #MDHW2076202, Brandon Hoffman, Redfin Corp. Bright MLS
- $585,0004 bd3 ba2.5k sqft6154 Downs Ridge Ct, Elkridge, MD 21075For SaleMLS ID #MDHW2075438, Charlotte Savoy, The KW Collective. Bright MLS
- $560,0004 bd4 ba2k sqft7810 Quidditch Ln, Elkridge, MD 21075For SaleMLS ID #MDHW2074654, Veronica Sniscak, Compass. Bright MLS
- $615,0004 bd3 ba2.8k sqft6071 Adcock Ln, Hanover, MD 21076For SaleMLS ID #MDHW2075212, Charlotte Savoy, The KW Collective. Bright MLS
- $505,0003 bd3 ba2k sqft1741 Theale Way, Hanover, MD 21076For SaleMLS ID #MDAA2160190, Dennis Bentley, Hyatt & Company Real Estate, LLC. Bright MLS
- $515,0003 bd4 ba2.5k sqft7278 Dorchester Woods Ln, Hanover, MD 21076For SaleMLS ID #MDAA2150128, Gina Liberto-Markey, Keller Williams Flagship. Bright MLS
- $658,0004 bd3 ba2.1k sqft6385 Hanover Rd, Hanover, MD 21076For SaleMLS ID #MDHW2074870, Pamela Stone, RE/MAX Advantage Realty. Bright MLS
- $474,9904 bd3 ba1.8k sqft7541 Moraine Dr, Hanover, MD 21076For SaleMLS ID #MDAA2160348, Heidi Heiderman, Samson Properties. Bright MLS
- $500,0003 bd3 ba2.1k sqft1748 Theale Way, Hanover, MD 21076For SaleMLS ID #MDAA2151762, KEITH JANG, Northrop Realty. Bright MLS
- $525,0004 bd4 ba2.4k sqft7730 Rearden Ct, Elkridge, MD 21075For SaleMLS ID #MDHW2073864, Christine Basham, Northrop Realty. Bright MLS
- $515,0003 bd3 ba2k sqft7644 Sandhurst Ln, Hanover, MD 21076For SaleMLS ID #MDAA2151902, Bob Chew, Samson Properties. Bright MLS
- $525,0003 bd4 ba2.3k sqft7768 Dagny Way, Elkridge, MD 21075For SaleMLS ID #MDHW2075864, Keith Walsh, Berkshire Hathaway HomeServices PenFed Realty. Bright MLS
- $455,0004 bd3 ba2.9k sqft1338 Hill Born Dr, Hanover, MD 21076For SaleMLS ID #MDAA2155088, David Vane, Weichert Realtors - McKenna & Vane. Bright MLS
- $517,5004 bd4 ba2.2k sqft6414 Frothingham Ct, Elkridge, MD 21075For SaleMLS ID #MDHW2074862, Jeff Bridegum, RE/MAX One. Bright MLS
- $675,0004 bd4 ba3.8k sqft7504 Farm Pond Ct, Hanover, MD 21076For SaleMLS ID #MDAA2158878, Sunna Ahmad, Cummings & Co. Realtors. Bright MLS
