Skip main navigation
Sold for $570,000
  • $570,000

    7090 Banbury Dr, Hanover, MD 21076

    3beds
    2,662sqft
    Townhouse
    Built in 2018
    1,380 Square Feet Lot
    $577,000 Zestimate®
    $214/sqft
    $3,679 Estimated rent

    Home value

    $577,000

    $548,000 - $606,000

    $3,679/mo

    Zestimate® history
    Loading
    Loading...

    Owner options

    List your home for rent

    $3,679/mo

    Rent Zestimate®

    Find your next renter with Zillow Rental Manager. Plus, with online applications, you can quickly screen prospective tenants – for free.

    Learn more

    $3,679/mo

    Rent Zestimate®

    Refinance and save

    $3,730/mo

    Est. payment

    Refinancing to a lower rate could help reduce your monthly payments and save thousands over the life of the loan.

    See today's rates

    $3,730/mo

    Est. payment

    Explore your selling options

    Work with a Zillow partner agent

    Leverage their expertise and Zillow's premium Showcase listings to get your home seen by more buyers.

    Get started

    List with your own agent

    Get your home in front of millions of buyers by listing it on Zillow.

    Learn how to do it

    Sell it yourself

    Take full control of how buyers see your home on Zillow by listing For Sale by Owner (FSBO).

    List your home

    What's special

    Extra half bathsSeparate water closetWalk-in showerRooftop deckConvenient half bathDark granite countertopsAbundant closet space
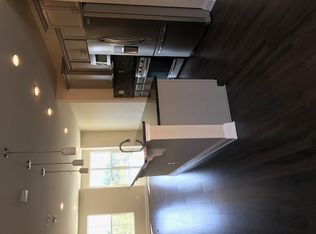
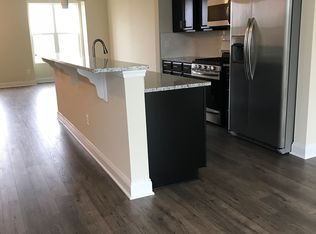
    Step into elegance with this stunning former model end-of-group townhome, built by Lennar, nestled in the sought-after Oxford Square community. This residence boasts all the luxurious features you'd expect from a model home, including upgraded flooring and tile, extra half baths, a spacious rear composite deck, and charming front bay windows. As a LEED SILVER ENERGY CERTIFIED home, it highlights modern construction techniques that prioritize energy efficiency and environmental sustainability. The striking brick façade sets an impressive tone as you approach the entrance. Upon entering, you’ll find a versatile entry room perfect for use as a bedroom, sitting area, or home office—whatever your needs dictate. This level also includes a convenient half bath, a laundry room, and access to the garage. Ascend to the main living area, where natural light floods the space. The kitchen features elegant cabinets with crown molding and dark granite countertops, complete with a pantry and a half bath. A glass slider opens to your inviting rear composite deck, equipped with solar light caps on the railing. This floor offers ample room for dining and relaxation, highlighted by a front bay window that enhances the light and ambiance. The third level is dedicated to your private quarters, featuring a spacious owner's suite with abundant closet space and a tranquil ensuite bathroom that includes double granite vanities, a walk-in shower, and a separate water closet. An additional bedroom shares a stylish full bathroom with a tub/shower combination. The top floor presents a generous recreational area, plus another bedroom and bathroom, with direct access to a rooftop deck—ideal for unwinding or entertaining. Convenience is key here, with quick access to major highways leading to Baltimore and Washington, D.C. Residents benefit from close proximity to the Dorsey MARC Station and are mere moments from Howard County's newest schools. Oxford Square features open green spaces and upscale amenities, including a swimming pool, playground fitness center, basketball courts, scenic walking paths and playfields. This exceptional home won't be on the market for long—schedule your private showing today and discover the perfect blend of luxury and convenience!

    Zillow last checked:

    Listing updated:

    Listed by:

    Austin Carroll 443-864-2466,

    Keller Williams Legacy

    Bought with:

    Aum Patel, 5002473

    Northrop Realty

    Source: Bright MLS,MLS#: MDHW2045938MLS Logo

    Facts & features

    Interior

    Bedrooms & bathrooms
    • Bedrooms: 3
    • Bathrooms: 5
    • Full bathrooms: 3
    • 1/2 bathrooms: 2
    • Main level bathrooms: 1
    Basement
    • Area: 0
    Heating
    • Central, Natural Gas
    Cooling
    • Central Air, Electric
    Appliances
    • Included: Gas Water Heater
    • Laundry: Lower Level
    Features
    • Has basement: No
    • Has fireplace: No
    Interior area
    • Total structure area: 2,662
    • Total interior livable area: 2,662 sqft
    • Finished area above ground: 2,662
    • Finished area below ground: 0

    Property

    Parking
    • Total spaces: 1
    • Parking features: Garage Faces Rear, Attached, On Street
    • Attached garage spaces: 1
    • Has uncovered spaces: Yes
    Accessibility
    • Accessibility features: 2+ Access Exits
    Features
    • Levels: Four
    • Stories: 4
    • Pool features: Community
    Lot
    • Size: 1,380 Square Feet
    • Features: Suburban
    Details
    • Additional structures: Above Grade, Below Grade
    • Parcel number: 1401600262
    • Zoning: TOD
    • Special conditions: Standard

    Construction

    Type & style
    • Home type: Townhouse
    • Architectural style: Contemporary
    • Property subtype: Townhouse
    Materials
    • Frame, Brick
    • Foundation: Other
    • Roof: Architectural Shingle
    Condition
    • Excellent
    • New construction: No
    • Year built: 2018

    Utilities & green energy

    • Sewer: Public Sewer
    • Water: Public

    Community & HOA

    Community
    • Subdivision: Oxford Square
    HOA
    • Has HOA: Yes
    • HOA fee: $192 monthly
    • HOA name: SPRING DALE & FOLLY BRIDGE AT OXFORD SQUARE
    Location
    • Region: Hanover

    Financial & listing details

    • Price per square foot: $214/sqft
    • Tax assessed value: $479,233
    • Annual tax amount: $6,540
    • Date on market: 10/17/2024
    • Listing agreement: Exclusive Agency
    • Listing terms: Cash,Conventional,FHA,VA Loan,Other
    • Ownership: Fee Simple

    Price history

    DateEventPrice
    11/22/2024Sold$570,000-0.9%$214/sqft
    Source: Bright MLS #MDHW2045938 Report a problem
    11/7/2024Pending sale$575,000$216/sqft
    Source: Bright MLS #MDHW2045938 Report a problem
    10/28/2024Contingent$575,000$216/sqft
    Source: Bright MLS #MDHW2045938 Report a problem
    10/17/2024Listed for sale$575,000+25%$216/sqft
    Source: Bright MLS #MDHW2045938 Report a problem
    4/23/2020Sold$460,175$173/sqft
    Source: Public Record Report a problem

    Public tax history

    YearProperty taxesTax assessment
    2025-- $510,367 +6.5%
    2024$5,396 +6.9%$479,233 +6.9%
    2023$5,046 +1.6%$448,100
    2022$4,967 +1.6%$448,100 +3.2%
    2021$4,888 +1.6%$434,100 +1.6%
    2020$4,809 +0.4%$427,100
    2019$4,788 +242.4%$427,100 +271.4%
    2018$1,398 $115,000
    Find assessor info on the county website

    Neighborhood: 21076

    Nearby schools

    GreatSchools rating
    Schools provided by the listing agent
    • District: Howard County Public School System

    Source: Bright MLS. This data may not be complete. We recommend contacting the local school district to confirm school assignments for this home.

    Get a cash offer in 3 minutes
    Find out how much your home could sell for in as little as 3 minutes with a no-obligation cash offer.
    Estimated market value
    $577,000
    Get a cash offer in 3 minutes
    Find out how much your home could sell for in as little as 3 minutes with a no-obligation cash offer.
    Estimated market value
    $577,000